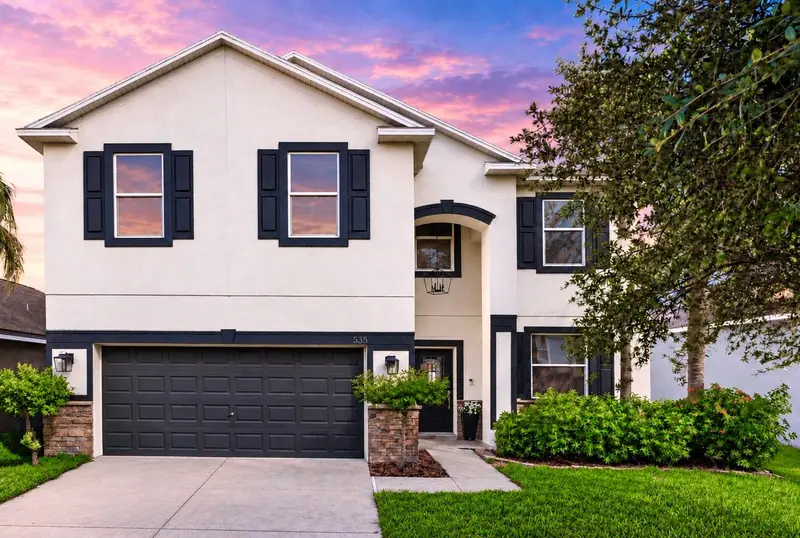

$475,000
525 19th StreetRuskin, FL 33570
Listing updated: October 16, 2026 at 1:44 PM ET
Listing courtesy of Lpt Realty, Llc · Stephanie Bindel · MLS #TB8558650 · Active · 877-366-2213Property type
Year built
Lot size
Price / sq ft
HOA dues
Days on market
Garage spaces
Flood zone
About this home
STUNNING, FULLY RENOVATED FROM TOP TO BOTTOM! Welcome to a truly exceptional home where modern luxury, thoughtful design, and beautiful craftsmanship come together. This home shows like a model while offering the ultimate peace of mind with 2026 HVAC, 2026 electrical panel, 2026 impact windows, and 2026 appliances! From the moment you arrive, the impressive curb appeal sets the tone for what awaits inside. Completely transformed with stunning upgrades and designer-inspired finishes throughout, this home offers the look and feel of a custom-designed residence. Step inside to discover a bright, spacious, open-concept floor plan featuring gorgeous luxury vinyl, striking exposed wood ceiling beams, contemporary lighting, and an effortless flow between the living, dining, and kitchen areas. The showstopping gourmet kitchen is truly the heart of the home, featuring beautiful quartz countertops, a dramatic full-height backsplash, crisp white cabinetry, stainless steel appliances, double wall ovens, a custom wood range hood, and an oversized contrasting island with farmhouse sink and generous seating. Every detail has been carefully selected to create a space that is as functional as it is beautiful. Multiple inviting living spaces offer incredible flexibility for entertaining, relaxing, or spending time with family. Upstairs, the spacious primary retreat provides a peaceful escape, complete with a stunning modern fireplace feature wall, dedicated sitting area, and an impressive walk-in closet with custom organization. Additional bedrooms offer comfort and versatility, while a thoughtfully designed workspace provides the perfect setting for working from home. The impressive upgrades continue outdoors, where your private, fully fenced backyard has been designed for enjoying the Florida lifestyle. Entertain guests beneath the beautiful covered pavilion with outdoor dining and lounge areas, fire up the built-in stone outdoor kitchen and grill, or simply unwind on the charming covered patio surrounded by lush tropical landscaping. With plenty of green space for outdoor activities, this backyard offers the perfect balance of relaxation and entertainment. From the beautifully renovated interior to the thoughtfully designed outdoor living spaces, this home is anything but ordinary. Modern elegance, custom details, and exceptional indoor-outdoor living make this a property you truly have to experience in person. Schedule your private showing today and prepare to fall in love!
Estimated monthly payment
Estimate only. Taxes use the listing's reported amount where available; insurance is a Florida-average estimate. Your actual payment will vary — run a full calculation or talk to a lender.
Price & listing history108 days on market
- Status: ActiveOct 16, 2026
- Listed$475,000Oct 16, 2026
Facts & features
- Property type
- Residential
- Sub type
- Single Family Residence
- Status
- Active
- Days on market
- 108
- Cumulative DOM
- 108
- Subdivision
- Mira Lago West Ph 3
- County
- Hillsborough
- Year built
- 2012
- Living area
- 3,300 sq ft
- Price/sq ft
- $144
- Building area
- 3,602 sq ft (Public Records)
- Lot size
- 5,500 sq ft
- Lot category
- 0 to less than 1/4
- Flood zone
- AE (12057C0656J)
- Garage
- 2 spaces
- Annual taxes
- $8,024 (2025)
- Parcel #
- U-01-32-18-90V-000000-00537.0
- Zoning
- PD
- MLS #
- TB8558650
Ask about this home
Have a question? Ask the broker directly.
Ryan Solberg answers personally — no call center, no spam. Your question goes straight to him.
Interior Details
- Bedrooms
- 5
- Full bathrooms
- 3
- Flooring
- Luxury Vinyl
- Appliances
- Built-In Oven, Cooktop, Dishwasher, Disposal, Dryer, Exhaust Fan, Ice Maker, Microwave, Range, Range Hood, Refrigerator, Washer
- Interior features
- Ceiling Fans(s), High Ceilings, Kitchen/Family Room Combo, Living Room/Dining Room Combo, Open Floorplan, PrimaryBedroom Upstairs, Solid Wood Cabinets, Stone Counters, Thermostat, Tray Ceiling(s), Walk-In Closet(s), Window Treatments
- Laundry
- Laundry Room
- Stories / Levels
- Two
- Direction faces
- South
- Fireplace
- Yes
Heating & Cooling
- Heating
- Central
- Cooling
- Central Air
Parking
- Garage spaces
- 2
- Attached garage
- Yes
- Parking features
- Driveway, Garage Door Opener, Ground Level, Off Street
HOA & Financial
- HOA fee
- $294 / Quarterly
- Monthly HOA
- $98/mo
- Total monthly fees
- $98/mo
- Total annual fees
- $1,176
- HOA name
- Kristi Cole
- CDD
- Yes
- Min lease term
- 1-2 Years
- Listing terms
- Cash, Conventional, FHA, Private Financing Available, VA Loan
- Ownership
- Fee Simple
- Available for lease
- Yes
- Lease restrictions
- Yes
- Additional lease restrictions
- Verify with HOA
- Approval process
- Verify with HOA
Exterior & Construction
- Exterior features
- Fire Pit, Outdoor Grill, Outdoor Kitchen, Private Mailbox, Private Yard, Sidewalk
- Construction materials
- Block, Stucco, Frame
- Roof
- Shingle
- Foundation
- Slab
- Road surface
- Asphalt, Paved
Utilities
- Sewer
- Public Sewer
- Water source
- Public
- Utilities
- BB/HS Internet Available, Cable Connected, Electricity Connected, Public, Sewer Connected, Water Connected
Community
- Pets allowed
- Yes
Schools
Letter grades: Florida DOE 2024–25 school grades (Orange, Seminole, Lake, Osceola, Brevard). Assigned schools from the listing agent — verify enrollment with the district.
Room Details
| Room | Level | Dimensions |
|---|---|---|
| Kitchen | First | 18x17 |
| Dining Room | First | 14x11 |
| Great Room | First | 26x17 |
| Den | First | 15x9.5 |
| Bathroom 2 | First | 6x10 |
| Primary Bedroom | Second | 13x10 |
| Primary Bathroom | Second | 10x14 |
| Bedroom 2 | Second | 12x12.5 |
| Bedroom 3 | Second | 12x13 |
| Bathroom 3 | Second | 13x19 |
| Bedroom 4 | Second | 12x10 |
| Foyer | First | 7x12 |
| Balcony/Porch/Lanai | First | 12x8 |
Listing Details
- Listing date
- 2026-10-14
- On market date
- 2026-10-16
- Original list price
- $475,000
- Occupant type
- Vacant
- MLS area
- 33570 - Ruskin/Apollo Beach
- Listing AOR
- Orlando Regional
- Status changed
- 2026-10-16
- Tax legal description
- MIRA LAGO WEST PHASE 3 LOT 537
Flood risk
FEMA Special Flood Hazard Area (1% annual-chance / “100-year” floodplain). Flood insurance is generally required by mortgage lenders.
Source: FEMA flood zone reported on the listing. Confirm current designation at FEMA Flood Map Service Center.
Location
Directions
Take Exit 246 toward Apollo Beach/Ruskin (Big Bend Road). Head west on Big Bend Road. Turn left onto US Highway 41 South. Continue south toward Ruskin. Turn right onto 19th Street NW and follow the road into the Mira Lago community. Continue to 525 19th St NW.
More homes like this
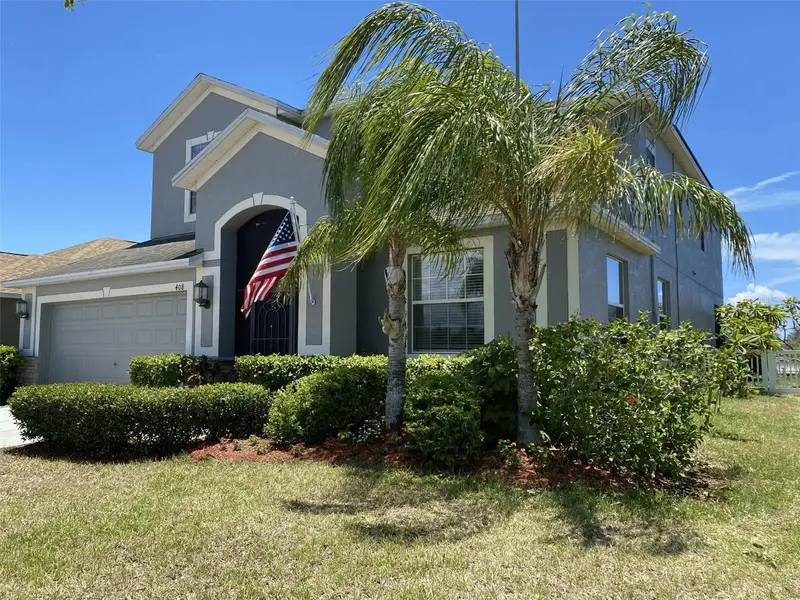
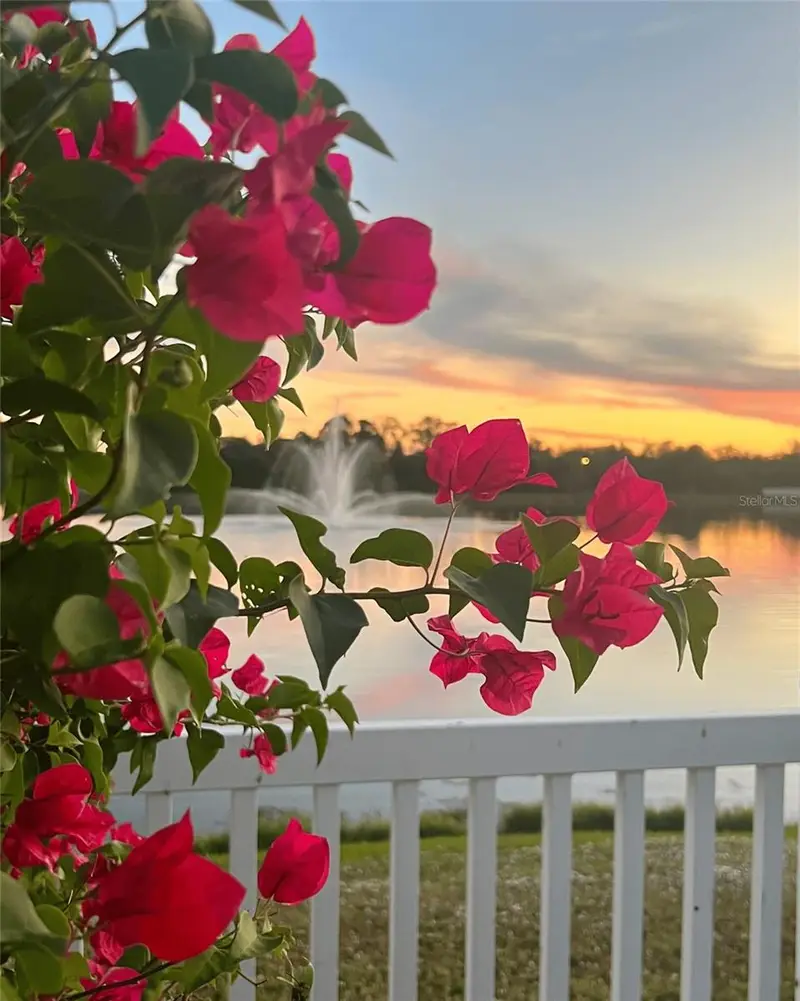
$535,000
408 19th St Nw
Ruskin, FL 33570
5 bd · 3 ba · 3,232 sqft
Mira Lago West Ph 3
MLS ID #A4699930, KEYS REALTY REDEFINED LLC.
Listing provided by Stellar MLS
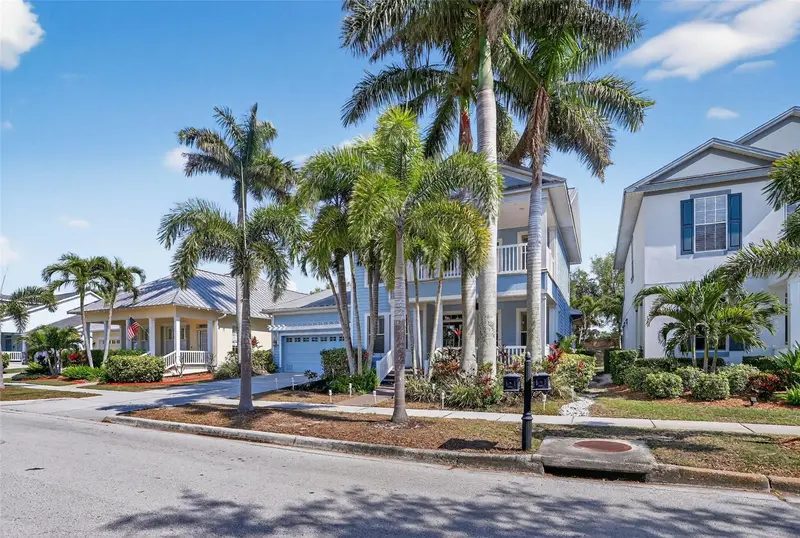
$510,000
416 Manns Harbor Dr
Apollo Beach, FL 33572
4 bd · 3 ba · 2,812 sqft
Mirabay Phase 3a-1
MLS ID #TB8490028, GULF SHORES REALTY ERA POWERED LLC.
Listing provided by Stellar MLS
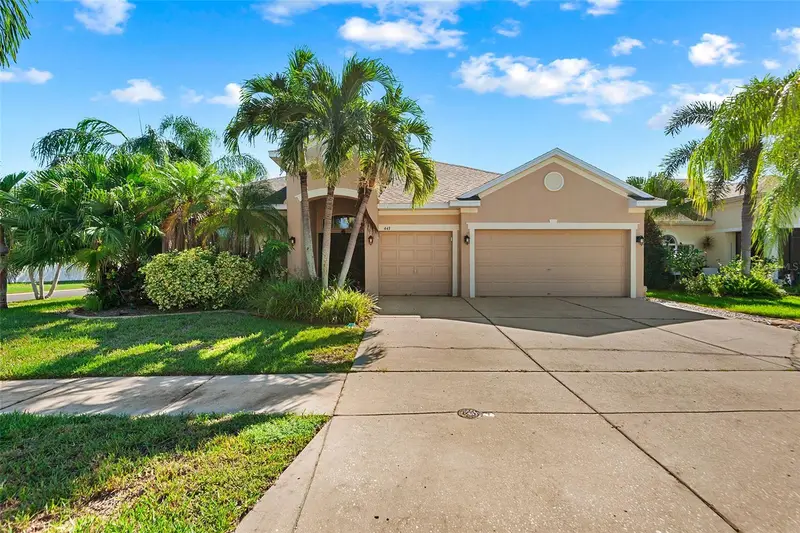
$424,900
443 York Dale Dr
Ruskin, FL 33570
4 bd · 3 ba · 3,005 sqft
Mira Lago West Ph 1
MLS ID #TB8548718, KELLER WILLIAMS TAMPA CENTRAL.
Listing provided by Stellar MLS
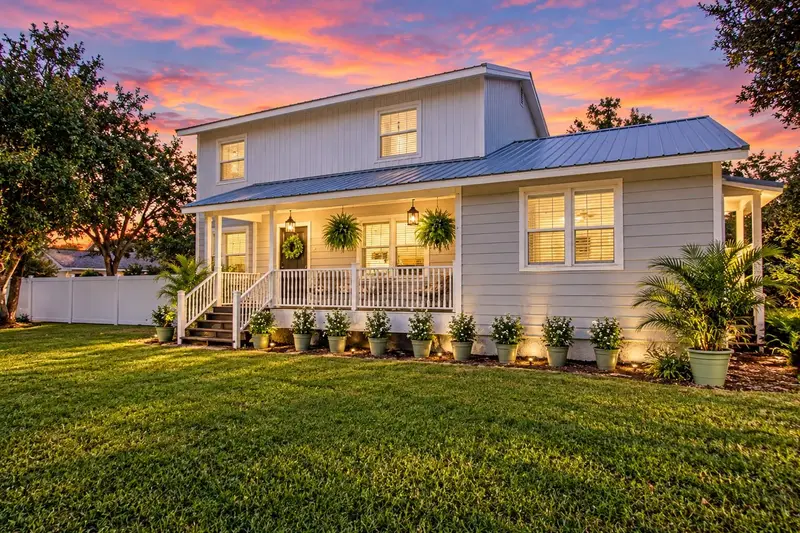
$529,900
2501 Lightfoot Rd
Wimauma, FL 33598
3 bd · 3 ba · 2,030 sqft
Sundance Unit 5
MLS ID #TB8546057, TURNING LEAF REALTY.
Listing provided by Stellar MLS

Listings courtesy of Stellar MLS as distributed by MLS GRID
IDX information is provided exclusively for consumers’ personal, non-commercial use and may not be used for any purpose other than to identify prospective properties consumers may be interested in purchasing.
Based on information submitted to the MLS GRID as of October 16, 2026 at 1:44 PM ET. All data is obtained from various sources and may not have been verified by broker or MLS GRID. Supplied Open House Information is subject to change without notice. All information should be independently reviewed and verified for accuracy. Properties may or may not be listed by the office/agent presenting the information.
All or a portion of the multiple listing information is provided by Stellar MLS, from a copyrighted compilation of listings. The compilation of listings and each individual listing are © 2026 Stellar MLS. All rights reserved.
Ryan Solberg, Broker · MaxLife Realty LLC · FL License #BK3354351 · Equal Housing Opportunity · Full disclaimer · DMCA