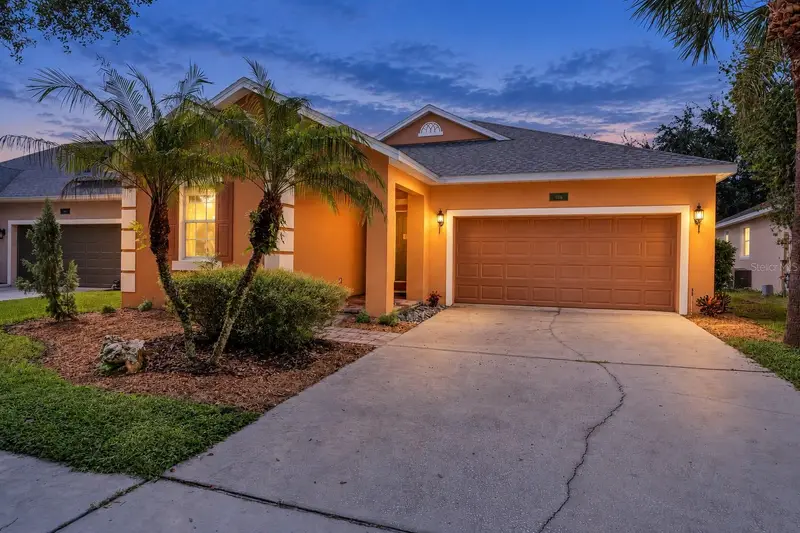
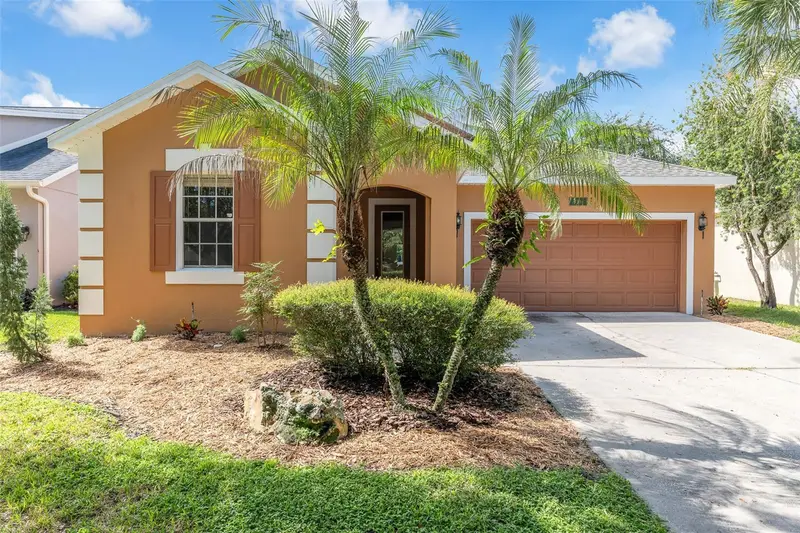


$535,000
4936 Wise Bird DriveWindermere, FL 34786
Listing updated: October 17, 2026 at 6:48 AM ET
Listing courtesy of Coldwell Banker Realty · George Rahi · MLS #O6450351 · Active · 407-352-1040Property type
Year built
Lot size
Price / sq ft
HOA dues
Days on market
Garage spaces
Flood zone
About this home
Welcome home to your immaculate and move in ready single story home in desirable Summerport with A-rated schools and the Keene's Crossing Elementary School conveniently located a bike ride away within the community and Windermere High School across the street. School commute convenience at its best!!! This light & bright functional floor plan has been recently painted inside and out with a brand new roof in 2025 and new HVAC in 2020, and is the ideal first home for a growing family, a vacation home to get away from those cold winters, or even a retirement home or investment property. From the minute you enter through the covered front porch you are greeted by upgraded Luxury Vinyl Plank flooring through all the living areas and bedrooms with ceramic tile floors in the kitchen and wet areas. The formal living and dining rooms are located across from one another and can serve as the desired flex space that you need making them ideal as a home office, media or game room, home theatre or play room. The kitchen is conveniently located adjacent to the formal living room and features upgraded Quartz counter tops with new appliances in 2021 with a natural gas stove and a brand new dishwasher in 2026. You will literally be cooking with gas in this home...The inviting family room opens up to the kitchen making this the ideal floor plan to entertain your guests and serve your favorite culinary creations on the breakfast bar. The breakfast nook offers serene views of your private wooded backyard. Your master retreat is privately tucked away in the back of the home and features serene wooded views of your private back yard, a spacious walk-in closet and an en suite bath with dual vanities, a garden tub, separate shower and bathrooms stalls. The adjacent bedroom with full bath is ideal for a close by nursery or home office. Bedrooms 2 and 3 are located on the opposite side of the home with a shared bath; ideal as guest bedrooms or the private space that your teenagers need. Long hot showers are as economical as it gets thanks to the natural gas water heater from 2020. Summerport community offers a clubhouse with a hall featuring a cozy fireplace and fully equipped kitchen, a well equipped gym, community swimming pool, tennis and basketball courts, lake front beach volleyball court, playgrounds and BBQ areas. All this in a excellent location conveniently located to grocery stores, shopping, hospitals and a short trip to the area attractions and the airport.
Estimated monthly payment
Estimate only. Taxes use the listing's reported amount where available; insurance is a Florida-average estimate. Your actual payment will vary — run a full calculation or talk to a lender.
Price & listing history0 days on market
- Status: ActiveOct 17, 2026
- Listed$535,000Oct 17, 2026
Property Documents
Documents the listing agent has made public for this property. Free to view and download.
Facts & features
- Property type
- Residential
- Sub type
- Single Family Residence
- Status
- Active
- Days on market
- 0
- Subdivision
- Summerport Creeks Run
- County
- Orange
- Year built
- 2004
- Living area
- 2,361 sq ft
- Price/sq ft
- $227
- Building area
- 2,974 sq ft (Public Records)
- Lot size
- 6,970 sq ft
- Lot category
- 0 to less than 1/4
- Flood zone
- X (12095C0380H)
- Garage
- 2 spaces
- Annual taxes
- $8,102 (2025)
- Parcel #
- 10-23-27-8389-00-550
- Zoning
- P-D
- MLS #
- O6450351
Ask about this home
Have a question? Ask the broker directly.
Ryan Solberg answers personally — no call center, no spam. Your question goes straight to him.
Interior Details
- Bedrooms
- 4
- Full bathrooms
- 3
- Flooring
- Ceramic Tile, Laminate
- Appliances
- Dishwasher, Disposal, Dryer, Gas Water Heater, Microwave, Range, Refrigerator, Washer
- Interior features
- Ceiling Fans(s), Eat-in Kitchen, Kitchen/Family Room Combo, Solid Surface Counters, Walk-In Closet(s)
- Laundry
- Inside, Laundry Room
- Stories / Levels
- One
- Direction faces
- Northeast
Heating & Cooling
- Heating
- Central, Electric
- Cooling
- Central Air
Parking
- Garage spaces
- 2
- Attached garage
- Yes
HOA & Financial
- HOA fee
- $390 / Quarterly
- Monthly HOA
- $130/mo
- Total monthly fees
- $130/mo
- Total annual fees
- $1,560
- HOA name
- Jeff Chase
- CDD
- No
- Min lease term
- 6 Months
- Listing terms
- Cash, Conventional, FHA, VA Loan
- Ownership
- Fee Simple
- Available for lease
- Yes
- Lease restrictions
- Yes
- Additional lease restrictions
- Per HOA and Orange County rental ordinances. No short term rentals.
Exterior & Construction
- Exterior features
- Private Mailbox, Sidewalk
- Construction materials
- Block, Stucco
- Roof
- Shingle
- Foundation
- Slab
- Road surface
- Asphalt
Utilities
- Sewer
- Public Sewer
- Water source
- Public
- Utilities
- Cable Connected, Electricity Connected, Natural Gas Connected, Public, Sewer Connected, Sprinkler Recycled, Water Connected
Community
- Pets allowed
- Breed Restrictions, Cats OK, Dogs OK, Number Limit
Schools
Letter grades: Florida DOE 2024–25 school grades (Orange, Seminole, Lake, Osceola, Brevard). Assigned schools from the listing agent — verify enrollment with the district.
Room Details
| Room | Level | Dimensions |
|---|---|---|
| Living Room | First | 13x11 |
| Dining Room | First | 13x11 |
| Kitchen | First | 13x13 |
| Family Room | First | 16x13 |
| Primary Bedroom | First | 15x13 |
| Primary Bathroom | First | 14x11 |
| Bedroom 2 | First | 12x11 |
| Bathroom 2 | First | 8x5 |
| Bedroom 3 | First | 11x11 |
| Bathroom 3 | First | 8x5 |
| Bedroom 4 | First | 11x11 |
| Balcony/Porch/Lanai | First | 12x6 |
| Dinette | First | 11x9 |
Listing Details
- Listing date
- 2026-10-17
- On market date
- 2026-10-17
- Original list price
- $535,000
- Occupant type
- Vacant
- MLS area
- 34786 - Windermere
- Listing AOR
- Orlando Regional
- Status changed
- 2026-10-17
- Tax legal description
- SUMMERPORT PHASE 1 53/1 LOT 55
Flood risk
Minimal-risk area outside the mapped floodplain. Flood insurance is optional and typically low-cost.
Source: FEMA flood zone reported on the listing. Confirm current designation at FEMA Flood Map Service Center.
Location
Directions
From Winter Garden Vineland Road turn on Bluebird Pond Road to right on Wise Bird to property on your right.
More homes like this
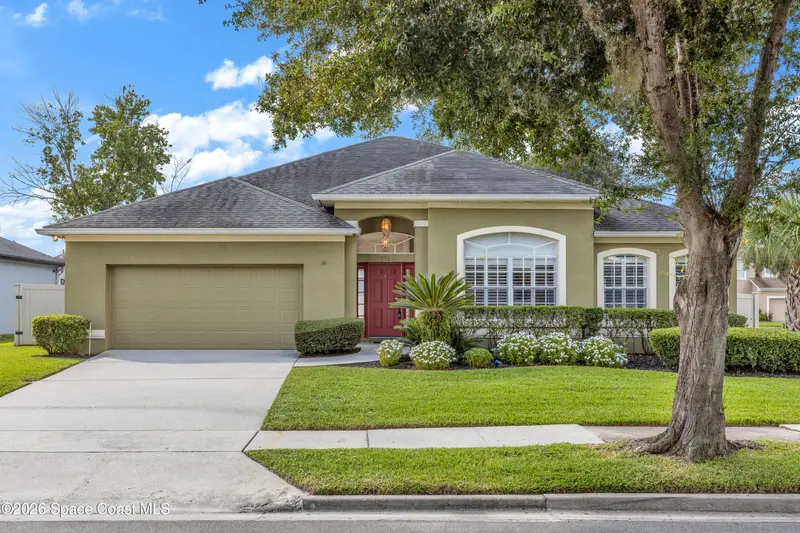
$529,900
330 Lake Amberleigh Drive
Winter Garden, FL 34787
4 bd · 2 ba · 2,138 sqft
MLS ID #1087928, EXP Realty, LLC.
Listing provided by Space Coast MLS (Space Coast Association of REALTORS®)
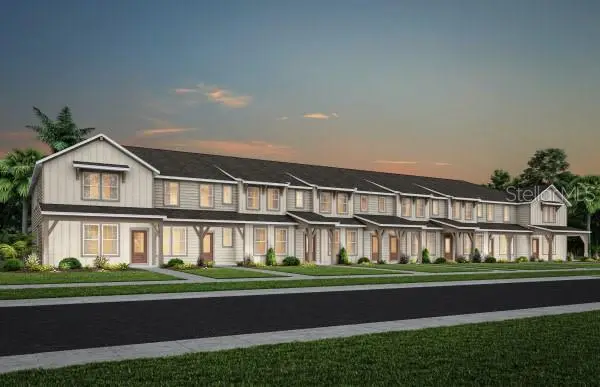
$435,890
6270 Sunny Time Avenue
Winter Garden, FL 34787
3 bd · 3 ba · 1,683 sqft
Silverleaf Oaks
MLS ID #O6449093, PULTE REALTY OF NORTH FLORIDA LLC.
Listing provided by Stellar MLS
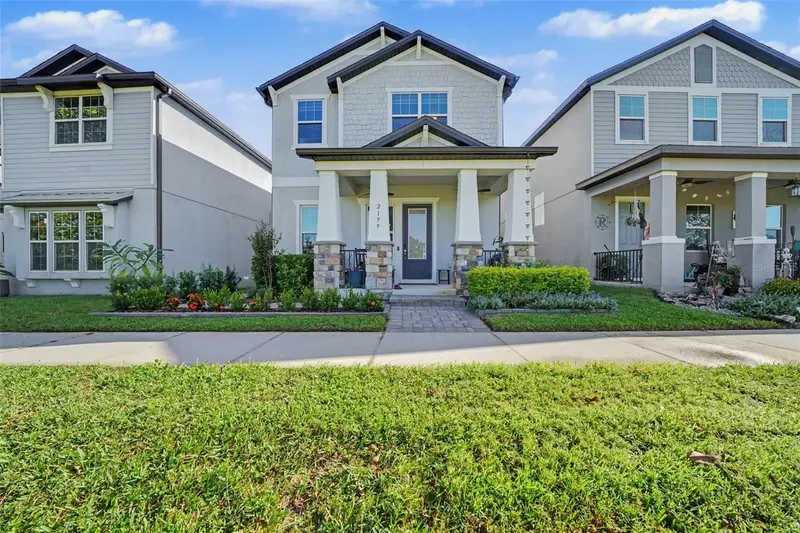
$489,900
2199 White Feather Loop
Oakland, FL 34787
3 bd · 3 ba · 1,909 sqft
Oakland Trails Ph 1
MLS ID #W7890380, DALTON WADE INC.
Listing provided by Stellar MLS
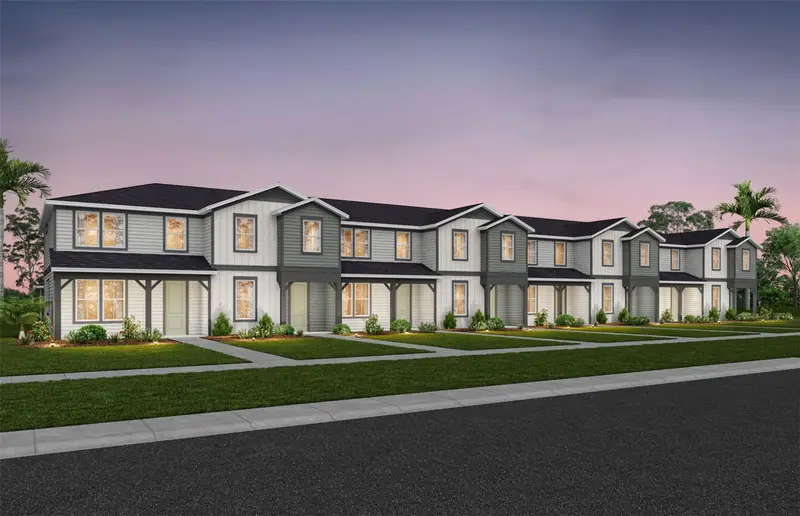
$459,690
6379 Argent Wood Drive
Winter Garden, FL 34787
3 bd · 3 ba · 1,652 sqft
Silverleaf Oaks
MLS ID #O6443896, PULTE REALTY OF NORTH FLORIDA LLC.
Listing provided by Stellar MLS

Listings courtesy of Stellar MLS as distributed by MLS GRID
IDX information is provided exclusively for consumers’ personal, non-commercial use and may not be used for any purpose other than to identify prospective properties consumers may be interested in purchasing.
Based on information submitted to the MLS GRID as of October 17, 2026 at 6:48 AM ET. All data is obtained from various sources and may not have been verified by broker or MLS GRID. Supplied Open House Information is subject to change without notice. All information should be independently reviewed and verified for accuracy. Properties may or may not be listed by the office/agent presenting the information.
All or a portion of the multiple listing information is provided by Stellar MLS, from a copyrighted compilation of listings. The compilation of listings and each individual listing are © 2026 Stellar MLS. All rights reserved.
Ryan Solberg, Broker · MaxLife Realty LLC · FL License #BK3354351 · Equal Housing Opportunity · Full disclaimer · DMCA