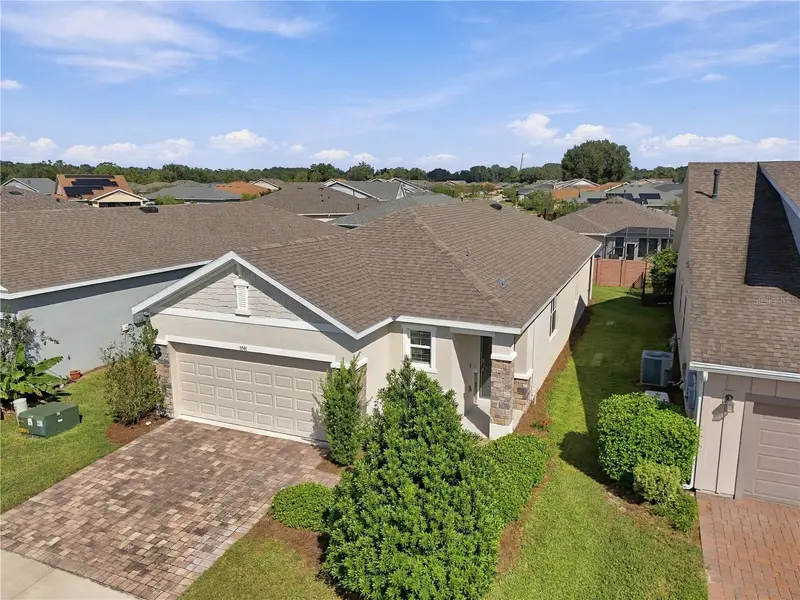

$269,900
5541 40th LoopOcala, FL 34482
Listing updated: October 16, 2026 at 6:51 AM ET
Listing courtesy of Keller Williams Cornerstone Re · John Telford · MLS #OM734120 · Active · 352-369-4044Property type
Year built
Lot size
Price / sq ft
HOA dues
Day on market
Garage spaces
Flood zone
About this home
RESORT-STYLE LIVING IN OCALA PRESERVE! Discover an exceptional opportunity to enjoy the active Florida lifestyle in one of Ocala's premier 55+ communities! This beautifully maintained, move-in-ready, 3-bedroom, 2-bath home, built in 2023, offers 1,505 square feet of thoughtfully designed living space, attractive modern finishes, and all the benefits of living in the spectacular, gated Ocala Preserve community. Step inside to discover a bright, inviting interior with neutral colors, recessed lighting, and an easy flow between the living room, dining area, and kitchen. The kitchen features rich wood cabinetry, attractive granite countertops, stainless steel appliances, a breakfast bar, and plenty of storage and preparation space. Whether you're entertaining guests or enjoying a quiet evening at home, the open layout makes everyday living a breeze. The spacious primary bedroom offers a comfortable retreat with an ensuite bathroom featuring dual sinks and a walk-in shower. Two additional bedrooms provide flexibility for guests, hobbies, or a home office. You'll also appreciate the convenience of an interior laundry room and an attached two-car garage. Out back, a covered, screened lanai provides a relaxing spot to enjoy the Florida weather without the bugs, while the grassy backyard offers room for outdoor activities, gardening, or simply unwinding. BUT THE REAL MAGIC OF THIS PROPERTY EXTENDS WELL BEYOND THE FRONT DOOR! Ocala Preserve is a spectacular, resort-style community nestled among more than 600 acres of beautifully landscaped grounds, scenic green spaces, and majestic oak preserves. At the heart of the community is the impressive Oak House Resort Club, where residents can enjoy resort-style swimming pools, a lap pool, a fitness center, tennis, pickleball and bocce ball courts, and an exciting calendar of social activities, clubs and events. Golf enthusiasts will appreciate the innovative Tom Lehman-designed golf course, while nature lovers can explore miles of walking and biking trails, scenic boardwalks, a beautiful lake, kayaking, canoeing and fishing. The community also features the Salted Brick restaurant and bar, the Daily Grind café, the Agave Spa and Salon, and inviting gathering spaces designed for making friends and enjoying life. The newer Lake House amenity center adds even more opportunities for recreation and relaxation! And when you're ready to venture beyond the community, you'll appreciate the convenient location near I-75, downtown Ocala's shopping, restaurants, and entertainment, and the renowned World Equestrian Center. WHY SETTLE FOR JUST A BEAUTIFUL HOME WHEN YOU CAN ENJOY AN ENTIRE RESORT LIFESTYLE? With attractive curb appeal, a paver driveway, a screened lanai, and access to Ocala Preserve's remarkable lifestyle amenities, this home offers an outstanding opportunity to enjoy the best of Central Florida living. Schedule your private showing today and discover why so many people love calling Ocala Preserve home!
Estimated monthly payment
Estimate only. Taxes use the listing's reported amount where available; insurance is a Florida-average estimate. Your actual payment will vary — run a full calculation or talk to a lender.
Price & listing history1 days on market
- Status: ActiveOct 16, 2026
- Listed$269,900Oct 15, 2026
Facts & features
- Property type
- Residential
- Sub type
- Single Family Residence
- Status
- Active
- Days on market
- 1
- Subdivision
- Ocala Preserve Ph 5
- County
- Marion
- Year built
- 2022
- Living area
- 1,505 sq ft
- Price/sq ft
- $179
- Building area
- 2,024 sq ft (Public Records)
- Lot size
- 5,227 sq ft
- Lot category
- 0 to less than 1/4
- Flood zone
- X (12083C0502E)
- Garage
- 2 spaces
- Annual taxes
- $4,116 (2025)
- Parcel #
- 1369-0200-00
- Zoning
- PUD
- MLS #
- OM734120
Ask about this home
Have a question? Ask the broker directly.
Ryan Solberg answers personally — no call center, no spam. Your question goes straight to him.
Interior Details
- Bedrooms
- 3
- Full bathrooms
- 2
- Flooring
- Carpet, Tile
- Appliances
- Dishwasher, Microwave, Range, Refrigerator, Water Filtration System
- Interior features
- Eat-in Kitchen, High Ceilings, Kitchen/Family Room Combo, Living Room/Dining Room Combo, Open Floorplan, Primary Bedroom Main Floor, Stone Counters, Thermostat, Walk-In Closet(s)
- Laundry
- Electric Dryer Hookup, Inside, Laundry Room, Washer Hookup
- Stories / Levels
- One
- Direction faces
- South
Heating & Cooling
- Heating
- Central, Electric, Heat Pump
- Cooling
- Central Air
Parking
- Garage spaces
- 2
- Attached garage
- Yes
HOA & Financial
- HOA fee
- $528 / Monthly
- Monthly HOA
- $528/mo
- Total monthly fees
- $695/mo
- Total annual fees
- $6,335
- HOA name
- Marty Young
- CDD
- No
- Min lease term
- 3 Months
- Listing terms
- Cash, Conventional, FHA, VA Loan
- Ownership
- Fee Simple
- Available for lease
- Yes
- Lease restrictions
- Yes
- Additional lease restrictions
- Check with HOA for specific lease policies
- Approval process
- Check with HOA for approval process
Exterior & Construction
- Exterior features
- Private Mailbox, Private Yard, Sidewalk
- Construction materials
- Block, Stone, Stucco
- Roof
- Shingle
- Foundation
- Slab
- Road surface
- Asphalt, Paved
Utilities
- Sewer
- Public Sewer
- Water source
- Public
- Utilities
- BB/HS Internet Available, Cable Available, Electricity Connected, Fire Hydrant, Phone Available, Public, Sewer Connected, Underground Utilities, Water Connected
Community
- Pets allowed
- Cats OK, Dogs OK
- Senior community
- Yes
Schools
Letter grades: Florida DOE 2024–25 school grades (Orange, Seminole, Lake, Osceola, Brevard). Assigned schools from the listing agent — verify enrollment with the district.
Room Details
| Room | Level | Dimensions |
|---|---|---|
| Living Room | First | 13x15 |
| Kitchen | First | 16x12 |
| Primary Bedroom | First | 14x14 |
| Primary Bathroom | First | 9x8 |
| Dining Room | First | 10x14 |
| Bedroom 2 | First | 11x10 |
| Bedroom 3 | First | 11x9 |
| Laundry | First | 5x6 |
| Bathroom 2 | First | 6x7 |
Listing Details
- Listing date
- 2026-10-15
- On market date
- 2026-10-15
- Original list price
- $269,900
- Occupant type
- Vacant
- MLS area
- 34482 - Ocala
- Listing AOR
- Ocala - Marion
- Status changed
- 2026-10-16
- Tax legal description
- SEC 33 TWP 14 RGE 21 PLAT BOOK 13 PAGE 061 OCALA PRESERVE PH 5 LOT 200
Flood risk
Minimal-risk area outside the mapped floodplain. Flood insurance is optional and typically low-cost.
Source: FEMA flood zone reported on the listing. Confirm current designation at FEMA Flood Map Service Center.
Location
Directions
From I-75, take Exit 354 (US-27/NW Blitchton Road) and head west on US-27. Turn right onto NW 55th Avenue to enter Ocala Preserve. Continue through the gated entrance and follow the main road. Turn left onto NW 40th Loop and continue to 5541 NW 40th Loop.
More homes like this
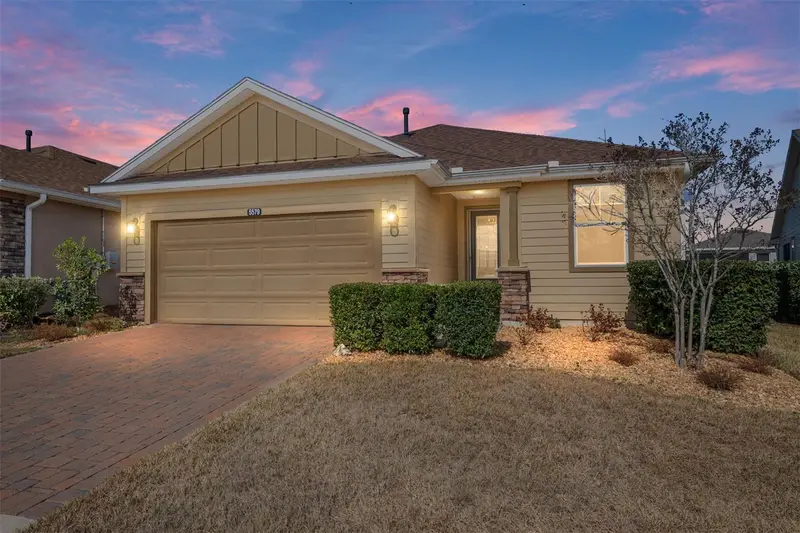
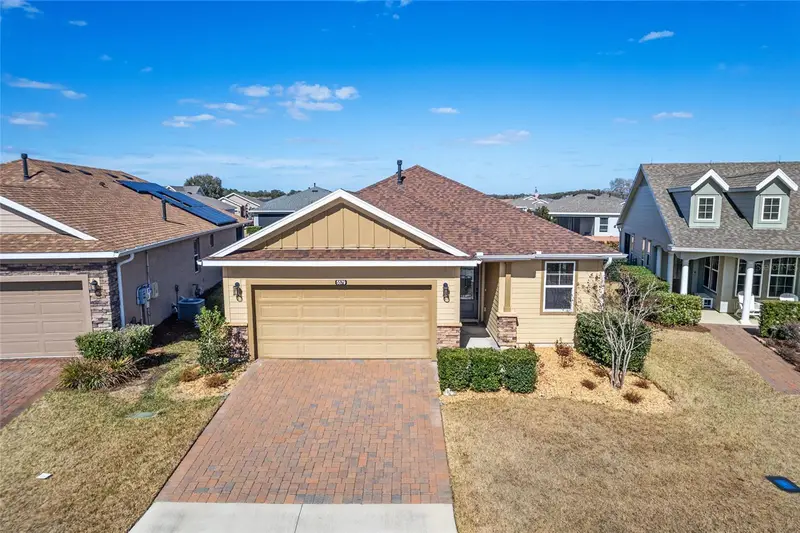
$264,500
5579 Nw 40th Pl
Ocala, FL 34482
2 bd · 2 ba · 1,454 sqft
Ocala Preserve Ph 5
MLS ID #V4947444, RE/MAX SIGNATURE.
Listing provided by Stellar MLS
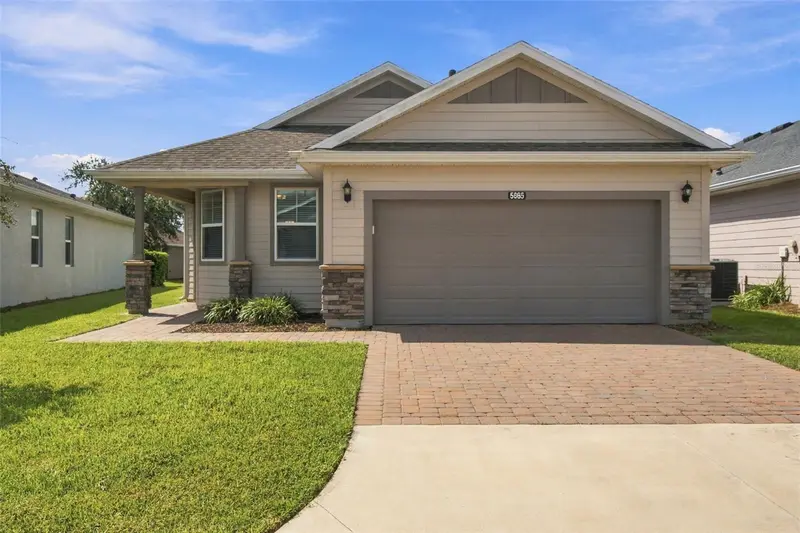
$315,000
5665 Nw 40th Loop
Ocala, FL 34482
2 bd · 2 ba · 1,392 sqft
Ocala Preserve Ph 5
MLS ID #O6442732, KELLER WILLIAMS CLASSIC.
Listing provided by Stellar MLS
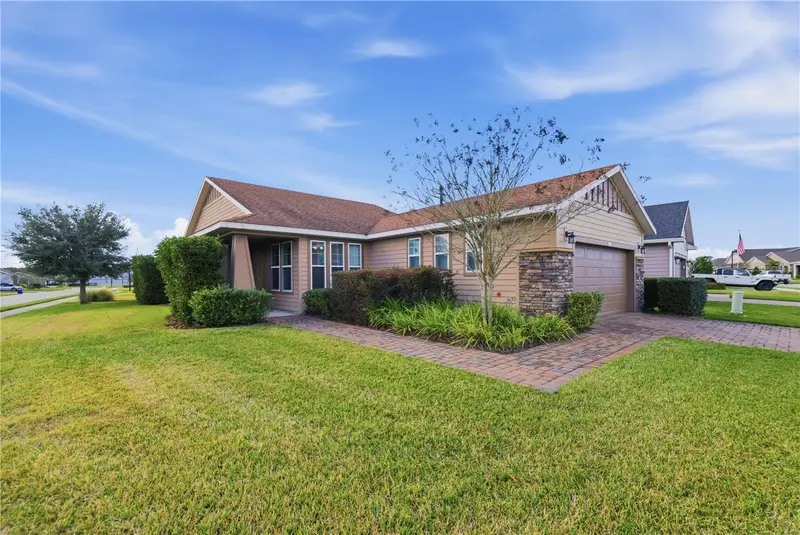
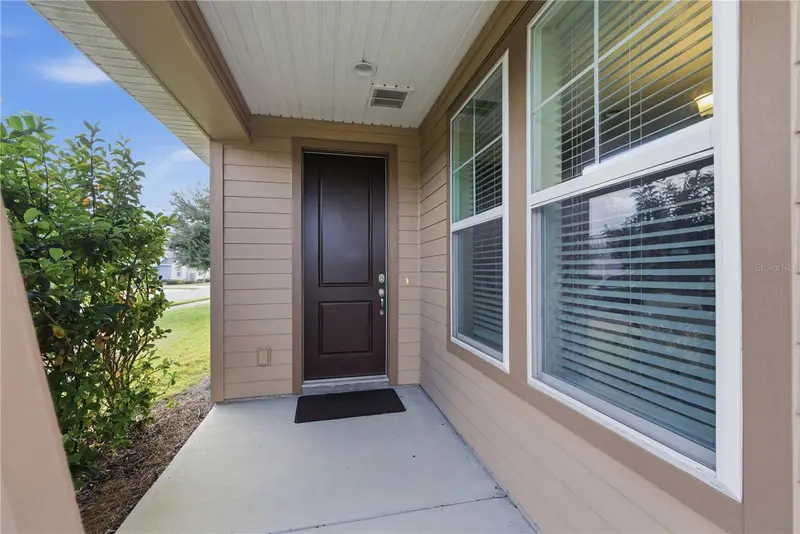
$324,900
5504 Nw 40th Loop
Ocala, FL 34482
2 bd · 2 ba · 1,666 sqft
Ocala Preserve Ph 5
MLS ID #OM716576, OAK & SAGE REALTY LLC.
Listing provided by Stellar MLS
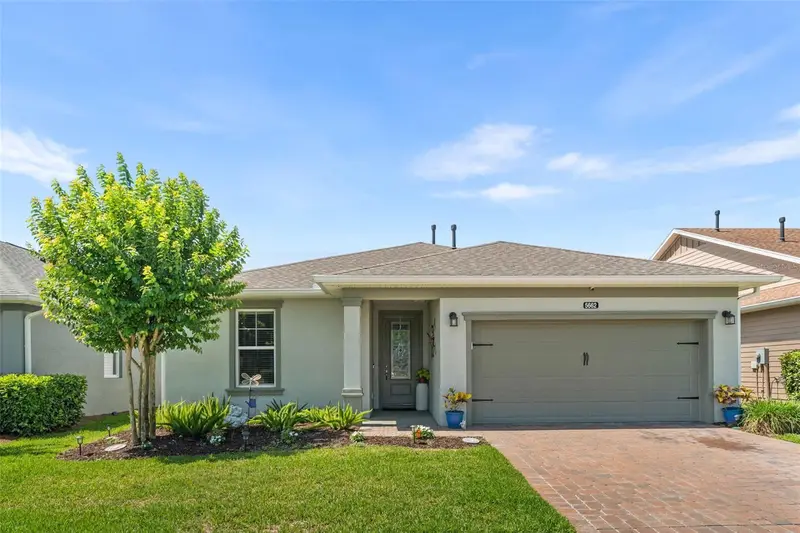
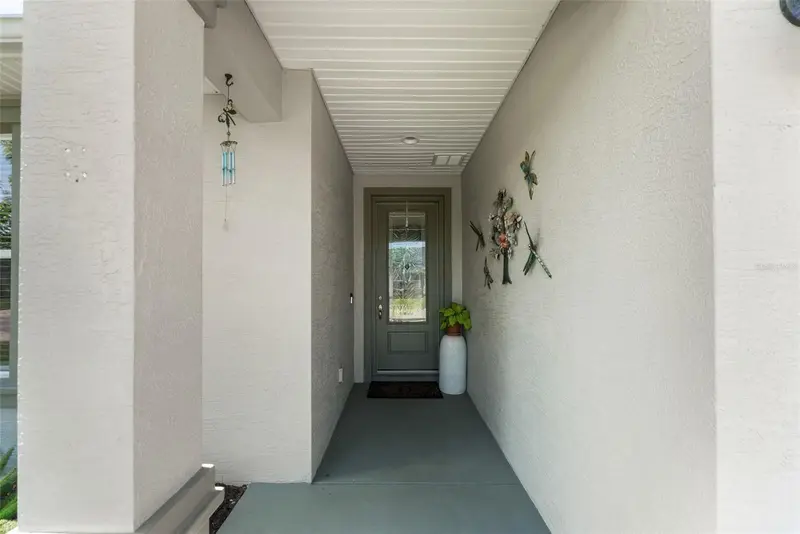
$345,000
5662 Nw 40th Pl
Ocala, FL 34482
3 bd · 2 ba · 1,862 sqft
Ocala Preserve Ph 5
MLS ID #GC540851, KELLER WILLIAMS GAINESVILLE REALTY PARTNERS.
Listing provided by Stellar MLS

Listings courtesy of Stellar MLS as distributed by MLS GRID
IDX information is provided exclusively for consumers’ personal, non-commercial use and may not be used for any purpose other than to identify prospective properties consumers may be interested in purchasing.
Based on information submitted to the MLS GRID as of October 16, 2026 at 6:51 AM ET. All data is obtained from various sources and may not have been verified by broker or MLS GRID. Supplied Open House Information is subject to change without notice. All information should be independently reviewed and verified for accuracy. Properties may or may not be listed by the office/agent presenting the information.
All or a portion of the multiple listing information is provided by Stellar MLS, from a copyrighted compilation of listings. The compilation of listings and each individual listing are © 2026 Stellar MLS. All rights reserved.
Ryan Solberg, Broker · MaxLife Realty LLC · FL License #BK3354351 · Equal Housing Opportunity · Full disclaimer · DMCA