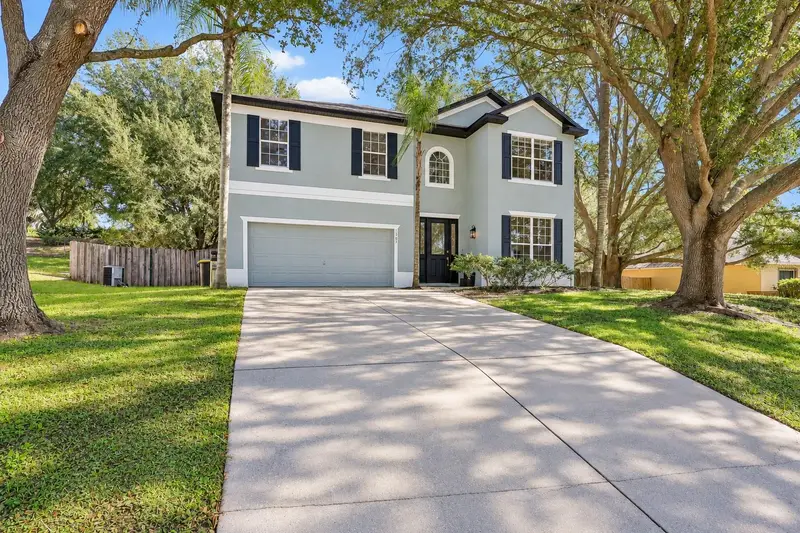

$479,000
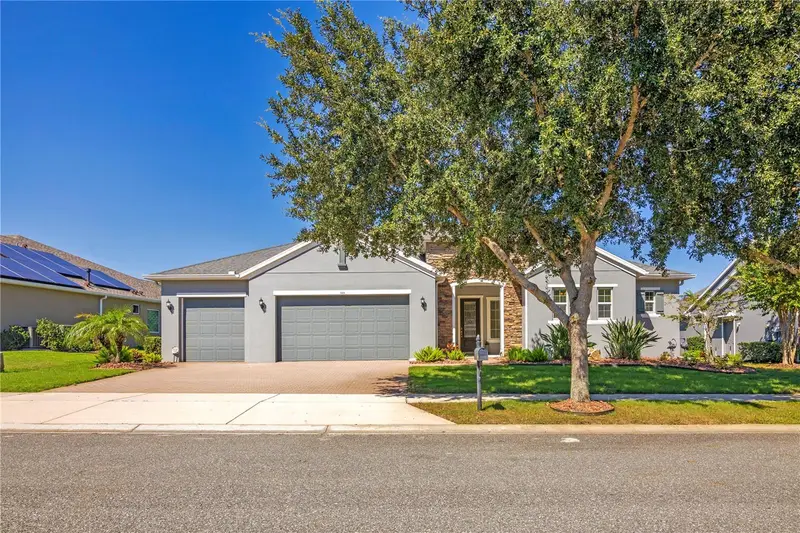
1305 Windy Bluff DriveMinneola, FL 34715
Listing updated: October 17, 2026 at 6:48 AM ET
Listing courtesy of Listingsfor1.Com · Daisy Casillas Diaz · MLS #W7890365 · Active · 352-358-1555Property type
Year built
Lot size
Price / sq ft
HOA dues
Days on market
Garage spaces
Flood zone
About this home
USDA Loan 0% DOWNPAYMENT ELIGIBLE AREA! . . . THE SETTING: Discover a different side of Florida! Nestled among the rolling hills of Minneola, the Oak Valley neighborhood offers a beautiful departure from Florida's typically flat landscape. Mature, towering trees and lush greenery lend an established, picturesque character to the community. It's a setting that makes coming home feel like a retreat. . . . THE LIVING SPACES: Why settle for one living room when you can have THREE? The first floor offers an expansive 15' x 23' living room and a separate 15' x 18' family room, providing plenty of flexibility for entertaining, movie nights, or simply finding a quiet place to relax. A dedicated dining area adds even more room for gathering. Whether you enjoy hosting guests or prefer having separate spaces for different activities, this floor plan gives you options. . . . THE UPSTAIRS LOFT: Need another living space? You've got it! The open loft offers a wonderful opportunity to create a game room, media lounge, reading retreat, study area, or whatever suits your lifestyle. It's a flexible bonus to an already spacious floor plan. . . . THE KITCHEN: The recently remodeled kitchen is ready to be the heart of the home. Featuring a center island, breakfast bar, closet pantry, and an adjoining dinette, there's room for everything from a quick morning coffee to preparing your favorite meals. The kitchen's connection to the family room makes it easy to stay part of the conversation while cooking. . . . THE BEDROOMS: Privacy is a standout feature of this thoughtfully designed upstairs floor plan! All four bedrooms are positioned in separate corners of the second floor, with no shared bedroom walls. The spacious loft serves as the central hub, creating a natural separation between the sleeping areas. The generous 15' x 19' master bedroom includes a walk-in closet and an en-suite bathroom with dual sinks, a soaking tub, a separate shower, and a private toilet area (water closet). Three additional bedrooms offer flexibility for family members, guests, hobbies, or a home office. The second full bathroom also features dual sinks and a tub/shower combination. . . . THE OUTDOORS: Situated on a 0.24-acre lot, the property offers room to enjoy the Florida outdoors, with the added benefit of no rear neighbors. Mature trees contribute to the home's established setting, while an irrigation system adds convenience to outdoor maintenance. . . . THE EXTRAS: An attached two-car garage, a dedicated first-floor laundry room, private powder room, central heating and air conditioning, and plenty of interior space add to the home's everyday practicality. The Oak Valley community has a low-key HOA with dues of just $250 per year, with no annual CDD fee. . . . THE LOCATION: Located in Minneola, just north of Clermont, Oak Valley offers convenient access to shopping, restaurants, medical services, and other everyday necessities. The Florida Turnpike entrance is approximately two miles away, making regional travel convenient. . . . THE BOTTOM LINE: With nearly 2,900 square feet, multiple living areas, four upstairs bedrooms, and a flexible loft, this home offers something increasingly valuable: ROOM TO LIVE THE WAY YOU WANT. . . . Schedule your private showing and discover the possibilities at 1305 Windy Bluff Drive!
Estimated monthly payment
Estimate only. Taxes use the listing's reported amount where available; insurance is a Florida-average estimate. Your actual payment will vary — run a full calculation or talk to a lender.
Price & listing history175 days on market
- Status: ActiveOct 16, 2026
- Listed$479,000Oct 16, 2026
Property Documents
Documents the listing agent has made public for this property. Free to view and download.
Facts & features
- Property type
- Residential
- Sub type
- Single Family Residence
- Status
- Active
- Days on market
- 175
- Cumulative DOM
- 175
- Subdivision
- Oak Valley Ph 01a
- County
- Lake
- Year built
- 2000
- Living area
- 2,862 sq ft
- Price/sq ft
- $167
- Lot size
- 10,625 sq ft
- Lot category
- 0 to less than 1/4
- Flood zone
- X (12069C0560E)
- Garage
- 2 spaces
- Annual taxes
- $6,545 (2025)
- Parcel #
- 01-22-25-1500-000-05300
- Zoning
- RSF-2
- MLS #
- W7890365
Ask about this home
Have a question? Ask the broker directly.
Ryan Solberg answers personally — no call center, no spam. Your question goes straight to him.
Interior Details
- Bedrooms
- 4
- Full bathrooms
- 2
- Half bathrooms
- 1
- Flooring
- Ceramic Tile, Laminate
- Appliances
- Dishwasher, Microwave, Range, Refrigerator
- Interior features
- Ceiling Fans(s), High Ceilings, Kitchen/Family Room Combo, Open Floorplan, PrimaryBedroom Upstairs, Split Bedroom, Thermostat, Walk-In Closet(s)
- Laundry
- Laundry Room
- Stories / Levels
- Two
- Direction faces
- Southwest
Heating & Cooling
- Heating
- Central
- Cooling
- Central Air
Parking
- Garage spaces
- 2
- Attached garage
- Yes
- Parking features
- Off Street, On Street
HOA & Financial
- HOA fee
- $250 / Annually
- Monthly HOA
- $21/mo
- Total monthly fees
- $21/mo
- Total annual fees
- $250
- HOA name
- Don Asher and Associates / April Whitmore
- CDD
- No
- Min lease term
- No Minimum
- Listing terms
- Cash, Conventional, FHA, USDA Loan, VA Loan
- Ownership
- Fee Simple
- Available for lease
- Yes
- Lease restrictions
- No
- Additional lease restrictions
- Please verify with HOA.
Exterior & Construction
- Exterior features
- Private Mailbox, Private Yard, Sidewalk
- Construction materials
- Block, Brick
- Roof
- Shake
- Foundation
- Block
- Road surface
- Paved
Utilities
- Sewer
- Septic Tank
- Water source
- Public
- Utilities
- BB/HS Internet Available, Cable Available, Electricity Connected, Phone Available, Water Connected
Community
- Pets allowed
- Yes
Room Details
| Room | Level | Dimensions |
|---|---|---|
| Living Room | First | |
| Family Room | First | |
| Kitchen | First | |
| Laundry | First | |
| Bathroom 1 | First | |
| Primary Bedroom | Second | |
| Primary Bathroom | Second | |
| Loft | Second | |
| Bathroom 2 | Second | |
| Bedroom 2 | Second | |
| Bedroom 3 | Second | |
| Bedroom 4 | Second |
Listing Details
- Listing date
- 2026-10-15
- On market date
- 2026-10-16
- Original list price
- $479,000
- Occupant type
- Vacant
- MLS area
- 34715 - Minneola
- Listing AOR
- West Pasco
- Status changed
- 2026-10-16
- Tax legal description
- MINNEOLA OAK VALLEY PHASE IA LOT 53 PB 40 PGS 78-79 ORB 3783 PG 1398
Flood risk
Minimal-risk area outside the mapped floodplain. Flood insurance is optional and typically low-cost.
Source: FEMA flood zone reported on the listing. Confirm current designation at FEMA Flood Map Service Center.
Location
Directions
Take US27 to Oak Valley subdivision. At the light turn onto Oak Valley Blvd. Turn right onto Windy Bluff Drive. Home will be on your right.
More homes like this
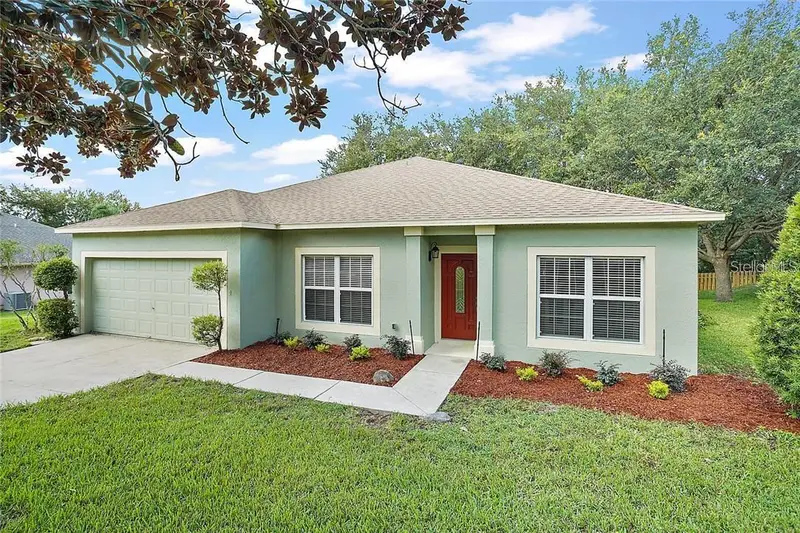
$399,000
1306 Rain Forest Ln
Minneola, FL 34715
4 bd · 2 ba · 2,272 sqft
Oak Valley Ph 01a
MLS ID #O6434313, KELLER WILLIAMS ADVANTAGE III.
Listing provided by Stellar MLS
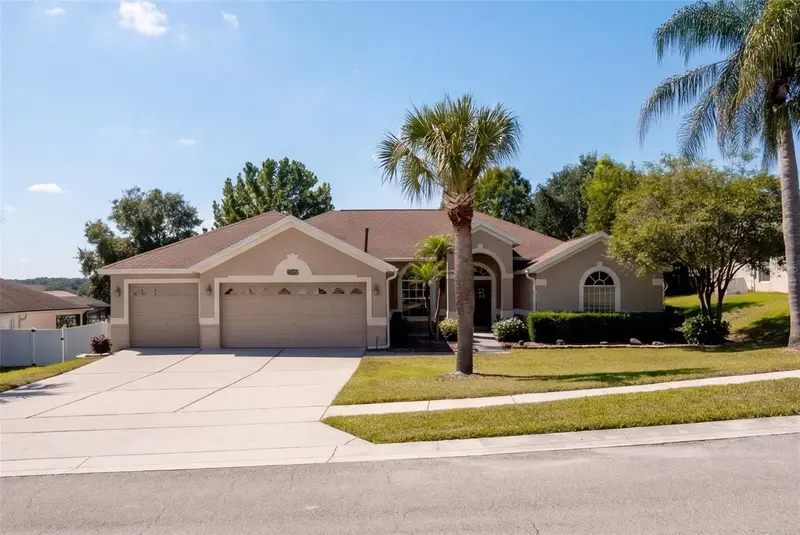
$619,900
13021 Long Pine Trl
Clermont, FL 34711
4 bd · 3 ba · 2,707 sqft
Greater Pines
MLS ID #G5119145, COOPER HOMEFRONT REALTY.
Listing provided by Stellar MLS
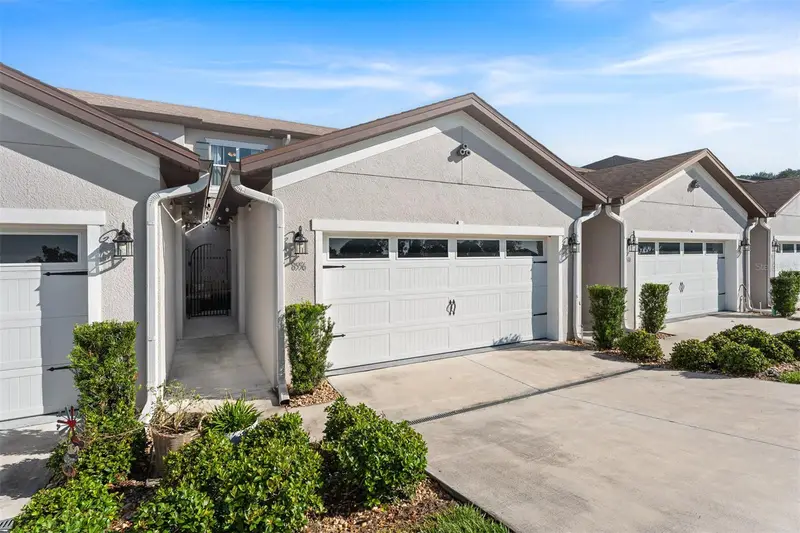
$369,000
8556 Magnificent Ln
Groveland, FL 34736
3 bd · 3 ba · 1,830 sqft
Green Valley Townhomes
MLS ID #O6449785, CHARLES RUTENBERG REALTY ORLANDO.
Listing provided by Stellar MLS
$620,000
103 Balmy Coast Rd
Groveland, FL 34736
3 bd · 3 ba · 2,415 sqft
Cascades/Groveland Ph 3
MLS ID #G5118999, ERA GRIZZARD REAL ESTATE.
Listing provided by Stellar MLS

Listings courtesy of Stellar MLS as distributed by MLS GRID
IDX information is provided exclusively for consumers’ personal, non-commercial use and may not be used for any purpose other than to identify prospective properties consumers may be interested in purchasing.
Based on information submitted to the MLS GRID as of October 17, 2026 at 6:48 AM ET. All data is obtained from various sources and may not have been verified by broker or MLS GRID. Supplied Open House Information is subject to change without notice. All information should be independently reviewed and verified for accuracy. Properties may or may not be listed by the office/agent presenting the information.
All or a portion of the multiple listing information is provided by Stellar MLS, from a copyrighted compilation of listings. The compilation of listings and each individual listing are © 2026 Stellar MLS. All rights reserved.
Ryan Solberg, Broker · MaxLife Realty LLC · FL License #BK3354351 · Equal Housing Opportunity · Full disclaimer · DMCA