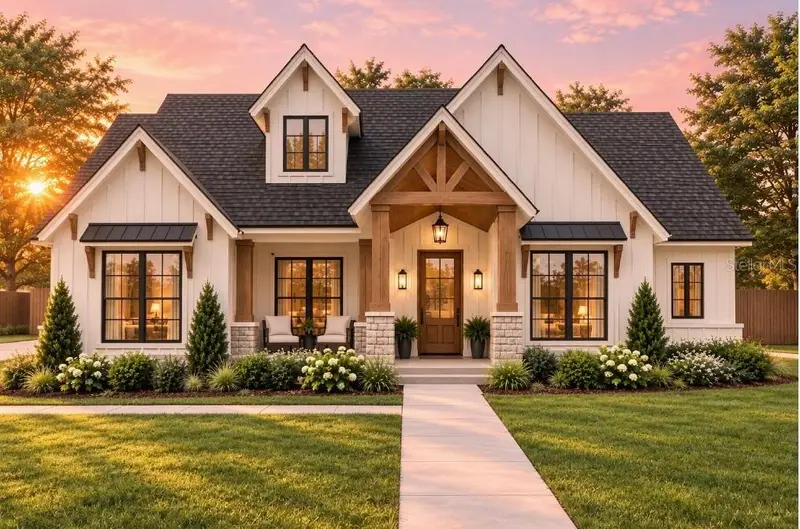

$689,990
19004 Freya LaneDade City, FL 33523
Listing updated: November 5, 2026 at 11:17 AM ET
Listing courtesy of Rentthebay.Com · Mike Hooper · MLS #TB8558615 · Active · 813-875-7368Property type
Year built
Lot size
Price / sq ft
HOA dues
Days on market
Garage spaces
Flood zone
About this home
Virtually Staged. Pre-Construction. To be built. Welcome Home! This well-appointed home to be built features 10' tall walls, 8' tall doors, Solid Wood Cabinets with Soft Close, Delta Fixtures, Tile Throughout, GE Stainless Appliances, Wood Oven Hood and more. Some images pictured show upgrades, furniture, and landscape that may not be included. Please contact Builder for specific Inclusions. Features include: 10’ tall 8” thick Block Walls, Wire mesh and Fiber Concrete in Slab for added strength, Variable Speed HVAC System, Tile Throughout, Delta Lifetime Products, GE Appliances, Wood Oven Hood, All Wood Cabinets, 42” Uppers with Crown Molding and Lightrail, Level 3 Granite, Well, Septic, and Impact Fees Paid. *Options NOT Included* Fireplaces, Outdoor Kitchens, Stacked Cabinets
Estimated monthly payment
Estimate only. Taxes use the listing's reported amount where available; insurance is a Florida-average estimate. Your actual payment will vary — run a full calculation or talk to a lender.
Price & listing history21 days on market
- Status: ActiveOct 16, 2026
- Listed$674,990Oct 15, 2026
- Price increased$689,990
Facts & features
- Property type
- Residential
- Sub type
- Single Family Residence
- Status
- Active
- Days on market
- 21
- Subdivision
- Christian Road Estates
- County
- Pasco
- Year built
- 2027
- Living area
- 2,297 sq ft
- Price/sq ft
- $300
- Building area
- 3,368 sq ft (Builder)
- Lot size
- 44,417 sq ft
- Lot category
- 1 to less than 2
- Flood zone
- x
- Garage
- 3 spaces
- Annual taxes
- $61 (2025)
- Parcel #
- 21-23-34-0000-01400-00C0
- Zoning
- AR
- MLS #
- TB8558615
Ask about this home
Have a question? Ask the broker directly.
Ryan Solberg answers personally — no call center, no spam. Your question goes straight to him.
Interior Details
- Bedrooms
- 3
- Full bathrooms
- 2
- Half bathrooms
- 1
- Flooring
- Tile
- Appliances
- Dishwasher, Disposal, Electric Cooktop, Electric Water Heater, Microwave, Refrigerator
- Interior features
- Built-in Features, Kitchen/Family Room Combo, Open Floorplan, Primary Bedroom Main Floor
- Laundry
- Inside, Laundry Room
- Stories / Levels
- One
- Direction faces
- West
- New construction
- Yes
Heating & Cooling
- Heating
- Central
- Cooling
- Central Air
Parking
- Garage spaces
- 3
- Attached garage
- Yes
- Parking features
- Garage Faces Side
HOA & Financial
- HOA fee
- $35 / Annually
- Monthly HOA
- $3/mo
- Total monthly fees
- $3/mo
- Total annual fees
- $35
- HOA name
- RICHARD OBRIEN
- CDD
- No
- Min lease term
- No Minimum
- Listing terms
- Cash, Conventional, FHA, USDA Loan, VA Loan
- Ownership
- Fee Simple
- Available for lease
- Yes
- Lease restrictions
- No
Exterior & Construction
- Exterior features
- Lighting, Outdoor Kitchen
- Construction materials
- Block, Stone, Stucco
- Roof
- Metal, Shingle
- Foundation
- Block, Slab
- Road surface
- Asphalt, Paved
Utilities
- Sewer
- Septic Tank
- Water source
- Well
- Utilities
- BB/HS Internet Available, Cable Available, Electricity Available
Community
- Pets allowed
- Cats OK, Dogs OK
Schools
Letter grades: Florida DOE 2024–25 school grades (Orange, Seminole, Lake, Osceola, Brevard). Assigned schools from the listing agent — verify enrollment with the district.
Room Details
| Room | Level | Dimensions |
|---|---|---|
| Living Room | First | 18x19 |
| Dining Room | First | 19x10 |
| Kitchen | First | 12x17 |
| Office | First | 11x9 |
| Primary Bedroom | First | 15x15 |
| Bathroom 1 | First | 15x10 |
| Laundry | First | 10x6 |
| Bedroom 2 | First | 12x11 |
| Bedroom 3 | First | 12x11 |
| Balcony/Porch/Lanai | First | 18x9 |
Listing Details
- Listing date
- 2026-10-15
- On market date
- 2026-10-15
- Original list price
- $674,990
- Occupant type
- Vacant
- MLS area
- 33523 - Dade City/Ridge Manor
- Listing AOR
- Suncoast Tampa
- Home warranty
- Yes
- Status changed
- 2026-10-16
- Tax legal description
- COM AT SE COR OF SE1/4 OF SW1/4 OF SEC 34 TH ALG SOUTH LINE N89DEG 49'42"W 332.01 FT TO EAST LINE OF WEST 3/4 OF SE1/4 OF SW1/4 TH N00DEG 17' 44"E 642.00 FT TH PARALLEL TO SOUTH LINE OF SE1/4 OF SW1/4[...]
Flood risk
Minimal-risk area outside the mapped floodplain. Flood insurance is optional and typically low-cost.
Source: FEMA flood zone reported on the listing. Confirm current designation at FEMA Flood Map Service Center.
Location
Directions
US Highway 301 north from dade city / zephyrhills, turn left on Christian Road, then 1/2 mile turn right onto Freya Lane
More homes like this
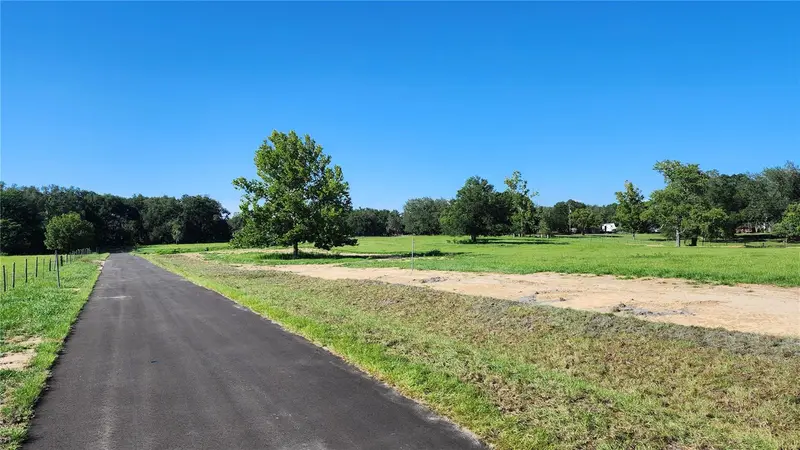

$104,975
0 Christian Rd #Lot 2
Dade City, FL 33523
1.02 acres
Christian Road Estates
MLS ID #TB8499965, RENTTHEBAY.COM.
Listing provided by Stellar MLS
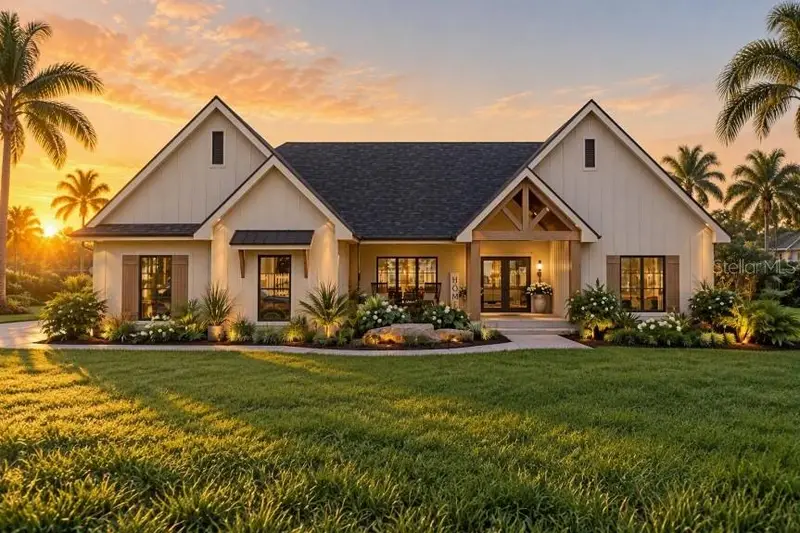
$638,990
19002 Freya Ln
Dade City, FL 33523
4 bd · 2 ba · 1,925 sqft
Christian Road Estates
MLS ID #TB8559094, RENTTHEBAY.COM.
Listing provided by Stellar MLS
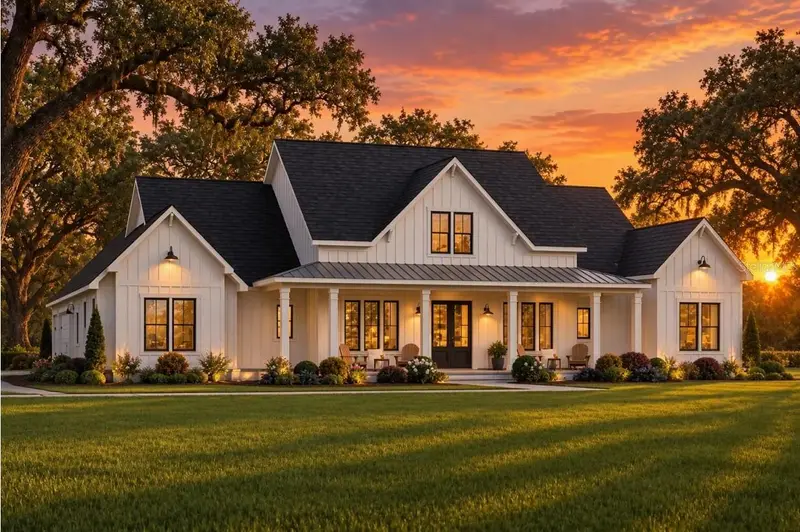
$739,990
19003 Freya Ln
Dade City, FL 33523
4 bd · 4 ba · 2,400 sqft
Christian Road Estates
MLS ID #TB8558810, RENTTHEBAY.COM.
Listing provided by Stellar MLS

Listings courtesy of Stellar MLS as distributed by MLS GRID
IDX information is provided exclusively for consumers’ personal, non-commercial use and may not be used for any purpose other than to identify prospective properties consumers may be interested in purchasing.
Based on information submitted to the MLS GRID as of November 5, 2026 at 11:17 AM ET. All data is obtained from various sources and may not have been verified by broker or MLS GRID. Supplied Open House Information is subject to change without notice. All information should be independently reviewed and verified for accuracy. Properties may or may not be listed by the office/agent presenting the information.
All or a portion of the multiple listing information is provided by Stellar MLS, from a copyrighted compilation of listings. The compilation of listings and each individual listing are © 2026 Stellar MLS. All rights reserved.
Ryan Solberg, Broker · MaxLife Realty LLC · FL License #BK3354351 · Equal Housing Opportunity · Full disclaimer · DMCA