
$3,490,000
36 Lemon Bay LanePlacida, FL 33946
Listing updated: October 22, 2026 at 9:52 AM ET
Listing courtesy of Gulf To Bay Sotheby'S Internat · Melissa Csank · MLS #D6149208 · Active · 941-964-0115Property type
Year built
Lot size
Price / sq ft
HOA dues
Day on market
Garage spaces
Flood zone
About this home
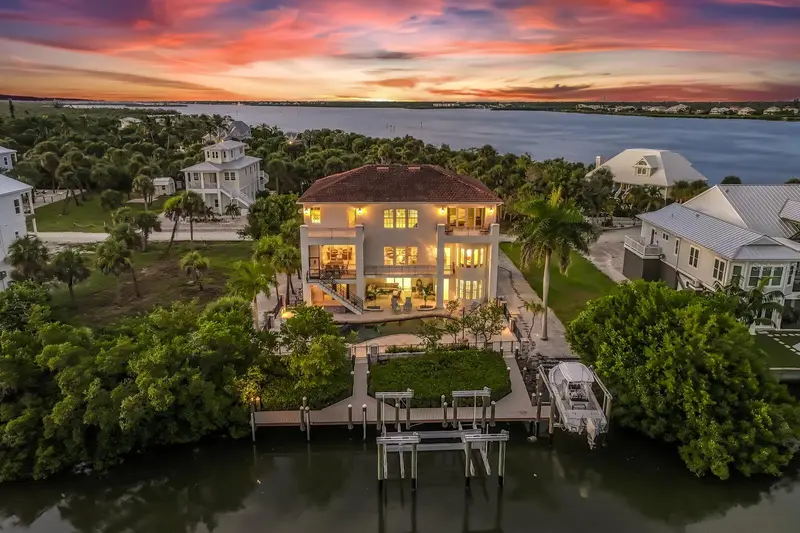
Mediterranean architecture finds a fresh expression in this thoughtfully remodeled Palm Island waterfront residence, where gracious proportions meet a sophisticated eye for materials and detail. Set on one and a half lots, including an additional half-lot of lawn to the east, the property offers a generous island setting. Rich walnut, textured tile and carefully chosen finishes bring depth and individuality to the interiors, with distinctive touches that reward a closer look. Offering four bedrooms and three and a half baths, the home unfolds through arched passageways and light-filled spaces linked by travertine flooring throughout. A soaring two-story living room forms its architectural heart, framed by tall windows and a curved upper gallery with decorative ironwork. Nearby, a window-lined sitting room offers a quieter place to gather, with views of the surrounding tropical landscape. The remodeled kitchen balances cream cabinetry and pale, subtly veined countertops with the warmth of real walnut cabinetry, a sculptural walnut range hood and walnut-lined ceiling recesses. Patterned tile and globe pendants complete the composition, while a separate breakfast bar provides generous seating. A sunny breakfast nook brings the greenery into view. The adjacent beverage bar continues the thoughtful detailing with open wood shelving and a wave-textured backsplash. In the primary suite, an intricately coffered ceiling adds architectural dimension, while expansive windows and French doors opening to a private balcony connect the room to its waterfront setting. The adjoining bath features dual vanities, a freestanding tub and a separate shower. Outdoor living is equally compelling. Multiple balconies provide inviting spaces for dining and relaxing, overlooking a generous freeform pool and spa framed by palms and expansive paved terraces. Along the canal, private dockage includes two boat lifts with capacities of 8,000 and 33,000 pounds, both less than a year old. A sandy kayak launch offers another way to enjoy the water, with the Intracoastal Waterway just a few hundred feet away. For even more room to enjoy the outdoors, the adjacent lot to the west is available for separate purchase. An elevator, backup generator, impact windows and doors, and an on-demand propane water heater complement the home’s design with everyday convenience. From its dramatic central living space to the intimate details of its renovation, this distinctive island residence brings architectural presence and a personal sensibility to waterfront living.
Estimated monthly payment
Estimate only. Taxes use the listing's reported amount where available; insurance is a Florida-average estimate. Your actual payment will vary — run a full calculation or talk to a lender.
Price & listing history1 days on market
- Status: ActiveOct 21, 2026
- Listed$3,490,000Oct 21, 2026
Facts & features
- Property type
- Residential
- Sub type
- Single Family Residence
- Status
- Active
- Days on market
- 1
- Subdivision
- Palm Island Estates Un 3
- County
- Charlotte
- Year built
- 2005
- Living area
- 4,356 sq ft
- Price/sq ft
- $801
- Building area
- 8,193 sq ft (Public Records)
- Lot size
- 15,000 sq ft
- Lot category
- 1/4 to less than 1/2
- Flood zone
- AE (12015C0189F)
- Garage
- 2 spaces
- Pool
- Private pool
- Annual taxes
- $32,748 (2025)
- Parcel #
- 412028302004
- Zoning
- BBI
- MLS #
- D6149208
Ask about this home
Have a question? Ask the broker directly.
Ryan Solberg answers personally — no call center, no spam. Your question goes straight to him.
Interior Details
- Bedrooms
- 4
- Full bathrooms
- 3
- Half bathrooms
- 1
- Flooring
- Brick, Carpet, Ceramic Tile, Laminate
- Appliances
- Built-In Oven, Convection Oven, Dishwasher, Disposal, Dryer, Exhaust Fan, Gas Water Heater, Microwave, Range, Refrigerator, Washer
- Interior features
- Cathedral Ceiling(s), Crown Molding, Dry Bar, Eat-in Kitchen, Elevator, High Ceilings, Open Floorplan, Solid Wood Cabinets, Split Bedroom, Stone Counters, Vaulted Ceiling(s), Walk-In Closet(s), Window Treatments
- Laundry
- Inside
- Stories / Levels
- Two
- Direction faces
- North
Heating & Cooling
- Heating
- Central, Zoned
- Cooling
- Central Air, Zoned
Parking
- Garage spaces
- 2
- Attached garage
- Yes
- Parking features
- Circular Driveway, Covered, Driveway, Garage Door Opener, Golf Cart Garage, Golf Cart Parking, Guest, Oversized, Parking Pad
HOA & Financial
- Total monthly fees
- None
- Total annual fees
- None
- CDD
- No
- Min lease term
- No Minimum
- Listing terms
- Cash, Conventional
- Ownership
- Fee Simple
- Available for lease
- Yes
- Lease restrictions
- No
Exterior & Construction
- Exterior features
- Balcony, Outdoor Grill, Outdoor Kitchen, Rain Gutters, Storage
- Construction materials
- Block, Stucco
- Roof
- Tile
- Foundation
- Slab
- Pool
- Private pool
- Waterfront
- Yes
- Water access
- Yes
- Water view
- Yes
- Road surface
- Other
Utilities
- Sewer
- Septic Tank
- Water source
- Public
- Utilities
- BB/HS Internet Available, Electricity Connected
Community
- Pets allowed
- Yes
Schools
Letter grades: Florida DOE 2024–25 school grades (Orange, Seminole, Lake, Osceola, Brevard). Assigned schools from the listing agent — verify enrollment with the district.
Room Details
| Room | Level | Dimensions |
|---|---|---|
| Bedroom 2 | 15x16 | |
| Bedroom 3 | 15x15 | |
| Bedroom 4 | 16x18 | |
| Dining Room | 17x13 | |
| Family Room | 17x18 | |
| Great Room | 23x26 | |
| Kitchen | 16x32 | |
| Primary Bathroom | ||
| Primary Bedroom | 21x18 |
Listing Details
- Listing date
- 2026-10-21
- On market date
- 2026-10-21
- Original list price
- $3,490,000
- Occupant type
- Owner
- MLS area
- 33946 - Placida
- Listing AOR
- Englewood
- Status changed
- 2026-10-21
- Tax legal description
- PIE 003 000H 0014 PALM ISLAND ESTS UN 3 BLK H LT 14 2323/1227 2606/1534 E3141/1397 3141/1396 PR11-1054AMD OSA3630/1299 3634/920 3634/922
Flood risk
FEMA Special Flood Hazard Area (1% annual-chance / “100-year” floodplain). Flood insurance is generally required by mortgage lenders.
Source: FEMA flood zone reported on the listing. Confirm current designation at FEMA Flood Map Service Center.
Location
Directions
From the Palm Island ferry landing, head toward Palm Drive and continue for 1.1 miles. Make a sharp right onto Yacht Basin Drive, then travel 0.2 miles and turn right to remain on Yacht Basin Drive. Continue another 0.2 miles as the road curves slightly left and becomes Lemon Bay Lane. Continue straight on Lemon Bay Lane to 36 Lemon Bay Lane on your right.
More homes like this


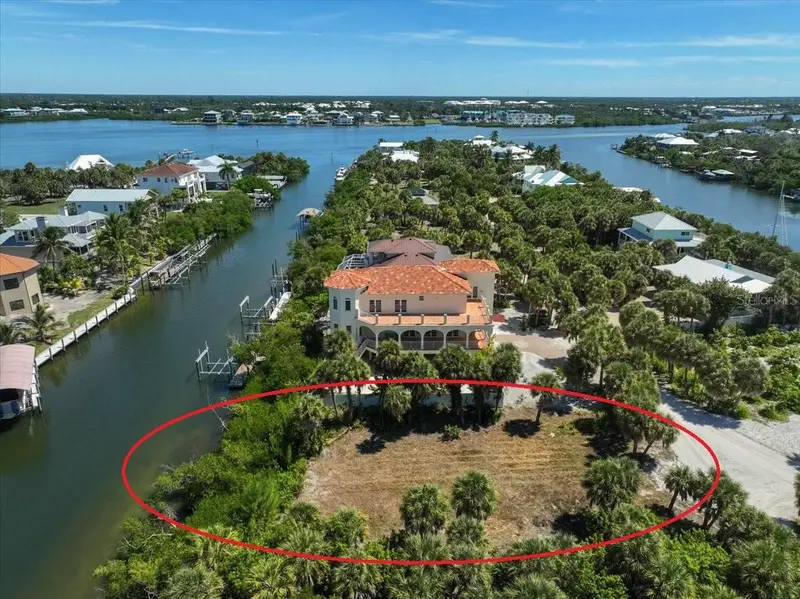
$145,000
14 Bayshore Cir
Placida, FL 33946
0.26 acres
Palm Island Estates Un 3
MLS ID #D6129989, PARADISE EXCLUSIVE INC.
Listing provided by Stellar MLS
$350,000
61 Palm Dr
Placida, FL 33946
0.23 acres
Palm Island Estates Un 3
MLS ID #A4708065, GENEROUS PROPERTY.
Listing provided by Stellar MLS


$1,250,000
39 Bayshore Cir
Placida, FL 33946
3 bd · 2 ba · 1,536 sqft
Palm Island Estates Un 3
MLS ID #TB8502162, REAL BROKER, LLC.
Listing provided by Stellar MLS


$1,575,000
65 Palm Dr
Placida, FL 33946
3 bd · 3 ba · 1,914 sqft
Palm Island Estates Un 3
MLS ID #D6146557, MICHAEL SAUNDERS & COMPANY.
Listing provided by Stellar MLS

Listings courtesy of Stellar MLS as distributed by MLS GRID
IDX information is provided exclusively for consumers’ personal, non-commercial use and may not be used for any purpose other than to identify prospective properties consumers may be interested in purchasing.
Based on information submitted to the MLS GRID as of October 22, 2026 at 9:52 AM ET. All data is obtained from various sources and may not have been verified by broker or MLS GRID. Supplied Open House Information is subject to change without notice. All information should be independently reviewed and verified for accuracy. Properties may or may not be listed by the office/agent presenting the information.
All or a portion of the multiple listing information is provided by Stellar MLS, from a copyrighted compilation of listings. The compilation of listings and each individual listing are © 2026 Stellar MLS. All rights reserved.
Ryan Solberg, Broker · MaxLife Realty LLC · FL License #BK3354351 · Equal Housing Opportunity · Full disclaimer · DMCA