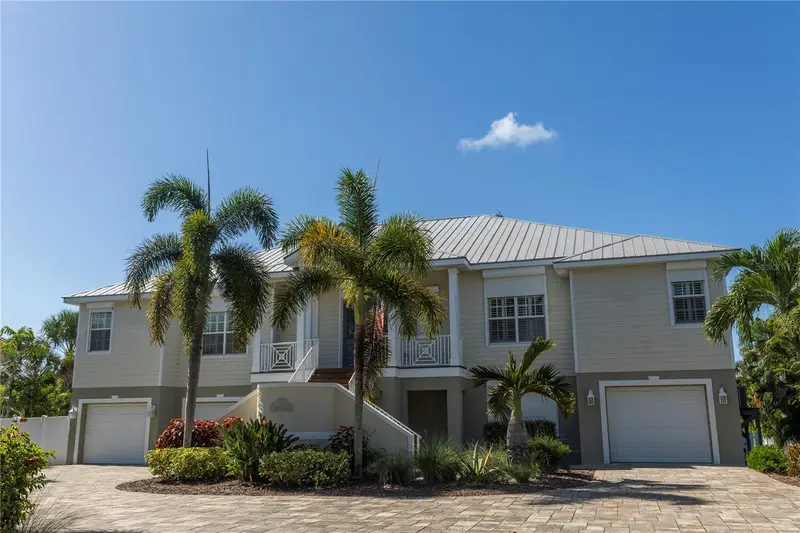

$3,577,700
100 Buccaneer BendPlacida, FL 33946
Listing updated: August 20, 2026 at 11:17 AM ET
Listing courtesy of Paradise Exclusive Real Estate · Chris Clayton · MLS #D6148416 · Active · 941-698-0303Property type
Year built
Lot size
Price / sq ft
HOA dues
Day on market
Garage spaces
Flood zone
About this home
If your dream is luxury waterfront living in Cape Haze FL on the Intercoastal Waterway (ICW) this is the home! This property features over 1/2 acre on open water just minutes to the Gulf Of America with no bridges! This home has two deep water boat slips. One slip has a 10,000 lb. covered lift and the other deep water open slip could hold a large off shore fishing boat up to 60'. In addition there are two motorized davits for jet skis of an inflatable boat. The waterfront pool home features 4 bedrooms, 3/1 baths, a 4 car garage and a separate over sized golf cart garage with additional storage for jet skis/ATV's/beach chairs/motorcycles/etc. The main floor of the home features a water view second to none, high quality construction with quality finishes. This home has been totally remodeled and upgraded since the current owners purchased the home. This home is a must see for anyone looking for this level of waterfront property. The quality remodeling standards and upgrades in this home are truly too numerous to list in this write up! The quality upgrades include a chef's style kitchen with solid wood cabinetry, high end appliances, a wet bar with bar and wine refrigerator,gas range, microwave and more! All bathrooms on the main floor have been remodeled with the same standard of quality as the kitchen. The home features solid hardwood flooring, hurricane rated windows with electric shutters and on and on. Also there is a complete RV hook up with private fencing for the home away from home. And here is the bonus! A completely private in-law/guest suite on the lower level with an elevator to the upper main floor. The in-law/guest suite features 1 bedroom, a full bath, a washer/dryer hook up and full kitchen! In the downstairs suite there are two additional finished rooms for additional bedrooms,"Man Cave" or "She Cave", craft room, exercise room, or whatever! Are you looking for luxury fishing and waterfront living with family and guests? This Is It! Schedule a showing Today!
Estimated monthly payment
Estimate only. Taxes use the listing's reported amount where available; insurance is a Florida-average estimate. Your actual payment will vary — run a full calculation or talk to a lender.
Price & listing history1 days on market
- Status: ActiveAug 19, 2026
- Listed$3,577,700Aug 19, 2026
Facts & features
- Property type
- Residential
- Sub type
- Single Family Residence
- Status
- Active
- Days on market
- 1
- Subdivision
- Cape Haze
- County
- Charlotte
- Year built
- 2004
- Living area
- 4,155 sq ft
- Price/sq ft
- $861
- Building area
- 4,963 sq ft (Public Records)
- Lot size
- 27,939 sq ft
- Lot category
- 1/2 to less than 1
- Flood zone
- AE (12015C0356G)
- Garage
- 5 spaces
- Pool
- Private pool
- Annual taxes
- $20,068 (2025)
- Parcel #
- 422003402003
- Zoning
- RSF2
- MLS #
- D6148416
Ask about this home
Have a question? Ask the broker directly.
Ryan Solberg answers personally — no call center, no spam. Your question goes straight to him.
Interior Details
- Bedrooms
- 4
- Full bathrooms
- 3
- Half bathrooms
- 1
- Flooring
- Carpet, Ceramic Tile, Wood
- Appliances
- Built-In Oven, Convection Oven, Cooktop, Dishwasher, Disposal, Dryer, Freezer, Ice Maker, Microwave, Refrigerator, Tankless Water Heater, Washer, Wine Refrigerator
- Interior features
- Ceiling Fans(s), Eat-in Kitchen, Elevator, High Ceilings, Kitchen/Family Room Combo, Open Floorplan, PrimaryBedroom Upstairs, Solid Surface Counters, Split Bedroom, Walk-In Closet(s), Wet Bar, Window Treatments
- Laundry
- Laundry Room
- Stories / Levels
- Two
- Direction faces
- North
- In-law suite
- Yes
Heating & Cooling
- Heating
- Central, Electric
- Cooling
- Central Air, Zoned
Parking
- Garage spaces
- 5
- Attached garage
- Yes
- Parking features
- Circular Driveway, Garage Door Opener, Golf Cart Parking, Off Street, RV Access/Parking, Garage, Tandem, Basement
HOA & Financial
- Total monthly fees
- None
- Total annual fees
- None
- CDD
- No
- Homestead exemption
- Yes
- Min lease term
- 1-7 Days
- Listing terms
- Cash, Conventional
- Ownership
- Fee Simple
- Available for lease
- Yes
- Lease restrictions
- No
Exterior & Construction
- Exterior features
- Hurricane Shutters, Lighting, Outdoor Grill, Rain Gutters, RV Hookup, Sliding Doors
- Construction materials
- Block, Stucco, Frame
- Roof
- Metal
- Foundation
- Slab
- Pool
- Private pool
- Waterfront
- Yes
- Water access
- Yes
- Water view
- Yes
- Road surface
- Asphalt
Utilities
- Sewer
- Septic Tank
- Water source
- Public
- Utilities
- BB/HS Internet Available, Cable Available, Electricity Connected, Propane, Public, Water Connected
Community
- Pets allowed
- Breed Restrictions
Schools
Letter grades: Florida DOE 2024–25 school grades (Orange, Seminole, Lake, Osceola, Brevard). Assigned schools from the listing agent — verify enrollment with the district.
Room Details
| Room | Level | Dimensions |
|---|---|---|
| Great Room | Second | 23x24 |
| Dining Room | Second | 12x15 |
| Kitchen | Second | 19x24 |
| Office | Second | 12x11 |
| Primary Bedroom | Second | 16x15.6 |
| Primary Bathroom | Second | 10.6x17 |
| Bedroom 2 | Second | 15x13 |
| Bedroom 3 | Second | 13x14 |
| Bathroom 1 | Second | 9x5 |
| Laundry | Second | 9x5.6 |
Listing Details
- Listing date
- 2026-08-17
- On market date
- 2026-08-19
- Original list price
- $3,577,700
- Occupant type
- Owner
- MLS area
- 33946 - Placida
- Listing AOR
- Englewood
- Status changed
- 2026-08-19
- Tax legal description
- CHS 000 000P 0004 CAPE HAZE BLK P LT 4 16/18 846/1021 POA1534/440 1745/2114 4185/1395 3339340
Flood risk
FEMA Special Flood Hazard Area (1% annual-chance / “100-year” floodplain). Flood insurance is generally required by mortgage lenders.
Source: FEMA flood zone reported on the listing. Confirm current designation at FEMA Flood Map Service Center.
Location
Directions
Placida Rd South to Right on Cape Haze Drive, follow to Buccaneer Bend, left, home on Right
More homes like this
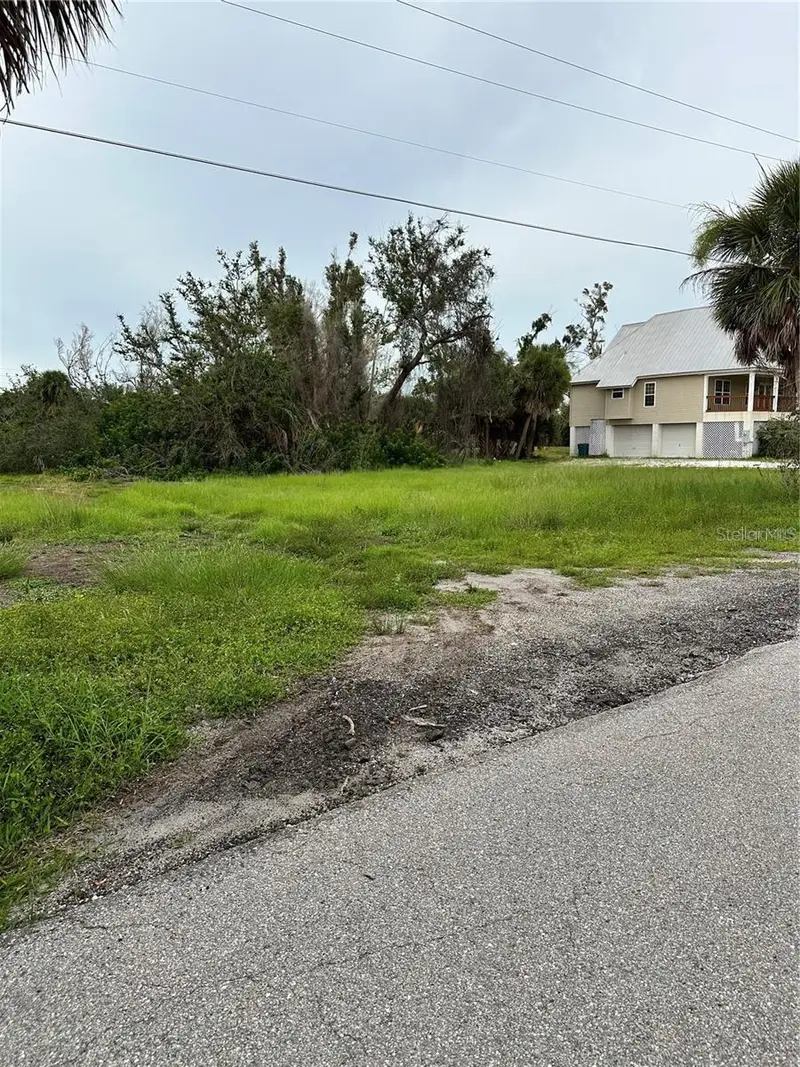
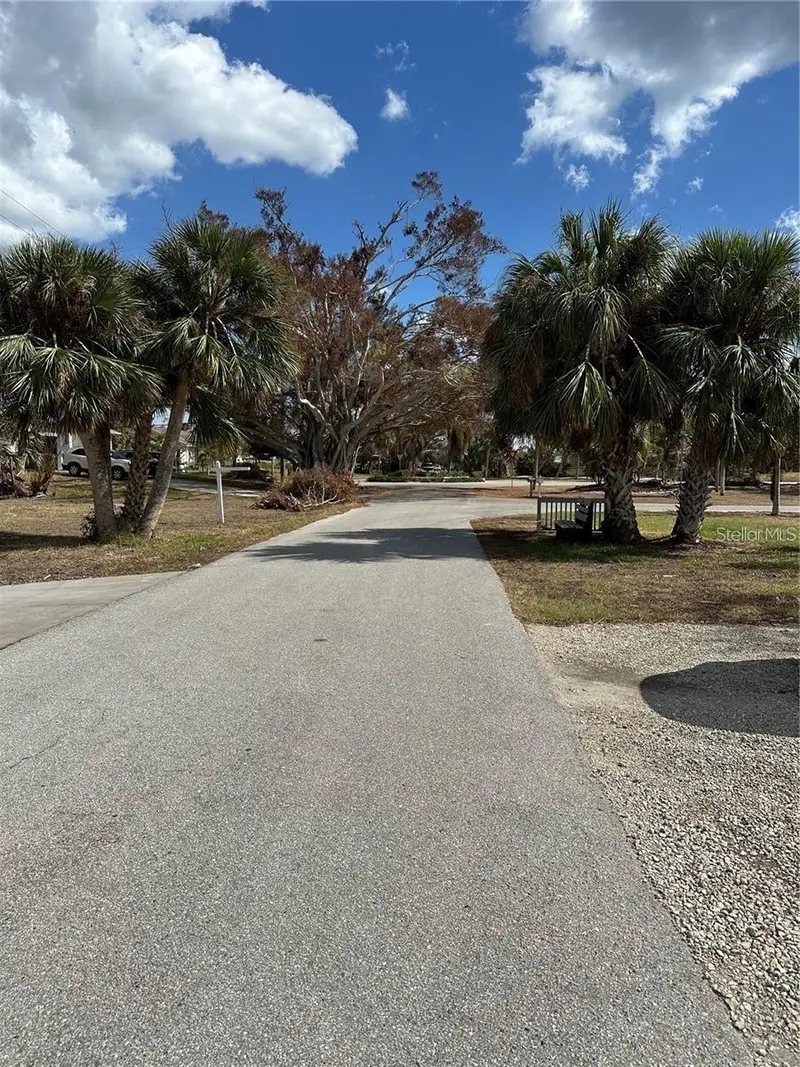
$119,000
120 Spaniards Rd
Placida, FL 33946
0.63 acres
Cape Haze
MLS ID #A4685548, PALM PARADISE REALTY GROUP.
Listing provided by Stellar MLS
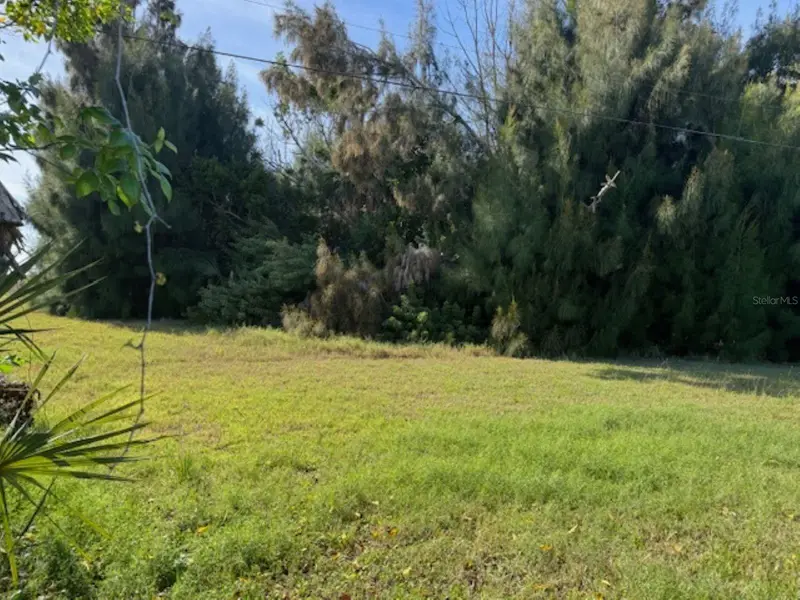
$168,000
75 Green Dolphin Dr N
Placida, FL 33946
0.55 acres
Cape Haze
MLS ID #A4683286, BEYOND REALTY LLC.
Listing provided by Stellar MLS
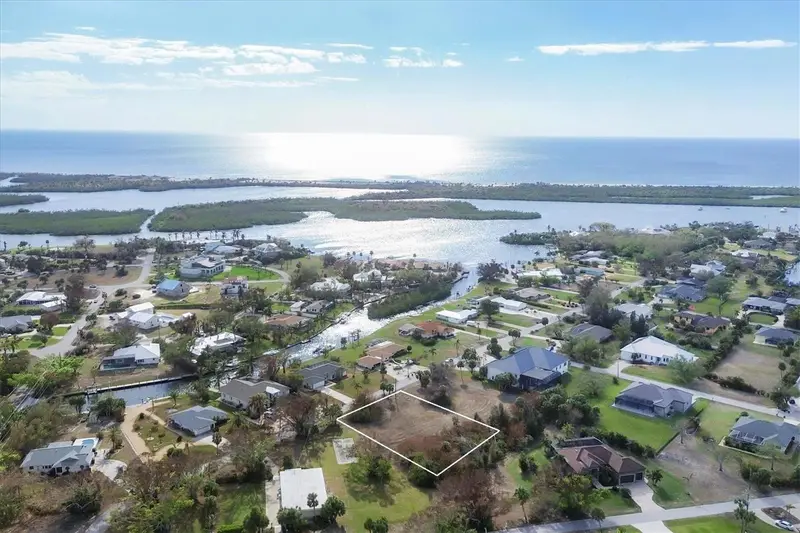
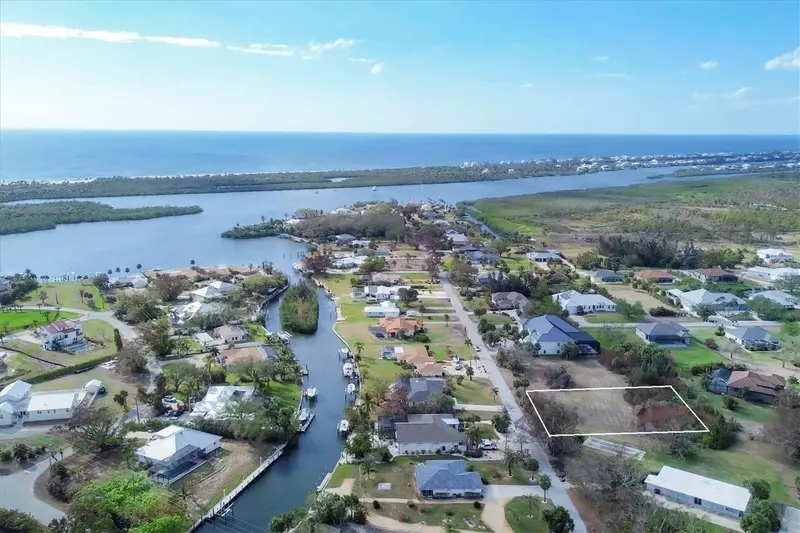
$169,000
170 Spyglass Aly
Placida, FL 33946
0.57 acres
Cape Haze
MLS ID #D6147202, PARADISE EXCLUSIVE INC.
Listing provided by Stellar MLS
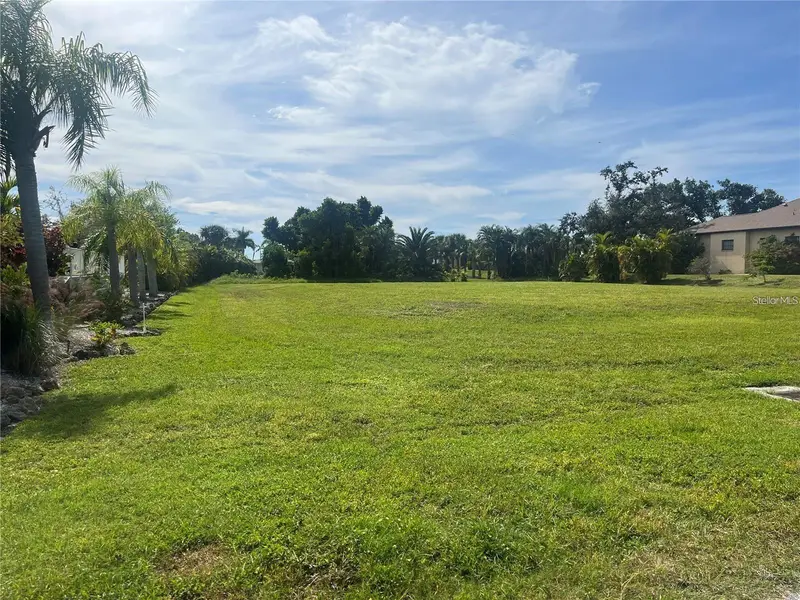
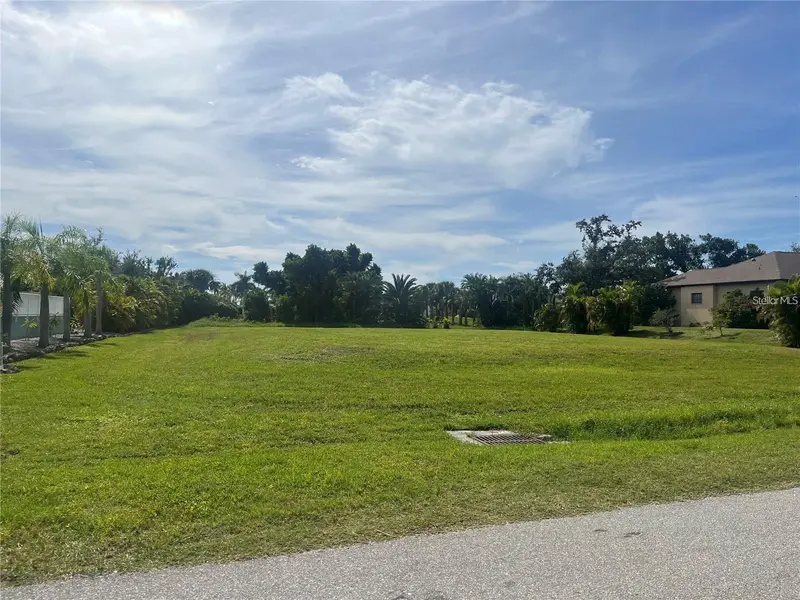
$229,000
315 Capstan Dr
Placida, FL 33946
0.59 acres
Cape Haze
MLS ID #TB8448668, KELLER WILLIAMS TAMPA CENTRAL.
Listing provided by Stellar MLS

Listings courtesy of Stellar MLS as distributed by MLS GRID
IDX information is provided exclusively for consumers’ personal, non-commercial use and may not be used for any purpose other than to identify prospective properties consumers may be interested in purchasing.
Based on information submitted to the MLS GRID as of August 20, 2026 at 11:17 AM ET. All data is obtained from various sources and may not have been verified by broker or MLS GRID. Supplied Open House Information is subject to change without notice. All information should be independently reviewed and verified for accuracy. Properties may or may not be listed by the office/agent presenting the information.
All or a portion of the multiple listing information is provided by Stellar MLS, from a copyrighted compilation of listings. The compilation of listings and each individual listing are © 2026 Stellar MLS. All rights reserved.
Ryan Solberg, Broker · MaxLife Realty LLC · FL License #BK3354351 · Equal Housing Opportunity · Full disclaimer · DMCA