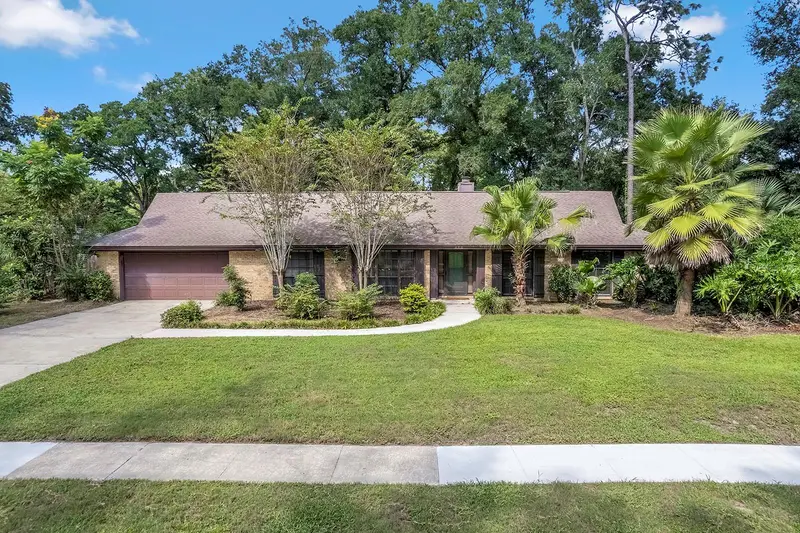



$535,000
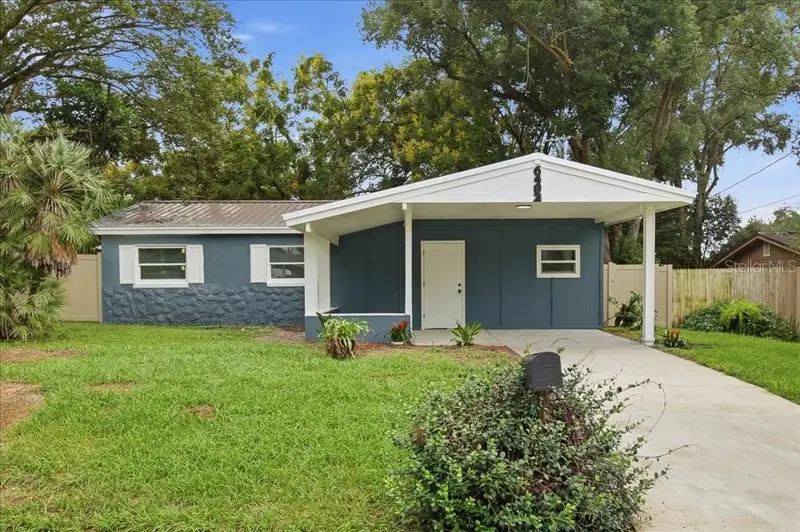
432 Burnt Tree LaneApopka, FL 32712
Listing updated: October 16, 2026 at 5:15 PM ET
Listing courtesy of Keller Williams Advantage Realty · Heather Pryor · MLS #O6450310 · Active · 407-977-7600Property type
Year built
Lot size
Price / sq ft
HOA dues
Days on market
Garage spaces
Flood zone
About this home
Virtually Staged. WOW!! This 4-bedroom, 2-bath POOL home is ready for its new owners!! FABULOUS, well-desired neighborhood with FANTASTIC schools on an over-quarter-acre treed lot. Step inside to find this OPEN floor plan with windows overlooking the SCREENED porch and the HUGE backyard. UPDATED LPV flooring and a chef's dream kitchen feature a built-in bar area. Bring your favorite beverages! Kitchen features also features Taj Mahal quartzite and butcher block countertops, STAINLESS STEEL appliances, a farmhouse copper sink, tons of cabinets with a TILE backsplash, NEW lighting, and a huge island/breakfast bar. The primary bedroom has sliders to access the porch and pool area too! Notice the UPDATED bathroom and walk-in closet. Three other bedrooms and an additional bath provide plenty of space for your needs. INSIDE laundry, NEW paint and blinds throughout. NEWER carpet in the 2 bedrooms. RE-PLUMBED in 2023, NEW electrical panel in 2023, NEW pool pump in 2026 with an LED color changing wheel. Within 10 minutes to shopping, 30 minutes to downtown Orlando and 15 minutes to major highways. Hurry, this one won't last long!!
Estimated monthly payment
Estimate only. Taxes use the listing's reported amount where available; insurance is a Florida-average estimate. Your actual payment will vary — run a full calculation or talk to a lender.
Price & listing history151 days on market
- Status: ActiveOct 16, 2026
- Listed$535,000Oct 16, 2026
Facts & features
- Property type
- Residential
- Sub type
- Single Family Residence
- Status
- Active
- Days on market
- 151
- Cumulative DOM
- 151
- Subdivision
- Bent Oak Ph 01
- County
- Orange
- Year built
- 1981
- Living area
- 2,026 sq ft
- Price/sq ft
- $264
- Building area
- 2,991 sq ft (Public Records)
- Lot size
- 15,920 sq ft
- Lot category
- 1/4 to less than 1/2
- Flood zone
- X (12095C0140F)
- Garage
- 2 spaces
- Pool
- Private pool
- Annual taxes
- $7,728 (2025)
- Parcel #
- 01-21-28-0634-00-370
- Zoning
- R-1AA
- MLS #
- O6450310
Ask about this home
Have a question? Ask the broker directly.
Ryan Solberg answers personally — no call center, no spam. Your question goes straight to him.
Interior Details
- Bedrooms
- 4
- Full bathrooms
- 2
- Flooring
- Carpet, Luxury Vinyl
- Appliances
- Dishwasher, Microwave, Refrigerator, Wine Refrigerator
- Interior features
- Ceiling Fans(s), Eat-in Kitchen, Open Floorplan, Primary Bedroom Main Floor
- Laundry
- Inside
- Stories / Levels
- One
- Direction faces
- South
- Fireplace
- Yes
Heating & Cooling
- Heating
- Central, Electric
- Cooling
- Central Air
Parking
- Garage spaces
- 2
- Attached garage
- Yes
HOA & Financial
- HOA fee
- $538 / Annually
- Monthly HOA
- $45/mo
- Total monthly fees
- $45/mo
- Total annual fees
- $538
- HOA name
- Leland Management
- CDD
- No
- Min lease term
- 8-12 Months
- Listing terms
- Cash, Conventional, FHA, VA Loan
- Ownership
- Fee Simple
- Available for lease
- Yes
- Lease restrictions
- No
- Additional lease restrictions
- Buyer to verify leasing restriction with CITY/ COUNTY/ HOA
Exterior & Construction
- Exterior features
- Sidewalk
- Construction materials
- Block
- Roof
- Shingle
- Foundation
- Block
- Pool
- Private pool
- Road surface
- Paved
Utilities
- Sewer
- Septic Tank
- Water source
- Public
- Utilities
- Cable Available, Cable Connected, Electricity Available, Electricity Connected
Community
- Pets allowed
- Yes
Schools
Letter grades: Florida DOE 2024–25 school grades (Orange, Seminole, Lake, Osceola, Brevard). Assigned schools from the listing agent — verify enrollment with the district.
Room Details
| Room | Level | Dimensions |
|---|---|---|
| Kitchen | First | |
| Living Room | First | |
| Primary Bedroom | First |
Listing Details
- Listing date
- 2026-10-16
- On market date
- 2026-10-16
- Original list price
- $535,000
- Occupant type
- Vacant
- MLS area
- 32712 - Apopka
- Listing AOR
- Orlando Regional
- Status changed
- 2026-10-16
- Tax legal description
- BENT OAK PHASE 1 8/143 LOT 37
Flood risk
Minimal-risk area outside the mapped floodplain. Flood insurance is optional and typically low-cost.
Source: FEMA flood zone reported on the listing. Confirm current designation at FEMA Flood Map Service Center.
Location
Directions
From FL-429, take Exit 29 for Ocoee Apopka Road and head north, then turn left onto Boy Scout Road, right onto Welch Road, and left onto Burnt Tree Lane; the home at 432 Burnt Tree Lane will be on your right.
More homes like this
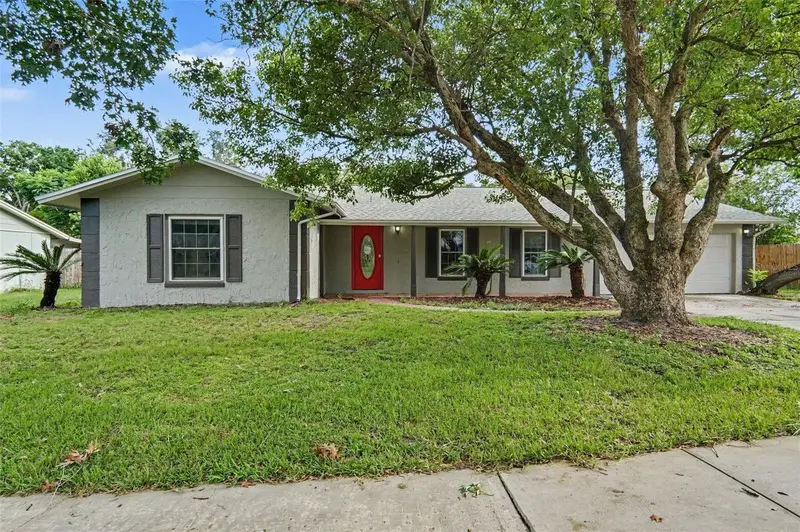
$369,900
960 Apple Ln
Altamonte Springs, FL 32714
3 bd · 2 ba · 1,762 sqft
Northwood
MLS ID #TB8540467, HOMESMART.
Listing provided by Stellar MLS
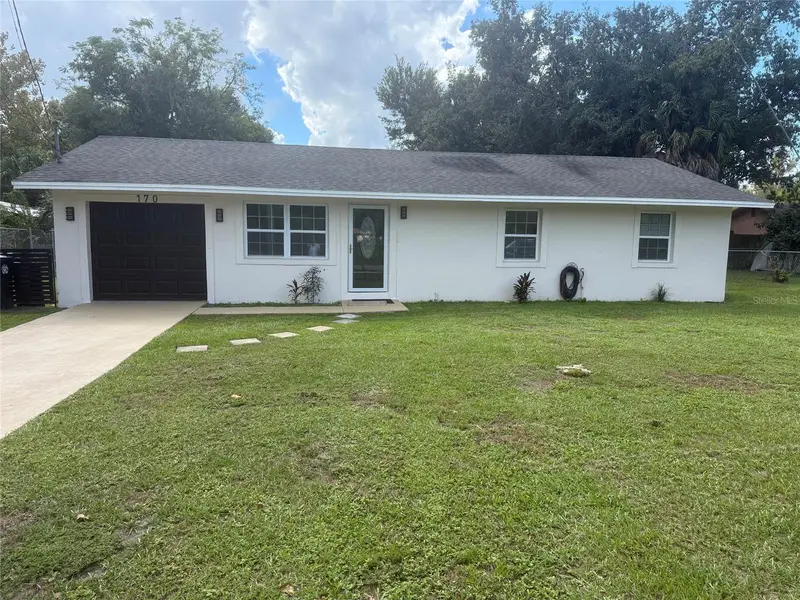
$340,000
170 W 7th St
Apopka, FL 32703
3 bd · 2 ba · 1,066 sqft
Apopka Town
MLS ID #O6450449, HOLLOMAN GORDON REALTY, INC..
Listing provided by Stellar MLS
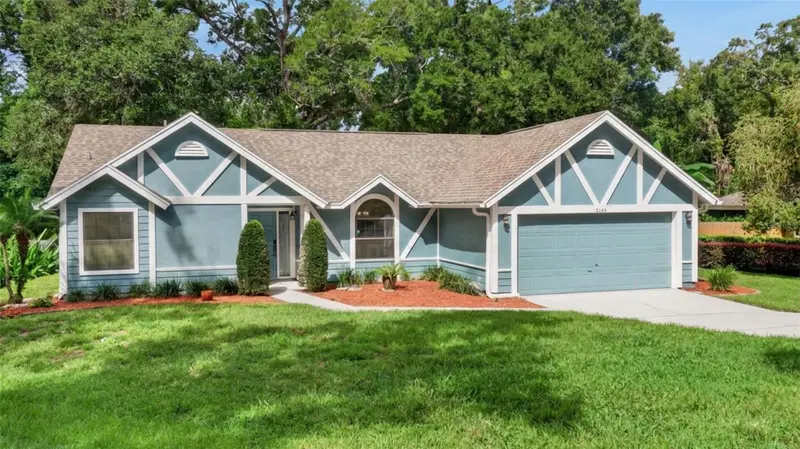
$433,900
2144 Majestic Woods Blvd
Apopka, FL 32712
3 bd · 2 ba · 1,768 sqft
Majestic Oaks
MLS ID #O6438703, KELLER WILLIAMS HERITAGE REALTY.
Listing provided by Stellar MLS
$327,000
6402 Basic Ln
Orlando, FL 32810
3 bd · 2 ba · 1,304 sqft
Long Lake Sub
MLS ID #O6448871, IAD REAL ESTATE.
Listing provided by Stellar MLS

Listings courtesy of Stellar MLS as distributed by MLS GRID
IDX information is provided exclusively for consumers’ personal, non-commercial use and may not be used for any purpose other than to identify prospective properties consumers may be interested in purchasing.
Based on information submitted to the MLS GRID as of October 16, 2026 at 5:15 PM ET. All data is obtained from various sources and may not have been verified by broker or MLS GRID. Supplied Open House Information is subject to change without notice. All information should be independently reviewed and verified for accuracy. Properties may or may not be listed by the office/agent presenting the information.
All or a portion of the multiple listing information is provided by Stellar MLS, from a copyrighted compilation of listings. The compilation of listings and each individual listing are © 2026 Stellar MLS. All rights reserved.
Ryan Solberg, Broker · MaxLife Realty LLC · FL License #BK3354351 · Equal Housing Opportunity · Full disclaimer · DMCA