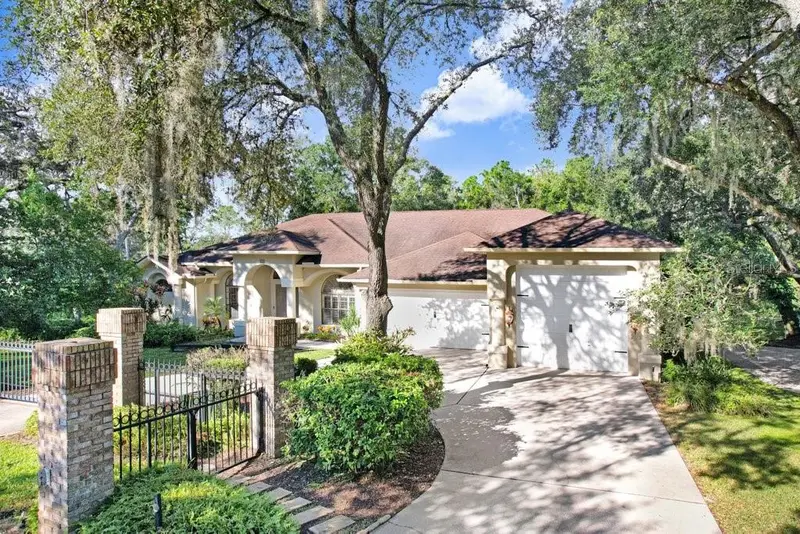

$925,000
8705 Crescent Forest BoulevardNew Port Richey, FL 34654
Listing updated: October 20, 2026 at 1:25 PM ET
Listing courtesy of Keller Williams Tampa Central · Pilar Walker · MLS #TB8558565 · Active · 813-865-0700Property type
Year built
Lot size
Price / sq ft
HOA dues
Days on market
Garage spaces
Flood zone
About this home
Welcome home to your private retreat! Tucked inside a gated community that is also privately gated, this 4 bedroom, 4 bath home with an office sits on almost half an acre and has space for everything you love. Have a RV or boat? This is the only home in the neighborhood with an RV garage, with room for a boat or several cars too! Step through the double doors into a spacious formal living and dining area that instantly feels like home. The kitchen is made for gathering, with a huge granite island, breakfast bar, stainless appliances, a 166-bottle wine fridge, a pot filler, and a casual dining area. Skylights throughout fill the home with natural light. The family room’s triple pocket sliders open to your backyard resort, where you’ll find a brand-new saltwater pool and spa (2024), plus electric and solar heating to enjoy it year-round. Entertain at the outdoor kitchen, relax by the wood or gas fireplace, and take advantage of the pool bath and storage room, all inside a screened enclosure with a new pool screen (2025), a new fence (2023), and landscape lighting. Your primary suite is a true retreat, with his and her closets and a spa-like bath with a jetted tub, separate shower, and two granite vanities. Two more bedrooms and an updated full bath are on the opposite side of the home. The FULL IN-LAW SUITE has a sitting room and a full kitchen with new stainless appliances, perfect for guests or multi-generational living. Peace of mind comes with two new AC units (2024), a new water heater and dishwasher (2023). The community also offers a tennis court and playground, and shops and plazas are close by. Come see it today!
Estimated monthly payment
Estimate only. Taxes use the listing's reported amount where available; insurance is a Florida-average estimate. Your actual payment will vary — run a full calculation or talk to a lender.
Price & listing history4 days on market
- Status: ActiveOct 16, 2026
- Listed$925,000Oct 16, 2026
Property Documents
Documents the listing agent has made public for this property. Free to view and download.
Facts & features
- Property type
- Residential
- Sub type
- Single Family Residence
- Status
- Active
- Days on market
- 4
- Subdivision
- Crescent Forest
- County
- Pasco
- Year built
- 1994
- Living area
- 3,356 sq ft
- Price/sq ft
- $276
- Building area
- 4,920 sq ft (Public Records)
- Lot size
- 21,051 sq ft
- Lot category
- 1/4 to less than 1/2
- Flood zone
- X (12101C0193F)
- Garage
- 6 spaces
- Pool
- Private pool
- Annual taxes
- $10,914 (2025)
- Parcel #
- 16-25-26-0080-00000-0010
- Zoning
- R2
- MLS #
- TB8558565
Ask about this home
Have a question? Ask the broker directly.
Ryan Solberg answers personally — no call center, no spam. Your question goes straight to him.
Interior Details
- Bedrooms
- 4
- Full bathrooms
- 4
- Flooring
- Ceramic Tile, Tile
- Appliances
- Built-In Oven, Dishwasher, Disposal, Dryer, Electric Water Heater, Exhaust Fan, Microwave, Other, Range, Refrigerator, Washer, Water Softener, Wine Refrigerator
- Interior features
- Ceiling Fans(s), Crown Molding, Eat-in Kitchen, High Ceilings, Kitchen/Family Room Combo, Open Floorplan, Primary Bedroom Main Floor, Stone Counters, Thermostat, Walk-In Closet(s)
- Laundry
- Inside, Laundry Room
- Stories / Levels
- One
- Direction faces
- East
- Fireplace
- Yes
- In-law suite
- Yes
Heating & Cooling
- Heating
- Central, Electric
- Cooling
- Central Air
Parking
- Garage spaces
- 6
- Attached garage
- Yes
- Parking features
- Driveway, Garage Door Opener, RV Garage, RV Access/Parking, Workshop in Garage
HOA & Financial
- HOA fee
- $159 / Monthly
- Monthly HOA
- $159/mo
- Total monthly fees
- $159/mo
- Total annual fees
- $1,910
- HOA name
- Crescent Forest Homeowners Association, Inc.
- CDD
- No
- Min lease term
- 1-2 Years
- Listing terms
- Cash, Conventional, FHA, VA Loan
- Ownership
- Fee Simple
- Available for lease
- Yes
- Lease restrictions
- Yes
- Additional lease restrictions
- Contact Tom King
Exterior & Construction
- Exterior features
- Basketball Court, Lighting, Outdoor Kitchen, Private Entrance, Private Mailbox, Tennis Court(s)
- Construction materials
- Block, Stucco
- Roof
- Shingle
- Foundation
- Slab
- Pool
- Private pool
- Road surface
- Asphalt
Utilities
- Sewer
- Septic Tank
- Water source
- Public
- Utilities
- Cable Available, Electricity Available, Phone Available, Propane, Sprinkler Meter, Water Available
Community
- Pets allowed
- Yes
Schools
Letter grades: Florida DOE 2024–25 school grades (Orange, Seminole, Lake, Osceola, Brevard). Assigned schools from the listing agent — verify enrollment with the district.
Room Details
| Room | Level | Dimensions |
|---|---|---|
| Living Room | 13x13 | |
| Dining Room | 13x16 | |
| Kitchen | 15x20 | |
| Family Room | 16x18 | |
| Primary Bedroom | 14x20 | |
| Bedroom 2 | 12x15 | |
| Bedroom 3 | 15x15 | |
| Office | 9x12 |
Listing Details
- Listing date
- 2026-10-15
- On market date
- 2026-10-16
- Original list price
- $925,000
- Occupant type
- Owner
- MLS area
- 34654 - New Port Richey
- Listing AOR
- Suncoast Tampa
- Status changed
- 2026-10-16
- Tax legal description
- CRESCENT FOREST PB 26 PGS 94-95 LOT 1 & SOUTH 1/2 OF LOT 2
Flood risk
Minimal-risk area outside the mapped floodplain. Flood insurance is optional and typically low-cost.
Source: FEMA flood zone reported on the listing. Confirm current designation at FEMA Flood Map Service Center.
Location
Directions
From Little Rd turn on to Ross Ln about 500 yards south of Ridge Rd on east side. Follow Ross to community entrance on left. Home is first house on left as you enter.
More homes like this
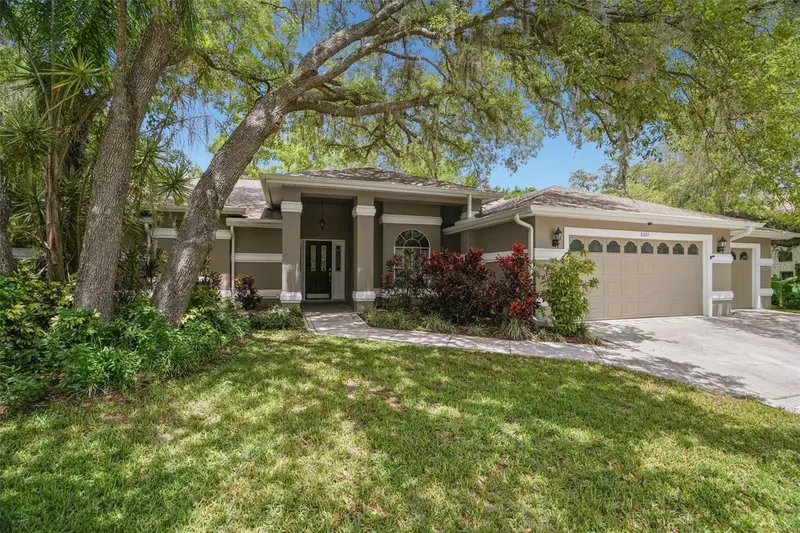
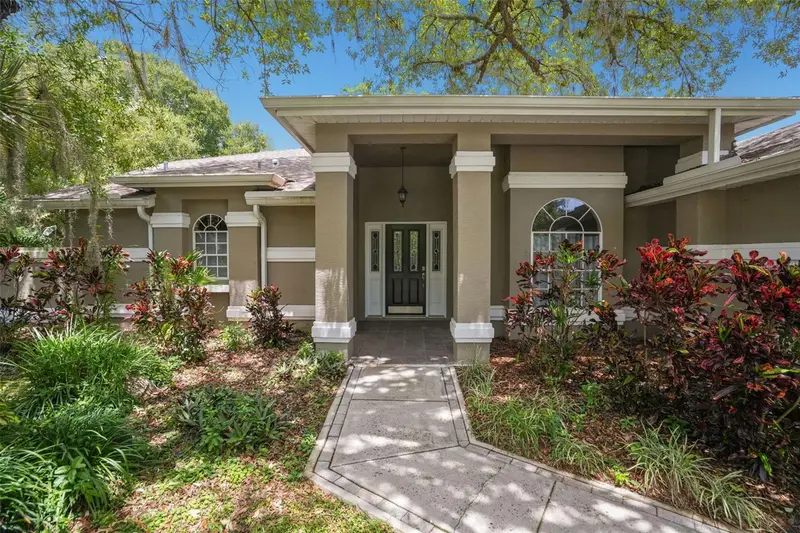
$497,999
8020 Moonlight Ln
New Port Richey, FL 34654
3 bd · 2 ba · 1,987 sqft
Crescent Forest
MLS ID #W7886358, FLORIDA REAL ESTATE PARTNERS.
Listing provided by Stellar MLS
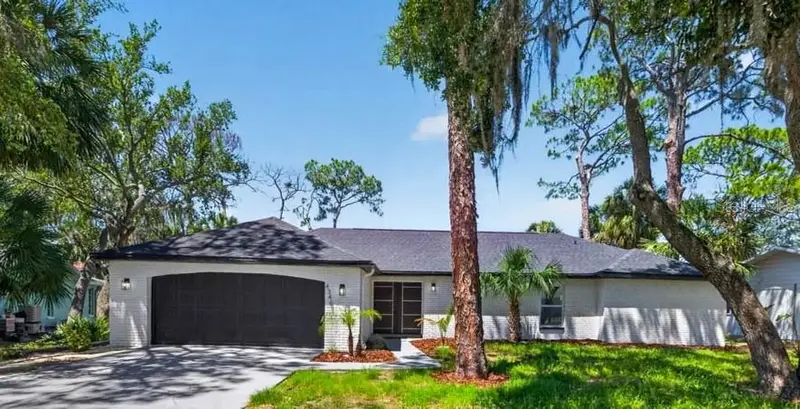
$824,999
4346 Marine Pkwy
New Port Richey, FL 34652
4 bd · 4 ba · 2,534 sqft
Gulf Harbors Woodlands Sec 30c
MLS ID #TB8517748, KINEST REALTY.
Listing provided by Stellar MLS
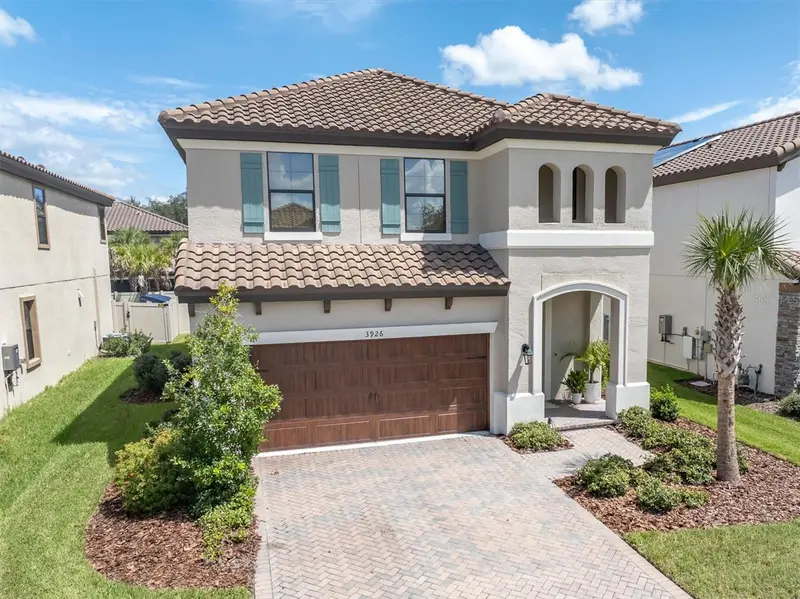
$725,000
3926 Maurice Ave
Odessa, FL 33556
4 bd · 3 ba · 2,411 sqft
Starkey Ranch Prcl B2
MLS ID #W7889674, BHHS FLORIDA PROPERTIES GROUP.
Listing provided by Stellar MLS
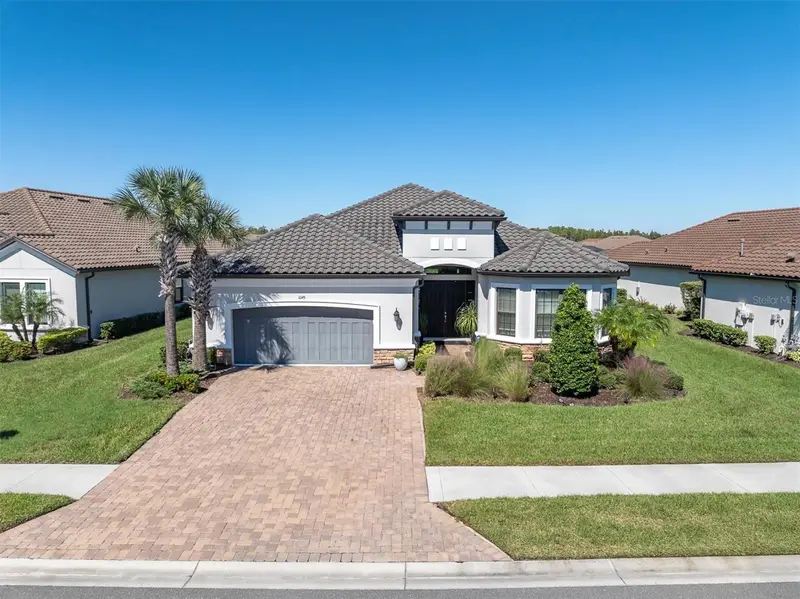
$1,299,000
11149 Egeria Dr
Odessa, FL 33556
3 bd · 3 ba · 3,094 sqft
Esplanade/Starkey Ranch Ph 3
MLS ID #W7890257, RE/MAX CHAMPIONS.
Listing provided by Stellar MLS

Listings courtesy of Stellar MLS as distributed by MLS GRID
IDX information is provided exclusively for consumers’ personal, non-commercial use and may not be used for any purpose other than to identify prospective properties consumers may be interested in purchasing.
Based on information submitted to the MLS GRID as of October 20, 2026 at 1:25 PM ET. All data is obtained from various sources and may not have been verified by broker or MLS GRID. Supplied Open House Information is subject to change without notice. All information should be independently reviewed and verified for accuracy. Properties may or may not be listed by the office/agent presenting the information.
All or a portion of the multiple listing information is provided by Stellar MLS, from a copyrighted compilation of listings. The compilation of listings and each individual listing are © 2026 Stellar MLS. All rights reserved.
Ryan Solberg, Broker · MaxLife Realty LLC · FL License #BK3354351 · Equal Housing Opportunity · Full disclaimer · DMCA