
$321,000
11225 Wood Owl AvenueWeeki Wachee, FL 34614
Listing updated: November 1, 2026 at 11:11 AM ET
Listing courtesy of Charles Rutenberg Realty Inc · Michelle Humbles · MLS #TB8558547 · Active · 727-538-9200Property type
Year built
Lot size
Price / sq ft
HOA dues
Days on market
Garage spaces
Flood zone
About this home
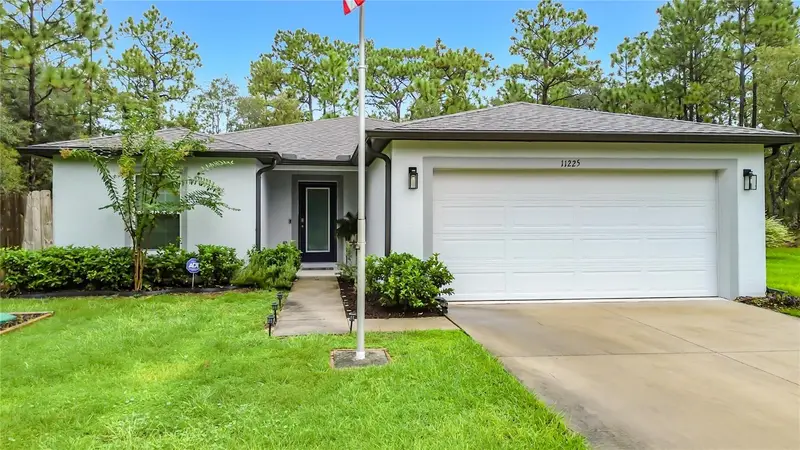
**Modern Living on Half an Acre - Nearly New and Move-In Ready!** Enjoy the perfect blend of modern comfort and outdoor space in this beautifully maintained, just 2-year-old Focus home! Offering 3 or 4 bedrooms depending on your needs, 2 bathrooms, and 1,546 square feet of thoughtfully designed living space, this home delivers the fresh, contemporary feel today's buyers love, with the added benefit of room to spread out on a generous half-acre property. Step inside to discover a bright, open-concept layout featuring a stylish kitchen with modern cabinetry, stainless steel appliances, and a spacious island that seamlessly connects to the dining and living areas. Whether you're entertaining guests, enjoying a quiet evening at home, or gathering with family, this inviting layout makes everyday living effortless. A versatile den room provides the flexibility for a home office, hobby room, playroom, or additional living space to suit your needs. The comfortable bedrooms provide inviting retreats, while the two full bathrooms feature clean, modern finishes. With its newer construction, contemporary design, and welcoming atmosphere, this home offers the opportunity to enjoy modern living without the wait of building new. Outside, the half-acre lot creates exciting possibilities for gardening, outdoor entertaining, pets, and enjoying your own slice of Florida living. Relax on the back patio, let your four-legged companions enjoy the partially fenced dog run, and appreciate the convenience of an irrigation system and gutters already in place. The spacious driveway and attached two-car garage provide ample room for parking and everyday storage. If you're looking for a newer home with flexible living space, modern finishes, and room to enjoy the outdoors, this property is a must-see. **Come discover the comfort, convenience, and extra breathing room that make this home such a special find!**
Estimated monthly payment
Estimate only. Taxes use the listing's reported amount where available; insurance is a Florida-average estimate. Your actual payment will vary — run a full calculation or talk to a lender.
Price & listing history17 days on market
- Status: ActiveOct 15, 2026
- Listed$321,000Oct 15, 2026
Facts & features
- Property type
- Residential
- Sub type
- Single Family Residence
- Status
- Active
- Days on market
- 17
- Subdivision
- Royal Highlands Unit 3
- County
- Hernando
- Year built
- 2024
- Living area
- 1,546 sq ft
- Price/sq ft
- $208
- Building area
- 2,054 sq ft (Public Records)
- Lot size
- 21,780 sq ft
- Lot category
- 1/2 to less than 1
- Flood zone
- X
- Garage
- 2 spaces
- Annual taxes
- $3,812 (2026)
- Parcel #
- R01 221 17 3310 0101 0080
- Zoning
- R!C
- MLS #
- TB8558547
Ask about this home
Have a question? Ask the broker directly.
Ryan Solberg answers personally — no call center, no spam. Your question goes straight to him.
Interior Details
- Bedrooms
- 3
- Full bathrooms
- 2
- Flooring
- Carpet, Laminate
- Appliances
- Dishwasher, Microwave, Refrigerator
- Interior features
- Ceiling Fans(s), Open Floorplan, Primary Bedroom Main Floor, Stone Counters, Walk-In Closet(s)
- Laundry
- Inside
- Stories / Levels
- One
- Direction faces
- South
Heating & Cooling
- Heating
- Central, Electric
- Cooling
- Central Air
Parking
- Garage spaces
- 2
- Attached garage
- Yes
- Parking features
- Driveway, Garage Door Opener
HOA & Financial
- Total monthly fees
- None
- Total annual fees
- None
- CDD
- No
- Min lease term
- No Minimum
- Listing terms
- Cash, Conventional, USDA Loan
- Ownership
- Fee Simple
- Available for lease
- Yes
- Lease restrictions
- No
Exterior & Construction
- Exterior features
- Dog Run, Private Entrance, Private Mailbox, Rain Gutters
- Construction materials
- Block, Stucco
- Roof
- Shingle
- Foundation
- Block, Slab
- Road surface
- Paved
Utilities
- Sewer
- Septic Tank
- Water source
- Well
- Utilities
- BB/HS Internet Available, Electricity Connected, Sprinkler Well, Water Connected
Community
- Pets allowed
- Cats OK, Dogs OK
Schools
Letter grades: Florida DOE 2024–25 school grades (Orange, Seminole, Lake, Osceola, Brevard). Assigned schools from the listing agent — verify enrollment with the district.
Room Details
| Room | Level | Dimensions |
|---|---|---|
| Kitchen | 9x12 | |
| Living Room | 13x15 | |
| Dining Room | 9x15 | |
| Primary Bedroom | 12x18 | |
| Bedroom 2 | 12x13 | |
| Bedroom 3 | 12x12 | |
| Bonus Room | 9x12 |
Listing Details
- Listing date
- 2026-10-15
- On market date
- 2026-10-15
- Original list price
- $321,000
- Occupant type
- Vacant
- Special conditions
- Probate Listing
- MLS area
- 34614 - Brooksville/Weeki Wachee
- Listing AOR
- Suncoast Tampa
- Status changed
- 2026-10-15
- Tax legal description
- ROYAL HIGHLANDS UNIT 3 BLK 101 LOT 8
Flood risk
Minimal-risk area outside the mapped floodplain. Flood insurance is optional and typically low-cost.
Source: FEMA flood zone reported on the listing. Confirm current designation at FEMA Flood Map Service Center.
Location
Directions
From US 19 and 98, south on US 19 to Wood Owl, East or Left on Wood Owl and your new home is on the left!
More homes like this
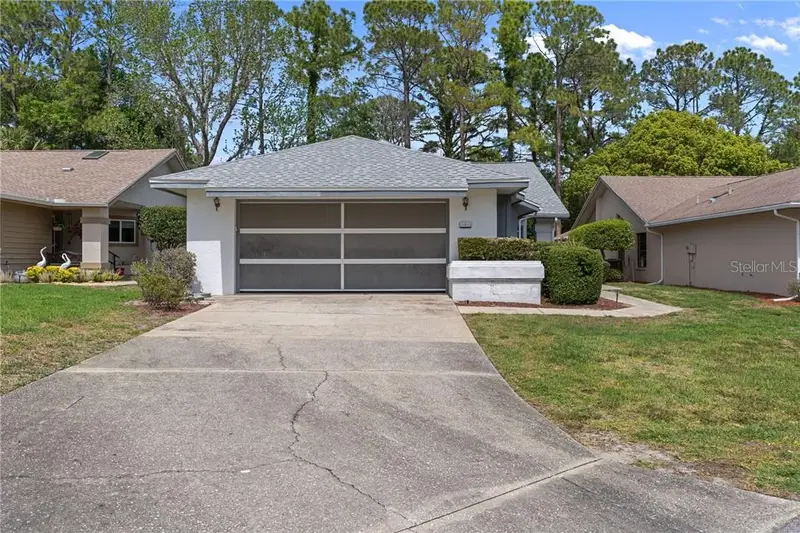
$269,000
1 Medinah Dr W, Homosassa Fl 34446
Homosassa, FL 34446
3 bd · 2 ba · 1,833 sqft
MLS ID #CC853718, TROPIC SHORES REALTY.
Listing provided by Stellar MLS
$315,000
41 Fringetree St, Homosassa Fl 34446
Homosassa, FL 34446
4 bd · 2 ba · 2,201 sqft
MLS ID #CC857723, REMAX REALTY ONE.
Listing provided by Stellar MLS
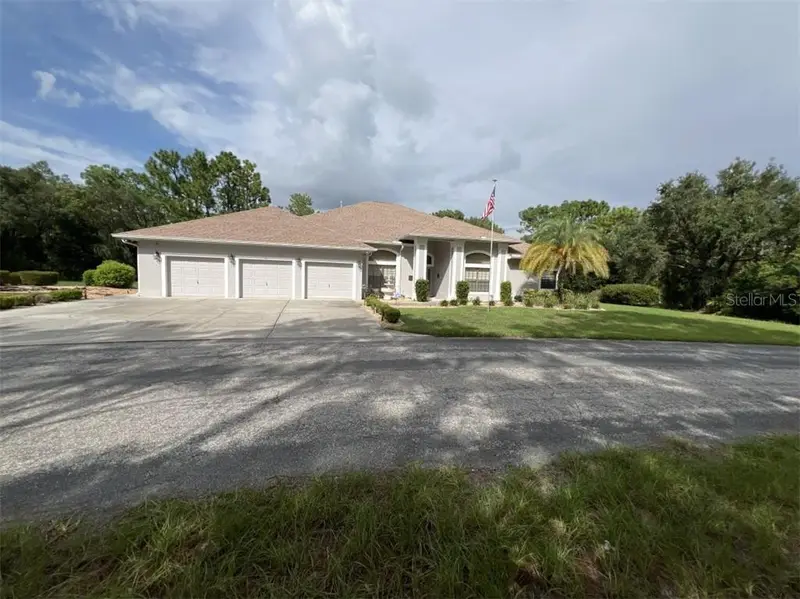
$486,000
14 Drypetes Ct E, Homosassa Fl 34446
Homosassa, FL 34446
4 bd · 4 ba · 3,308 sqft
MLS ID #CC857685, FLATFEE.COM.
Listing provided by Stellar MLS
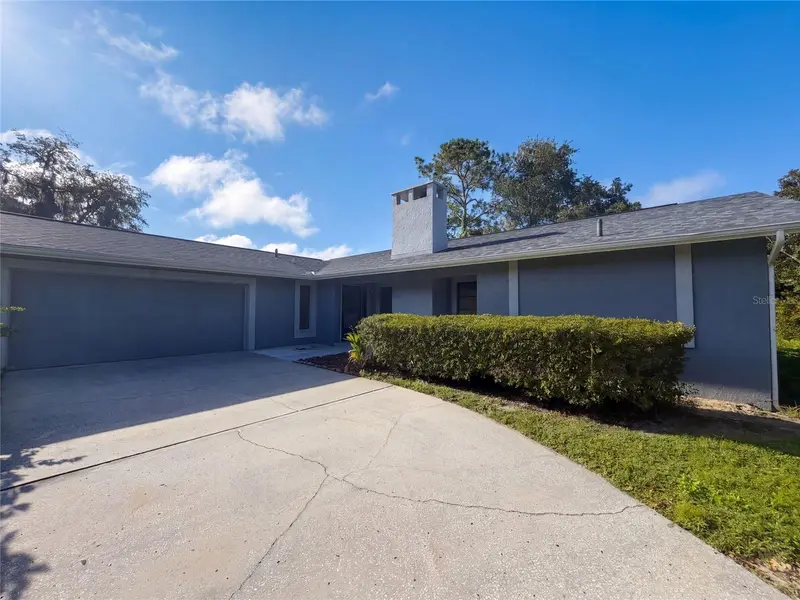
$282,000
15 Shumard Ct E
Homosassa, FL 34446
3 bd · 2 ba · 1,973 sqft
Sugarmill Woods Cypress Village
MLS ID #O6439751, OPENDOOR BROKERAGE LLC.
Listing provided by Stellar MLS

Listings courtesy of Stellar MLS as distributed by MLS GRID
IDX information is provided exclusively for consumers’ personal, non-commercial use and may not be used for any purpose other than to identify prospective properties consumers may be interested in purchasing.
Based on information submitted to the MLS GRID as of November 1, 2026 at 11:11 AM ET. All data is obtained from various sources and may not have been verified by broker or MLS GRID. Supplied Open House Information is subject to change without notice. All information should be independently reviewed and verified for accuracy. Properties may or may not be listed by the office/agent presenting the information.
All or a portion of the multiple listing information is provided by Stellar MLS, from a copyrighted compilation of listings. The compilation of listings and each individual listing are © 2026 Stellar MLS. All rights reserved.
Ryan Solberg, Broker · MaxLife Realty LLC · FL License #BK3354351 · Equal Housing Opportunity · Full disclaimer · DMCA