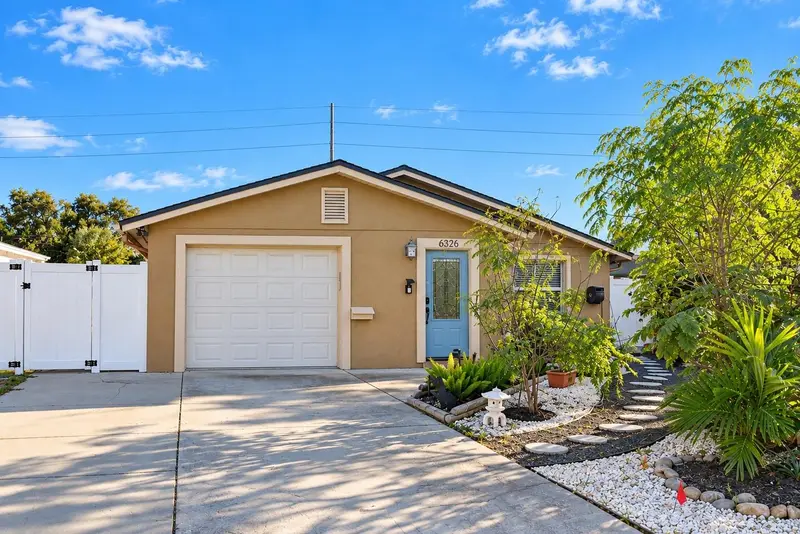

$485,000
6526 3rd AvenueSt Petersburg, FL 33707
Listing updated: October 16, 2026 at 11:29 AM ET
Listing courtesy of Florida Realty Of Miami Corp · Jo Chan · MLS #O6450235 · Active · 305-598-5488Property type
Year built
Lot size
Price / sq ft
HOA dues
Days on market
Flood zone
About this home
Unique Renovated Home with Pool, Outdoor Entertaining Space & Pinellas Trail Location! Discover this distinctive 2-bedroom, 3-bathroom home with an oversized one-car garage, situated on a rare 50 x 189-foot lot backing up to the Pinellas Trail. Stretching more than 47 miles, the trail offers opportunities for cycling, walking, and skating. The backyard is designed for outdoor enjoyment, featuring an in-ground pool surrounded by wood decking, with travertine flooring extending near the pool and workshop shed. This additional outdoor space was intended for a future gazebo and BBQ area, offering an opportunity to create an inviting outdoor entertaining retreat. A screened-in lanai provides even more entertaining space, complete with its own kitchen and full bathroom. A spacious workshop shed with electricity offers additional storage and room for hobbies or projects. The expansive backyard also offers room for gardening, growing your own vegetables, creating a private garden retreat, or customizing the outdoor space to suit your needs. The owners had originally considered adding an accessory dwelling unit (ADU) or in-law suite, and the property may have potential to explore this possibility, subject to zoning, setbacks, permitting, and applicable building requirements. A large concrete parking pad provides additional space for vehicles, a boat, trailer, or RV, subject to applicable restrictions. A double gate provides access toward the trail. Numerous recent improvements add to the home's appeal, including a roof installed in December 2024, a hurricane-impact vinyl fence installed around the same time, and a new AC system installed in 2025. The refrigerator, washer, and dryer are less than two years old. The front yard has been thoughtfully designed as a pollinator-friendly garden to attract bees and butterflies, adding natural beauty to the landscape. With its distinctive features, versatile outdoor spaces, workshop, and convenient location near the Pinellas Trail, this property has the opportunity to create a home that suits a variety of needs and interests. Too many features to list, schedule a showing! Please note: Some photos have been virtually staged to illustrate the property's potential. Actual furnishings and decor may differ from those shown.
Estimated monthly payment
Estimate only. Taxes use the listing's reported amount where available; insurance is a Florida-average estimate. Your actual payment will vary — run a full calculation or talk to a lender.
Price & listing history0 days on market
- Status: ActiveOct 16, 2026
- Listed$485,000Oct 16, 2026
Facts & features
- Property type
- Residential
- Sub type
- Single Family Residence
- Status
- Active
- Days on market
- 0
- Subdivision
- Pasadena Estates
- County
- Pinellas
- Year built
- 1972
- Living area
- 997 sq ft
- Price/sq ft
- $486
- Building area
- 1,200 sq ft (Public Records)
- Lot size
- 9,470 sq ft
- Lot category
- 0 to less than 1/4
- Flood zone
- X (12103C0213H)
- Pool
- Private pool
- Annual taxes
- $5,759 (2025)
- Parcel #
- 20-31-16-66978-012-0070
- MLS #
- O6450235
Ask about this home
Have a question? Ask the broker directly.
Ryan Solberg answers personally — no call center, no spam. Your question goes straight to him.
Interior Details
- Bedrooms
- 2
- Full bathrooms
- 3
- Flooring
- Luxury Vinyl, Tile, Travertine
- Appliances
- Convection Oven, Cooktop, Dishwasher, Disposal, Dryer, Electric Cooktop, Electric Water Heater, Exhaust Fan, Freezer, Ice Maker, Washer, Water Filtration System, Water Softener
- Interior features
- Carbon Monoxide Detector(s), Ceiling Fans(s), Crown Molding, Living Room/Dining Room Combo, Primary Bedroom Main Floor, Thermostat
- Laundry
- Electric Dryer Hookup, In Garage, Sink, Washer Hookup
- Stories / Levels
- One
- Direction faces
- North
Heating & Cooling
- Heating
- Central
- Cooling
- Central Air
Parking
- Garage spaces
- 0
- Attached garage
- Yes
- Parking features
- Covered, Garage Door Opener
HOA & Financial
- Total monthly fees
- None
- Total annual fees
- None
- CDD
- No
- Homestead exemption
- Yes
- Min lease term
- 1 Month
- Ownership
- Fee Simple
- Available for lease
- Yes
- Lease restrictions
- No
Exterior & Construction
- Exterior features
- Garden, Other, Private Yard, Storage
- Construction materials
- Block, Concrete
- Roof
- Shingle
- Foundation
- Block
- Pool
- Private pool
- Road surface
- Brick, Concrete
Utilities
- Sewer
- Public Sewer
- Water source
- Public
- Utilities
- Cable Available, Electricity Available, Other, Phone Available, Sprinkler Well
Room Details
| Room | Level | Dimensions |
|---|---|---|
| Primary Bedroom | First | 12x14 |
| Bedroom 2 | First | 11x12 |
| Kitchen | First | |
| Living Room | First |
Listing Details
- Listing date
- 2026-10-15
- On market date
- 2026-10-16
- Original list price
- $485,000
- Occupant type
- Owner
- MLS area
- 33707 - St Pete/South Pasadena/Gulfport/St Pete Bch
- Listing AOR
- Orlando Regional
- Status changed
- 2026-10-16
- Tax legal description
- PASADENA ESTATES BLK 12, LOT 7
Flood risk
Minimal-risk area outside the mapped floodplain. Flood insurance is optional and typically low-cost.
Source: FEMA flood zone reported on the listing. Confirm current designation at FEMA Flood Map Service Center.
Location
Directions
Go straight down 66th st, make a left on 3rd AVE S and look for 6526
More homes like this
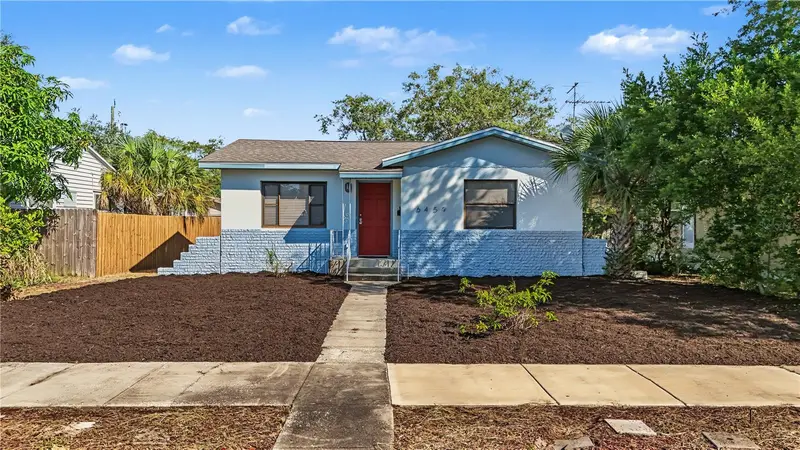
$329,000
6459 3rd Ave S
St Petersburg, FL 33707
2 bd · 1 ba · 883 sqft
Pasadena Estates
MLS ID #TB8558518, JAY ALAN REAL ESTATE.
Listing provided by Stellar MLS
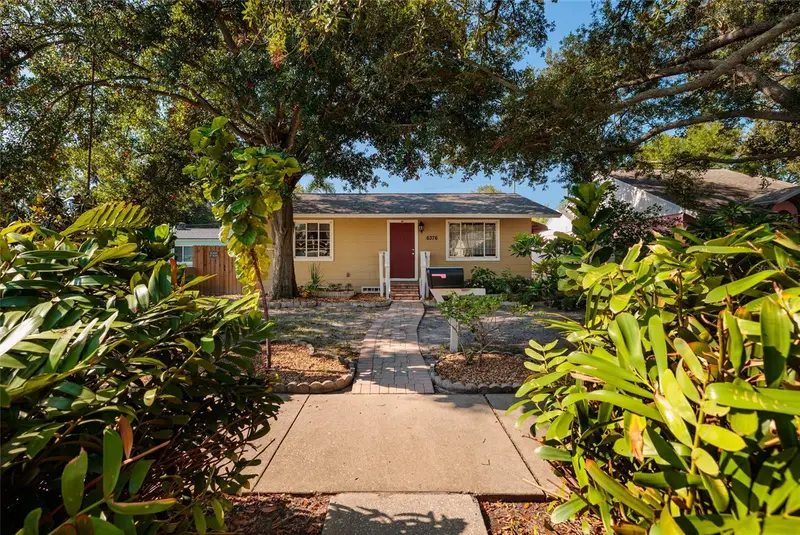
$340,000
6376 4th Ave S
St Petersburg, FL 33707
3 bd · 1 ba · 968 sqft
Pasadena Estates
MLS ID #TB8538976, CHARLES RUTENBERG REALTY INC.
Listing provided by Stellar MLS
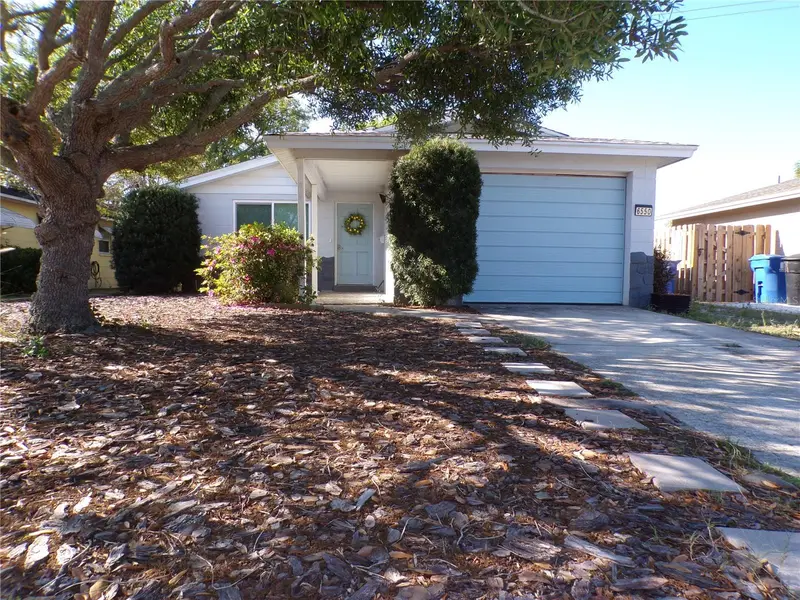
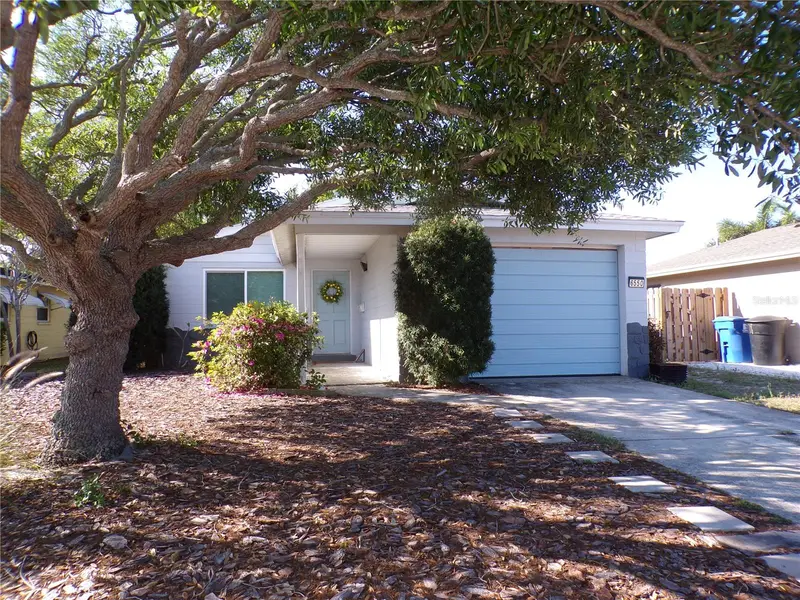
$349,000
6550 3rd Ave S
St Petersburg, FL 33707
3 bd · 1 ba · 986 sqft
Pasadena Estates
MLS ID #TB8488997, REALTY EXPERTS.
Listing provided by Stellar MLS
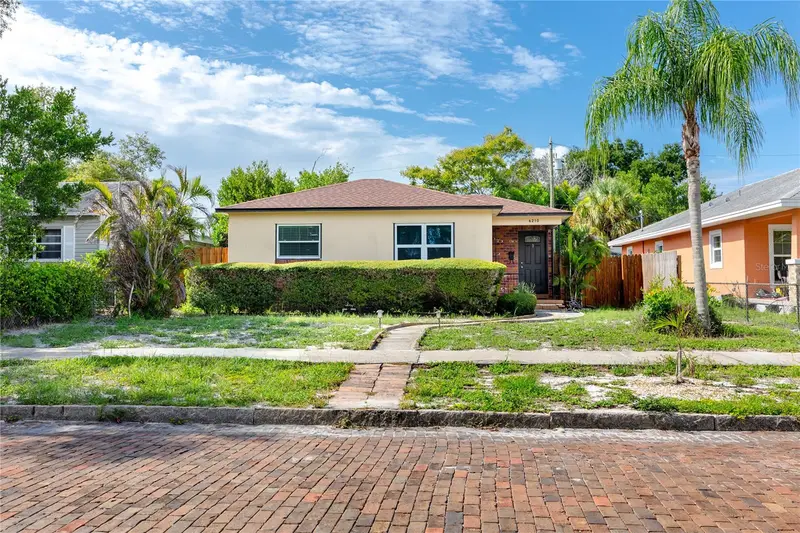
$399,900
6210 4th Ave S
St Petersburg, FL 33707
4 bd · 2 ba · 1,548 sqft
Pasadena Estates
MLS ID #TB8536623, BULLARD REALTY.
Listing provided by Stellar MLS

Listings courtesy of Stellar MLS as distributed by MLS GRID
IDX information is provided exclusively for consumers’ personal, non-commercial use and may not be used for any purpose other than to identify prospective properties consumers may be interested in purchasing.
Based on information submitted to the MLS GRID as of October 16, 2026 at 11:29 AM ET. All data is obtained from various sources and may not have been verified by broker or MLS GRID. Supplied Open House Information is subject to change without notice. All information should be independently reviewed and verified for accuracy. Properties may or may not be listed by the office/agent presenting the information.
All or a portion of the multiple listing information is provided by Stellar MLS, from a copyrighted compilation of listings. The compilation of listings and each individual listing are © 2026 Stellar MLS. All rights reserved.
Ryan Solberg, Broker · MaxLife Realty LLC · FL License #BK3354351 · Equal Housing Opportunity · Full disclaimer · DMCA