

$2,700,000
105 Forest StreetWindermere, FL 34786
Listing updated: October 30, 2026 at 4:32 PM ET
Listing courtesy of Align Real Estate Llc · Tiffany Pantozzi · MLS #O6450227 · Active · 305-389-2922Property type
Year built
Lot size
Price / sq ft
HOA dues
Days on market
Garage spaces
Flood zone
About this home
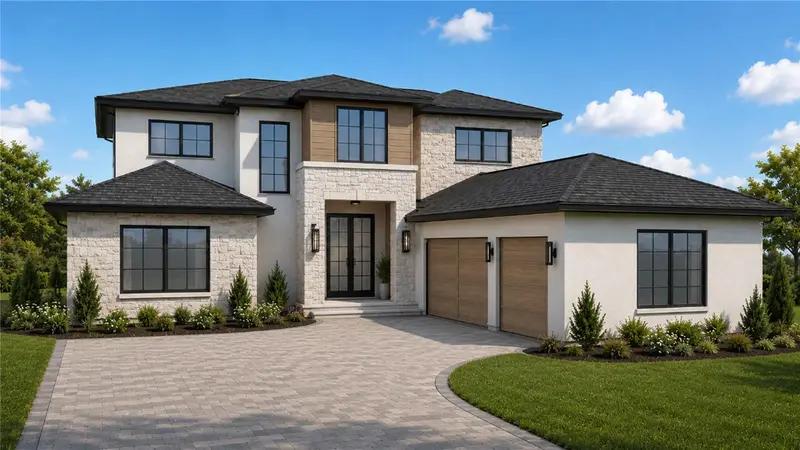
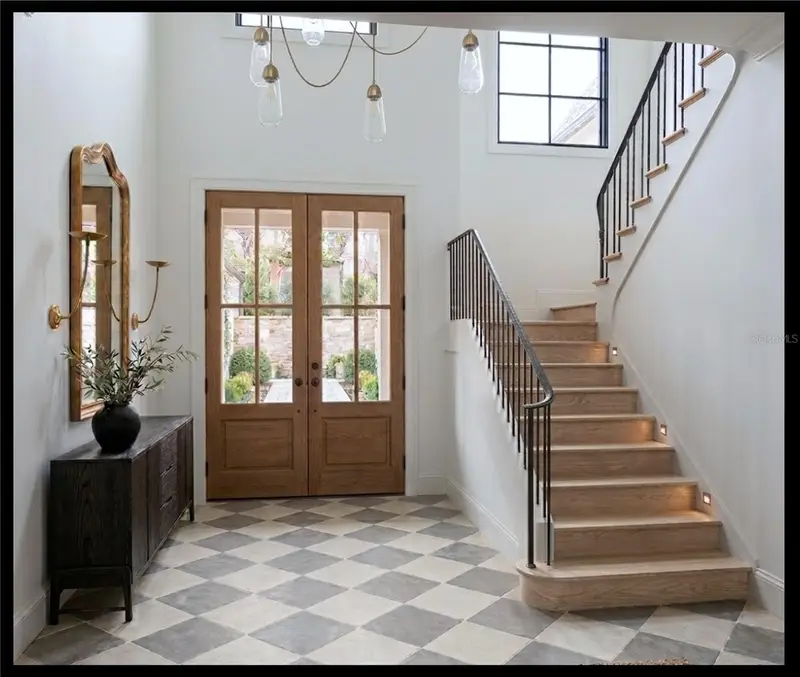
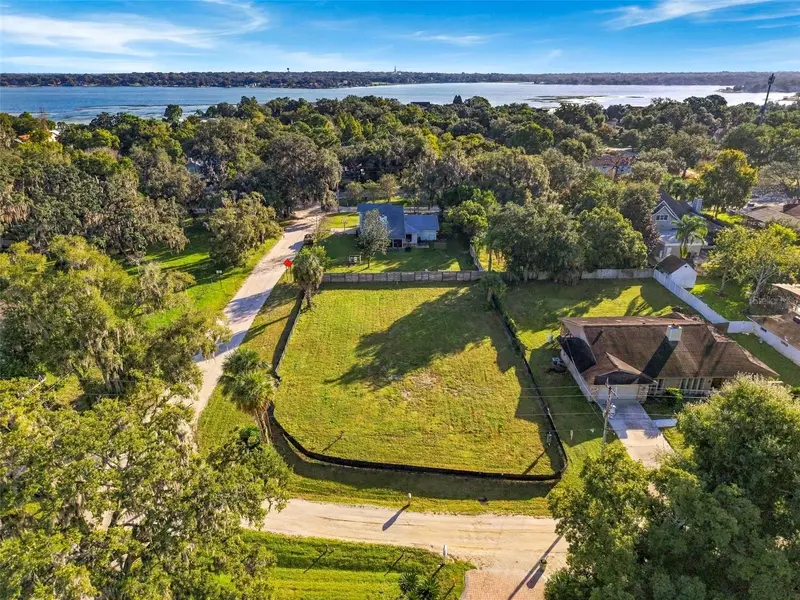
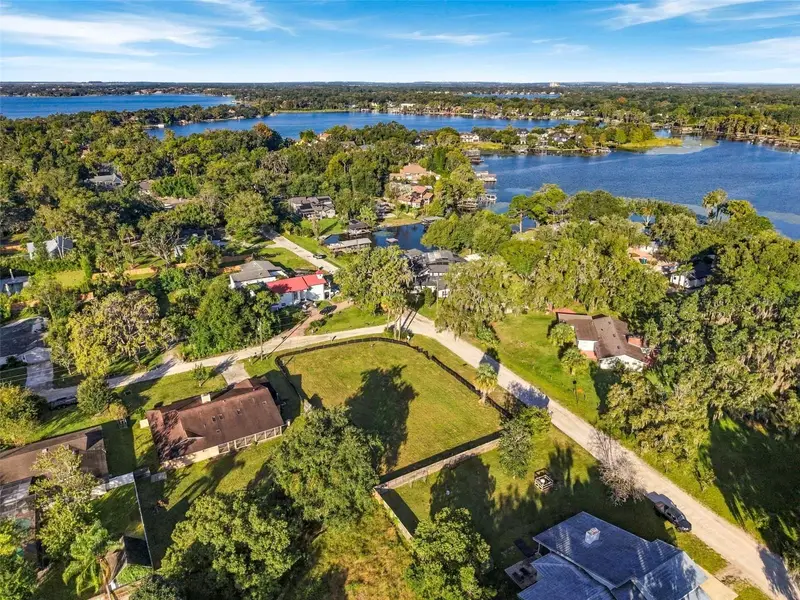
Virtually Staged. Pre-Construction. To be built. Experience bespoke living without the guesswork. Perfectly positioned on an expansive ~0.38-acre corner homesite in the heart of historic downtown Windermere, this pre-construction luxury estate offers a fully curated, turnkey vision where every architectural nuance and designer finish has already been expertly selected. Spanning 4,430 heated square feet (5,961 total under roof), this two-story transitional masterpiece balances warm natural textures with crisp, modern lines. The striking exterior pairs smooth stucco, organic stone cladding, bronze-framed windows, and a generous three-car garage. Inside, a two-story foyer and engineered hardwood floors lead to an expansive gathering room anchored by wood-wrapped ceiling beams, a paneled feature wall, and a gas fireplace set into a custom plaster surround. Culinary enthusiasts will fall in love with the chef’s kitchen, detailed with semi-custom cabinetry, light oak accents, reeded woodwork, solid stone surfaces, a substantial statement island, a custom plaster range hood, and a hidden walk-in pantry. The main level also hosts the owner’s retreat—a restful sanctuary complete with exposed ceiling beams, a morning beverage bar, an oversized custom closet, and a spa-grade bath equipped with a freestanding soaking tub, dual stone vanities, and a walk-in shower. Every square foot is thoughtfully calibrated for versatile modern living and entertaining. The main level balances productivity and wellness with a private executive study and a dedicated home fitness room, while an expansive second-story loft and media/flex theater provide effortless spaces for relaxation and hosting. Daily convenience is elevated through bespoke utility spaces, including a custom mudroom, an oversized laundry suite, and a dedicated pet spa complete with a built-in wash station. Outside, the living space expands onto an all-season covered lanai finished with rich wood ceiling details, natural stone accents, a full summer kitchen, and dedicated lounge and dining zones designed for year-round entertaining. Enjoy Windermere’s quintessential golf cart lifestyle: ride to weekly farmers' markets, stroll canopy-lined streets along the lakes, and take advantage of deeded Butler Chain of Lakes access, local tennis courts, golf clubs, top-tier schools, and world-class dining.
Estimated monthly payment
Estimate only. Taxes use the listing's reported amount where available; insurance is a Florida-average estimate. Your actual payment will vary — run a full calculation or talk to a lender.
Price & listing history0 days on market
- Status: ActiveOct 30, 2026
- Listed$2,700,000Oct 30, 2026
Property Documents
Documents the listing agent has made public for this property. Free to view and download.
Facts & features
- Property type
- Residential
- Sub type
- Single Family Residence
- Status
- Active
- Days on market
- 0
- Subdivision
- Windermere Town
- County
- Orange
- Year built
- 2027
- Living area
- 4,430 sq ft
- Price/sq ft
- $609
- Building area
- 5,961 sq ft (Builder)
- Lot size
- 16,676 sq ft
- Lot category
- 1/4 to less than 1/2
- Flood zone
- X (12095C0385F)
- Garage
- 3 spaces
- Pool
- Private pool
- Annual taxes
- $7,484 (2025)
- Parcel #
- 17-23-28-9336-04-280
- Zoning
- SFR
- MLS #
- O6450227
Ask about this home
Have a question? Ask the broker directly.
Ryan Solberg answers personally — no call center, no spam. Your question goes straight to him.
Interior Details
- Bedrooms
- 5
- Full bathrooms
- 5
- Half bathrooms
- 1
- Flooring
- Hardwood, Tile
- Appliances
- Built-In Oven, Dishwasher, Disposal, Gas Cooktop, Microwave, Range, Range Hood, Refrigerator, Wine Refrigerator
- Interior features
- Beamed Ceilings, Built-in Features, Ceiling Fans(s), Eat-in Kitchen, High Ceilings, Kitchen/Family Room Combo, Open Floorplan, Primary Bedroom Main Floor, Stone Counters, Thermostat, Walk-In Closet(s)
- Laundry
- Electric Dryer Hookup, Gas Dryer Hookup, Inside, Laundry Room, Sink, Washer Hookup
- Stories / Levels
- Two
- Direction faces
- West
- Fireplace
- Yes
- New construction
- Yes
Heating & Cooling
- Heating
- Central
- Cooling
- Central Air
Parking
- Garage spaces
- 3
- Attached garage
- Yes
- Parking features
- Driveway, Garage Door Opener, Garage Faces Side, Ground Level
HOA & Financial
- Total monthly fees
- None
- Total annual fees
- None
- CDD
- No
- Min lease term
- No Minimum
- Listing terms
- Cash, Conventional
- Ownership
- Fee Simple
- Available for lease
- Yes
- Lease restrictions
- No
- Additional lease restrictions
- The buyer is responsible for verifying all leasing restrictions with the HOA, county, and/or city ordinances to ensure compliance. It is important to carefully review all relevant guidelines and regulations before proceeding with any leasing activities.
Exterior & Construction
- Exterior features
- Outdoor Kitchen, Private Mailbox, Rain Gutters
- Construction materials
- Block, Stone, Stucco
- Roof
- Shingle
- Foundation
- Block
- Pool
- Private pool
- Road surface
- Dirt
Utilities
- Sewer
- Private Sewer, Septic Needed, Septic Tank
- Water source
- Well
- Utilities
- Electricity Available, Water Available
Room Details
| Room | Level | Dimensions |
|---|---|---|
| Family Room | 21x21 | |
| Kitchen | 11x20 | |
| Dining Room | 14x12 | |
| Gym | 7x10 | |
| Primary Bedroom | 15x18 | |
| Additional Bedroom | 17x15 | |
| Loft | 20x16 | |
| Bedroom 2 | 12x13 | |
| Bedroom 3 | 12x13 | |
| Bedroom 4 | 13x12 | |
| Media Room | 16x15 |
Listing Details
- Listing date
- 2026-10-30
- On market date
- 2026-10-30
- Original list price
- $2,700,000
- Occupant type
- Vacant
- MLS area
- 34786 - Windermere
- Listing AOR
- Orlando Regional
- Status changed
- 2026-10-30
- Tax legal description
- PLAT OF WINDERMERE G/36 LOT 428 IN SEC 8-23-28 SW1/4
Flood risk
Minimal-risk area outside the mapped floodplain. Flood insurance is optional and typically low-cost.
Source: FEMA flood zone reported on the listing. Confirm current designation at FEMA Flood Map Service Center.
Location
Directions
Head West on Conroy Windermere Rd, Continue onto E 6th Ave, At the traffic circle, turn right onto Main St, continue straight through the next traffic circle to stay on Main St, Turn left onto W 1st Ave, Turn left onto Forest St
More homes like this
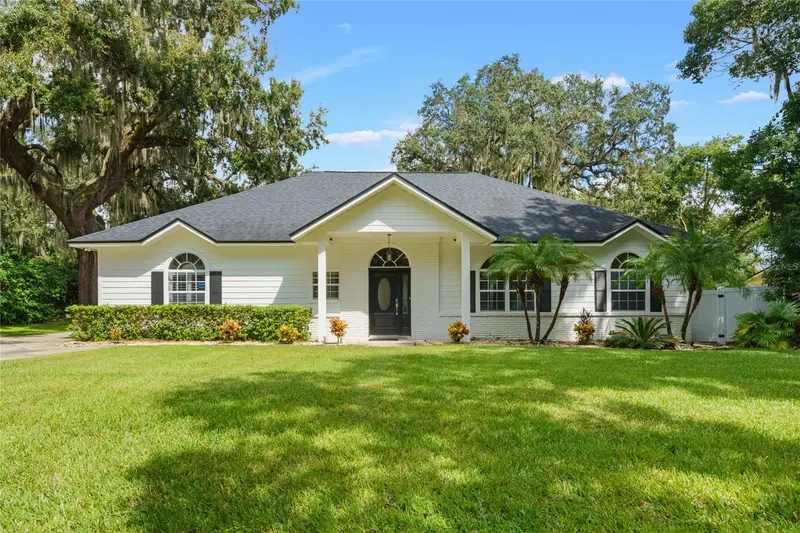
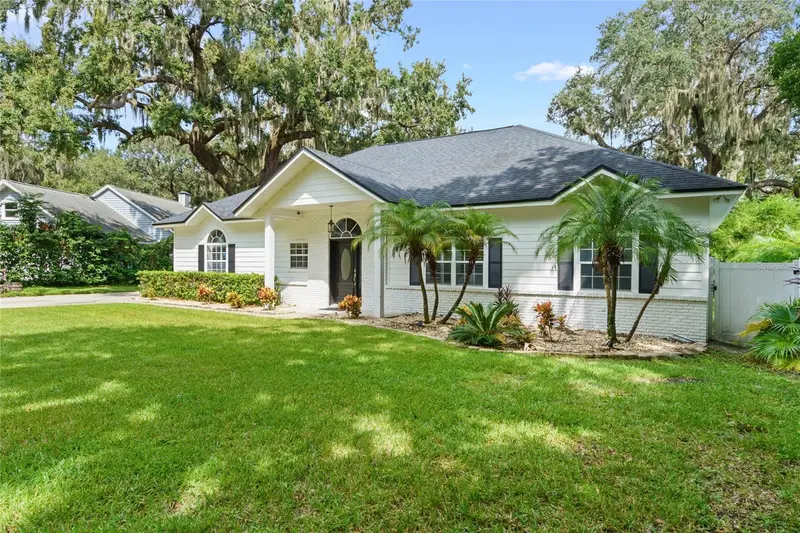
$900,000
105 Forest St
Windermere, FL 34786
0.38 acres
Windermere Town
MLS ID #O6451242, ALIGN REAL ESTATE LLC.
Listing provided by Stellar MLS
$1,089,000
715 Magnolia St
Windermere, FL 34786
4 bd · 3 ba · 3,390 sqft
Windermere Town
MLS ID #S5147648, IRIS INTERNATIONAL.
Listing provided by Stellar MLS
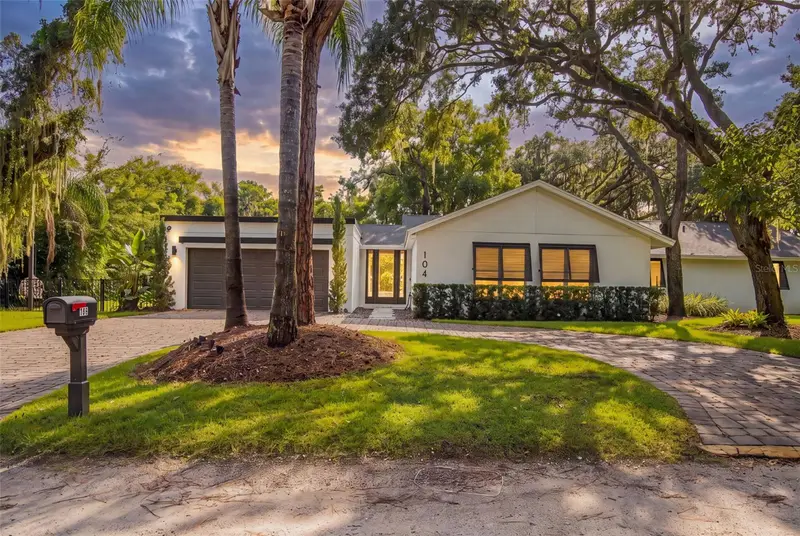
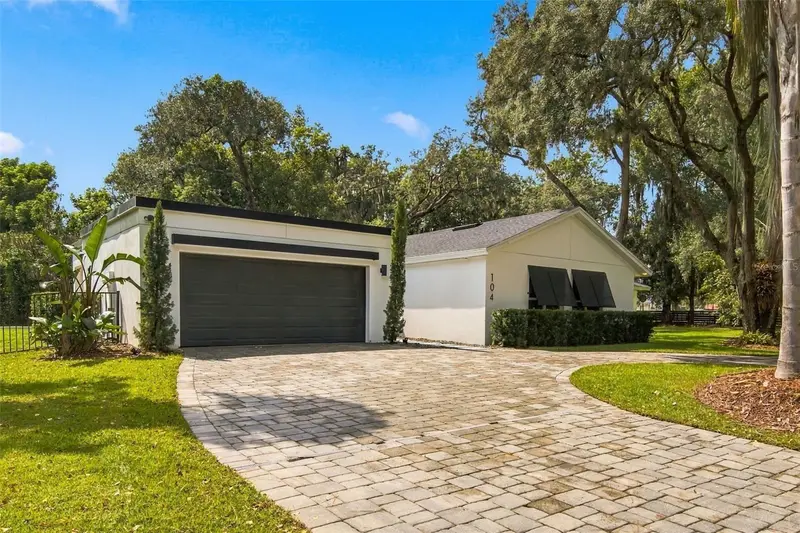
$1,280,000
104 E 1st Ave
Windermere, FL 34786
4 bd · 3 ba · 2,441 sqft
Windermere Town
MLS ID #O6442932, NOVA REAL ESTATE SERVICES INC.
Listing provided by Stellar MLS
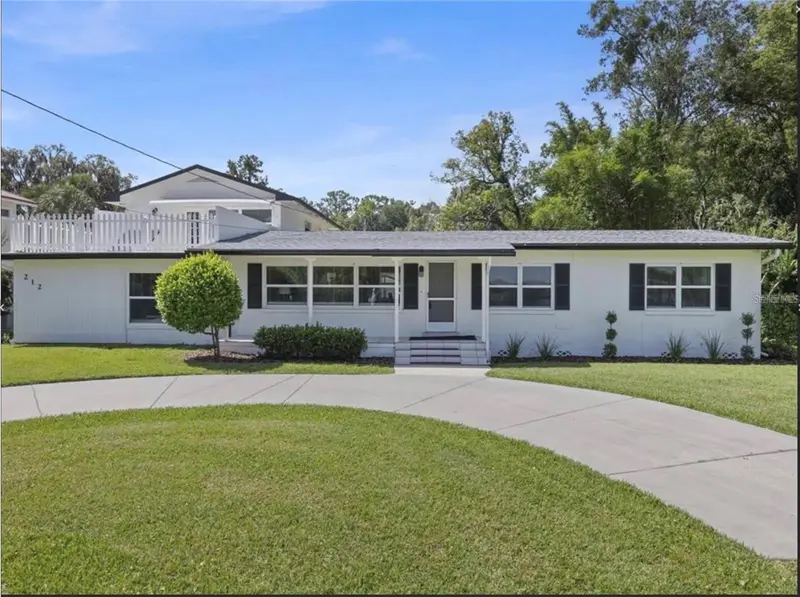
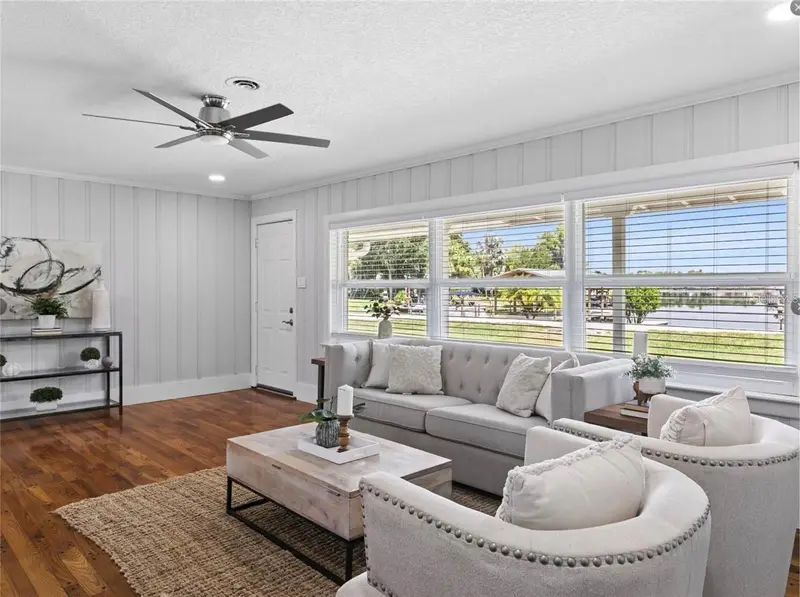
$1,488,000
212 W 1st Ave
Windermere, FL 34786
4 bd · 2 ba · 2,627 sqft
Windermere Town
MLS ID #S5155372, HOME WISE REALTY GROUP, INC..
Listing provided by Stellar MLS

Listings courtesy of Stellar MLS as distributed by MLS GRID
IDX information is provided exclusively for consumers’ personal, non-commercial use and may not be used for any purpose other than to identify prospective properties consumers may be interested in purchasing.
Based on information submitted to the MLS GRID as of October 30, 2026 at 4:32 PM ET. All data is obtained from various sources and may not have been verified by broker or MLS GRID. Supplied Open House Information is subject to change without notice. All information should be independently reviewed and verified for accuracy. Properties may or may not be listed by the office/agent presenting the information.
All or a portion of the multiple listing information is provided by Stellar MLS, from a copyrighted compilation of listings. The compilation of listings and each individual listing are © 2026 Stellar MLS. All rights reserved.
Ryan Solberg, Broker · MaxLife Realty LLC · FL License #BK3354351 · Equal Housing Opportunity · Full disclaimer · DMCA