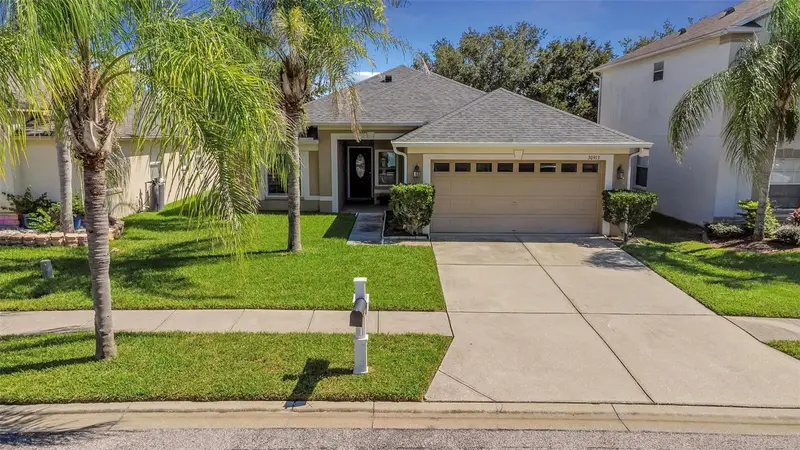

$359,900
30913 Bridgegate DriveWesley Chapel, FL 33545
Listing updated: October 16, 2026 at 1:02 AM ET
Listing courtesy of Real Broker, Llc · Sarena McDonald · MLS #TB8558476 · Active · 855-450-0442Property type
Year built
Lot size
Price / sq ft
HOA dues
Days on market
Garage spaces
Flood zone
About this home
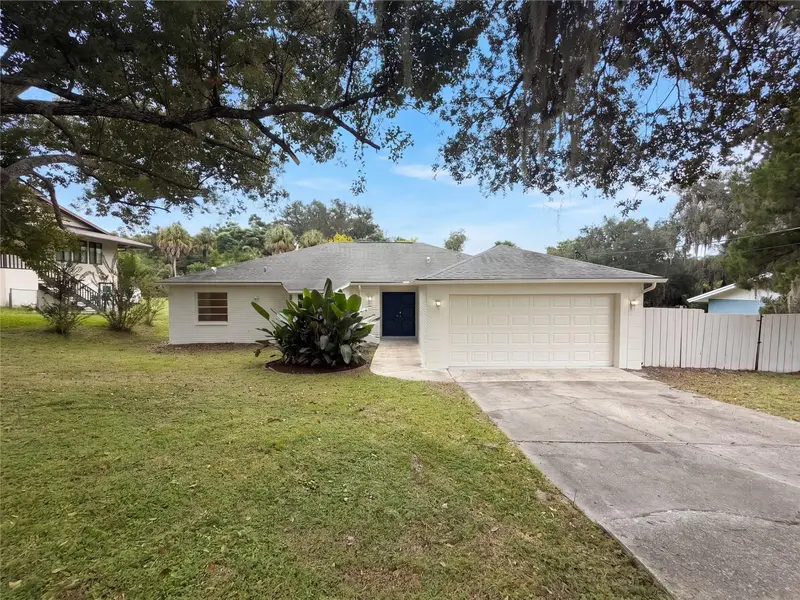
Dinner can wait. The view deserves a few more minutes. At 30913 Bridgegate Drive, the spacious screened lanai is the kind of place you’ll find yourself using every day. Coffee before the day gets going. Dinner with friends that stretches into the evening. A quiet hour with nowhere else you need to be. Overlooking the lake, this outdoor living space gives you a reason to slow down—and a setting you’ll be happy to come home to. Inside, the open layout keeps the conversation going, whether you’re preparing dinner, gathering around the table, or settling in for a movie. Wood-look flooring brings warmth to the living spaces, while the split-bedroom design gives everyone a little breathing room. The primary suite has its own remodeled bathroom, adding a thoughtful update to your personal corner of the home. And when you feel like heading out, there’s plenty to fill the calendar. Explore the shops and restaurants at Wiregrass, meet friends for a bite at KRATE at The Grove, or keep the evening spontaneous and see where Wesley Chapel takes you. Shopping, dining, entertainment, and everyday errands are all part of the appeal of this Bridgewater location. But the part you may appreciate most? Coming back, slipping off your shoes, and taking your usual seat on the lanai. You might start planning your evenings around this view. See it.. Fall in love... Make it Your Own!!
Estimated monthly payment
Estimate only. Taxes use the listing's reported amount where available; insurance is a Florida-average estimate. Your actual payment will vary — run a full calculation or talk to a lender.
Price & listing history75 days on market
- Status: ActiveOct 15, 2026
- Listed$359,900Oct 15, 2026
Facts & features
- Property type
- Residential
- Sub type
- Single Family Residence
- Status
- Active
- Days on market
- 75
- Cumulative DOM
- 75
- Subdivision
- Bridgewater Ph 03
- County
- Pasco
- Year built
- 2005
- Living area
- 1,544 sq ft
- Price/sq ft
- $233
- Building area
- 2,408 sq ft (Public Records)
- Lot size
- 6,029 sq ft
- Lot category
- 0 to less than 1/4
- Flood zone
- X (12101C0268F)
- Garage
- 2 spaces
- Annual taxes
- $4,319 (2025)
- Parcel #
- 20-25-33-003.0-001.00-050.0
- Zoning
- MPUD
- MLS #
- TB8558476
Ask about this home
Have a question? Ask the broker directly.
Ryan Solberg answers personally — no call center, no spam. Your question goes straight to him.
Interior Details
- Bedrooms
- 4
- Full bathrooms
- 2
- Flooring
- Hardwood
- Appliances
- Dishwasher, Dryer, Electric Water Heater, Microwave, Range, Refrigerator, Washer
- Interior features
- Ceiling Fans(s), Living Room/Dining Room Combo, Open Floorplan, Primary Bedroom Main Floor, Split Bedroom, Walk-In Closet(s)
- Laundry
- Electric Dryer Hookup, Inside, Laundry Room, Washer Hookup
- Stories / Levels
- One
- Direction faces
- West
Heating & Cooling
- Heating
- Central
- Cooling
- Central Air
Parking
- Garage spaces
- 2
- Attached garage
- Yes
- Parking features
- Driveway
HOA & Financial
- HOA fee
- $350 / Annually
- Monthly HOA
- $29/mo
- Total monthly fees
- $29/mo
- Total annual fees
- $350
- HOA name
- Rizzetta & Company
- CDD
- No
- Homestead exemption
- Yes
- Min lease term
- 1 Month
- Listing terms
- Cash, Conventional, FHA, VA Loan
- Ownership
- Fee Simple
- Available for lease
- Yes
- Lease restrictions
- Yes
- Additional lease restrictions
- Please verify leasing restrictions with the association.
- Approval process
- Please verify the approval process with the association.
Exterior & Construction
- Exterior features
- Fire Pit, Lighting, Private Mailbox, Private Yard, Rain Gutters, Sidewalk
- Construction materials
- Block, Concrete, Stucco
- Roof
- Shingle
- Foundation
- Slab
- Waterfront
- Yes
- Water access
- Yes
- Water view
- Yes
- Road surface
- Paved
Utilities
- Sewer
- Public Sewer
- Water source
- Public
- Utilities
- BB/HS Internet Available, Electricity Connected, Public, Sewer Connected, Water Connected
Community
- Pets allowed
- Yes
Schools
Letter grades: Florida DOE 2024–25 school grades (Orange, Seminole, Lake, Osceola, Brevard). Assigned schools from the listing agent — verify enrollment with the district.
Room Details
| Room | Level | Dimensions |
|---|---|---|
| Primary Bedroom | First | 12x23 |
| Primary Bathroom | First | 5x13 |
| Kitchen | First | 14x15 |
| Dining Room | First | 20x11 |
| Bedroom 2 | First | 12x10 |
| Bedroom 3 | First | 12x10 |
| Bedroom 4 | First | 12x11 |
| Bathroom 2 | First | 8x5 |
| Garage Apartment | First | 18x20 |
| Living Room | First | 14x10 |
| Balcony/Porch/Lanai | First | 23x15 |
Listing Details
- Listing date
- 2026-10-15
- On market date
- 2026-10-15
- Original list price
- $359,900
- Occupant type
- Vacant
- MLS area
- 33545 - Wesley Chapel
- Listing AOR
- Orlando Regional
- Status changed
- 2026-10-15
- Tax legal description
- BRIDGEWATER PHASE 3 PB 49 PG 090 BLOCK 1 LOT 50
Flood risk
Minimal-risk area outside the mapped floodplain. Flood insurance is optional and typically low-cost.
Source: FEMA flood zone reported on the listing. Confirm current designation at FEMA Flood Map Service Center.
Location
Directions
From Wells Rd turn left onto Masena Dr. Turn left onto Sotra St. Turn left onto Bridgegate Dr. Home will be on the right hand side.
More homes like this
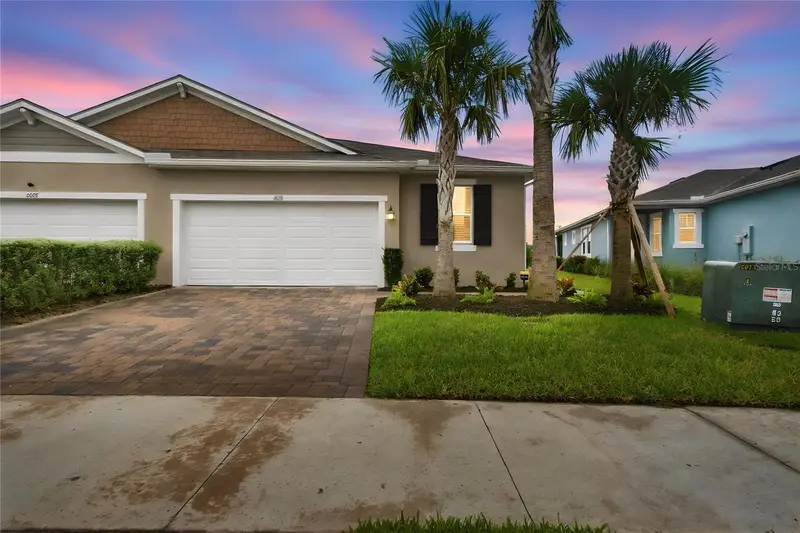
$424,990
6086 Timberdale Ave
Wesley Chapel, FL 33545
3 bd · 2 ba · 1,773 sqft
Chapel Xings Pcls G1 & G2
MLS ID #TB8558541, ELITE PROPERTIES OF FLORIDA LLC.
Listing provided by Stellar MLS
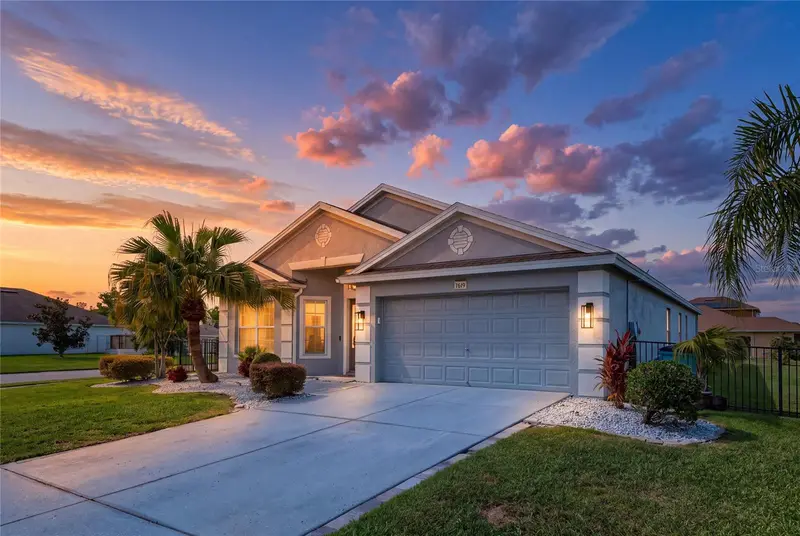
$370,000
7619 Crescent Palm Dr
Wesley Chapel, FL 33545
3 bd · 2 ba · 1,871 sqft
Palm Cove Ph 1b
MLS ID #TB8558136, COLDWELL BANKER REALTY.
Listing provided by Stellar MLS
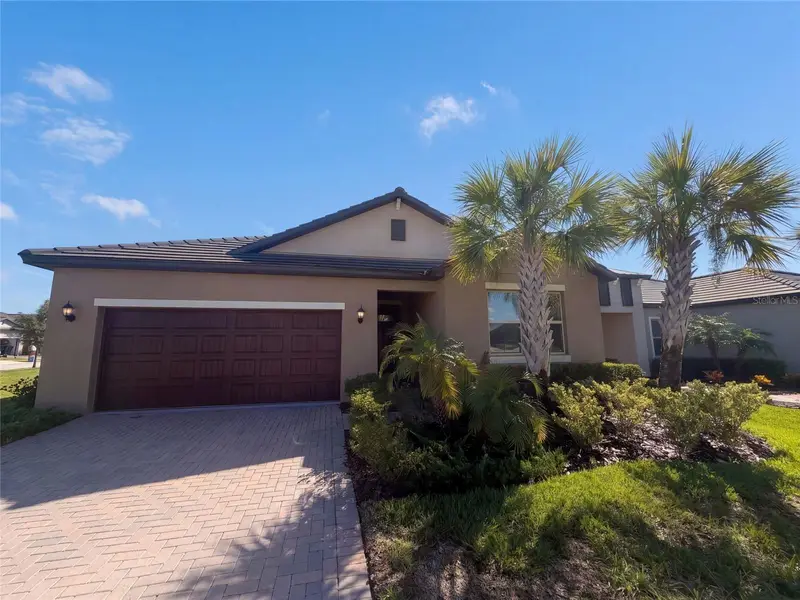
$345,000
31351 Cannon Rush Dr
San Antonio, FL 33576
2 bd · 2 ba · 1,968 sqft
Mirada Active Adult Ph 1a 1c
MLS ID #O6441285, OPENDOOR BROKERAGE LLC.
Listing provided by Stellar MLS
$320,000
12054 Joe Herrmann Dr
San Antonio, FL 33576
3 bd · 2 ba · 1,742 sqft
Odunnes San Antonio
MLS ID #O6448352, OPENDOOR BROKERAGE LLC.
Listing provided by Stellar MLS

Listings courtesy of Stellar MLS as distributed by MLS GRID
IDX information is provided exclusively for consumers’ personal, non-commercial use and may not be used for any purpose other than to identify prospective properties consumers may be interested in purchasing.
Based on information submitted to the MLS GRID as of October 16, 2026 at 1:02 AM ET. All data is obtained from various sources and may not have been verified by broker or MLS GRID. Supplied Open House Information is subject to change without notice. All information should be independently reviewed and verified for accuracy. Properties may or may not be listed by the office/agent presenting the information.
All or a portion of the multiple listing information is provided by Stellar MLS, from a copyrighted compilation of listings. The compilation of listings and each individual listing are © 2026 Stellar MLS. All rights reserved.
Ryan Solberg, Broker · MaxLife Realty LLC · FL License #BK3354351 · Equal Housing Opportunity · Full disclaimer · DMCA