
$399,900
1563 Eastover TerraceThe Villages, FL 32162
Listing updated: October 16, 2026 at 1:02 AM ET
Listing courtesy of Re/Max Select Partners · Stephanie Ray · MLS #G5119134 · Active · 352-559-0911Property type
Year built
Lot size
Price / sq ft
HOA dues
Days on market
Flood zone
About this home
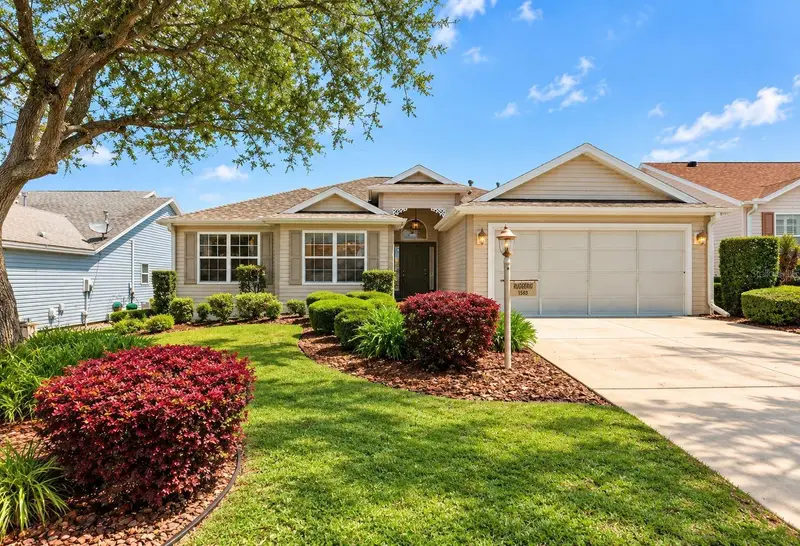
Virtually Staged. PRIME MALLORY SQUARE LOCATION, NEWER ROOF (2024), GAS RANGE, 18x18 SCREENED LANAI & 13X9 OPENED SCREEN PATIO AND JUST MINUTES BY GOLF CART TO LAKE SUMTER LANDING! Discover this charming, MOVE-IN READY Hawthorne Floorplan in the desirable VILLAGE OF MALLORY SQUARE, featuring 3 BEDROOMS, 2 BATHROOMS, a 2-CAR GARAGE, and beautiful curb appeal! Step inside to find distinctive HERRINGBONE PARQUET FLOORS, VAULTED CEILINGS, and a spacious Living Room flowing into the Formal Dining Room with TRAY CEILING. The well-appointed KITCHEN features a GAS RANGE, CENTER ISLAND, generous cabinetry, PANTRY WITH PULL-OUT DRAWERS, COFFEE BAR, and adjoining Dinette. Enjoy Florida living on the spacious 18x18 SCREENED LANAI and additional 13x9 OPEN PATIO, perfect for entertaining or relaxing outdoors. The PRIMARY SUITE offers a TRAY CEILING, CUSTOM MURPHY BED, DUAL CLOSETS, and En-Suite Bathroom with DUAL SINKS, HIGH COUNTERTOPS, TILED SHOWER, and PRIVATE WATER CLOSET. Two additional bedrooms provide flexibility for guests, a HOME OFFICE, or hobby room, with built-in shelving. The INDOOR LAUNDRY ROOM includes a WASHER & DRYER, window, and storage closet. Additional updates include a NEW GARBAGE DISPOSAL. Conveniently located near the MALLORY SQUARE POOL, COCONUT COVE RECREATION CENTER, and MALLORY HILL COUNTRY CLUB, with shopping, dining, and NIGHTLY ENTERTAINMENT just a short golf cart ride away at LAKE SUMTER LANDING! Enjoy everything THE VILLAGES lifestyle has. SCHEDULE YOUR PRIVATE SHOWING TODAY!
Estimated monthly payment
Estimate only. Taxes use the listing's reported amount where available; insurance is a Florida-average estimate. Your actual payment will vary — run a full calculation or talk to a lender.
Price & listing history0 days on market
- Status: ActiveOct 15, 2026
- Listed$399,900Oct 15, 2026
Property Documents
Documents the listing agent has made public for this property. Free to view and download.
Facts & features
- Property type
- Residential
- Sub type
- Single Family Residence
- Status
- Active
- Days on market
- 0
- Subdivision
- The Villages
- County
- Sumter
- Year built
- 2006
- Living area
- 1,667 sq ft
- Price/sq ft
- $240
- Building area
- 2,344 sq ft (Public Records)
- Lot size
- 5,565 sq ft
- Lot category
- 0 to less than 1/4
- Flood zone
- X (12119C0089D)
- Annual taxes
- $4,574 (2025)
- Parcel #
- D25B057
- Zoning
- RES
- MLS #
- G5119134
Ask about this home
Have a question? Ask the broker directly.
Ryan Solberg answers personally — no call center, no spam. Your question goes straight to him.
Interior Details
- Bedrooms
- 3
- Full bathrooms
- 2
- Flooring
- Carpet, Ceramic Tile, Parquet
- Appliances
- Dishwasher, Disposal, Dryer, Gas Water Heater, Microwave, Range, Refrigerator, Washer
- Interior features
- Cathedral Ceiling(s), Ceiling Fans(s), Eat-in Kitchen, Primary Bedroom Main Floor, Split Bedroom, Thermostat, Tray Ceiling(s), Walk-In Closet(s), Window Treatments
- Laundry
- Inside, Laundry Room
- Stories / Levels
- One
- Direction faces
- West
Heating & Cooling
- Heating
- Gas
- Cooling
- Central Air
Parking
- Garage spaces
- 0
- Attached garage
- Yes
- Parking features
- Driveway, Garage Door Opener, Off Street
HOA & Financial
- Total monthly fees
- $204/mo
- Total annual fees
- $2,448
- CDD
- Yes
- Min lease term
- No Minimum
- Listing terms
- Cash, Conventional
- Ownership
- Fee Simple
- Available for lease
- Yes
- Lease restrictions
- No
- Additional lease restrictions
- Verify information with the VCDD.
- Approval process
- Verify information with the VCDD.
Exterior & Construction
- Exterior features
- Rain Gutters
- Construction materials
- Frame
- Roof
- Shingle
- Foundation
- Slab
- Road surface
- Paved
Utilities
- Sewer
- Public Sewer
- Water source
- Public
- Utilities
- Natural Gas Connected, Public, Sewer Connected, Underground Utilities, Water Connected
Community
- Pets allowed
- Yes
- Senior community
- Yes
Room Details
| Room | Level | Dimensions |
|---|---|---|
| Kitchen | First | 11x15 |
| Dining Room | First | 11x9 |
| Dinette | First | 8x11 |
| Living Room | First | 13x22 |
| Primary Bedroom | First | 14x14 |
| Bedroom 2 | First | 10x14 |
| Bedroom 3 | First | 10x17 |
| Balcony/Porch/Lanai | First | 18x18 |
| Balcony/Porch/Lanai | First | 13x9 |
Listing Details
- Listing date
- 2026-10-15
- On market date
- 2026-10-15
- Original list price
- $399,900
- Occupant type
- Vacant
- MLS area
- 32162 - Lady Lake/The Villages
- Listing AOR
- Lake and Sumter
- Status changed
- 2026-10-15
- Tax legal description
- LOT 57 THE VILLAGES OF SUMTER UNIT NO.116 PB 7 PGS 26-26B
Flood risk
Minimal-risk area outside the mapped floodplain. Flood insurance is optional and typically low-cost.
Source: FEMA flood zone reported on the listing. Confirm current designation at FEMA Flood Map Service Center.
Location
Directions
From CR 466, south on Buena Vista to Mallory Square gate on Odell Circle, Left on Gayle Mill Dr, Right on Timmonsville Way, Right on Eastover Terrace to home on left 1563.
More homes like this


$150,000
721 Sharon Dr
The Villages, FL 32159
2 bd · 2 ba · 768 sqft
The Villages
MLS ID #G5114417, REALTY EXECUTIVES IN THE VILLAGES.
Listing provided by Stellar MLS


$170,000
1809 Daffodil Ln
Lady Lake, FL 32159
2 bd · 1 ba · 936 sqft
The Villages
MLS ID #G5111623, RE/MAX PREMIER REALTY.
Listing provided by Stellar MLS


$198,000
712 Jason Dr
Lady Lake, FL 32159
2 bd · 2 ba · 1,292 sqft
The Villages
MLS ID #G5102567, IM REALTY.
Listing provided by Stellar MLS

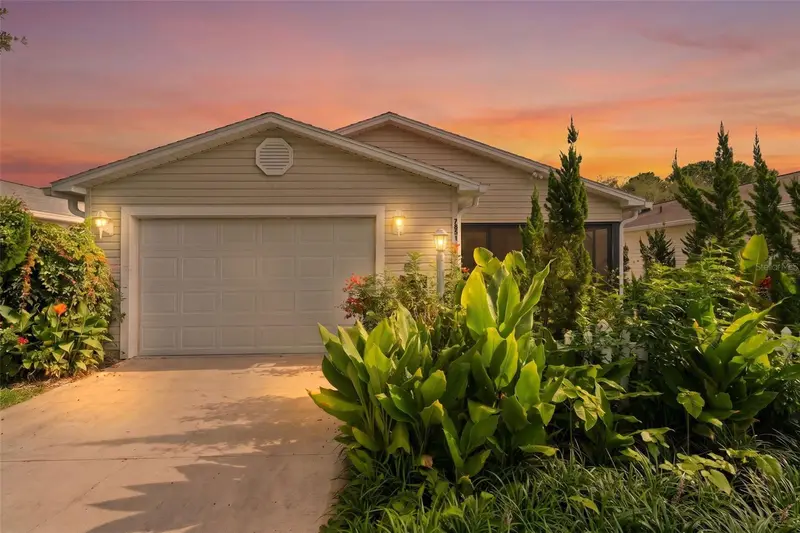
$214,000
7851 Se 173rd Panorama Pl
The Villages, FL 32162
1 bd · 1 ba · 955 sqft
The Villages
MLS ID #G5115457, REAL BROKER, LLC.
Listing provided by Stellar MLS

Listings courtesy of Stellar MLS as distributed by MLS GRID
IDX information is provided exclusively for consumers’ personal, non-commercial use and may not be used for any purpose other than to identify prospective properties consumers may be interested in purchasing.
Based on information submitted to the MLS GRID as of October 16, 2026 at 1:02 AM ET. All data is obtained from various sources and may not have been verified by broker or MLS GRID. Supplied Open House Information is subject to change without notice. All information should be independently reviewed and verified for accuracy. Properties may or may not be listed by the office/agent presenting the information.
All or a portion of the multiple listing information is provided by Stellar MLS, from a copyrighted compilation of listings. The compilation of listings and each individual listing are © 2026 Stellar MLS. All rights reserved.
Ryan Solberg, Broker · MaxLife Realty LLC · FL License #BK3354351 · Equal Housing Opportunity · Full disclaimer · DMCA