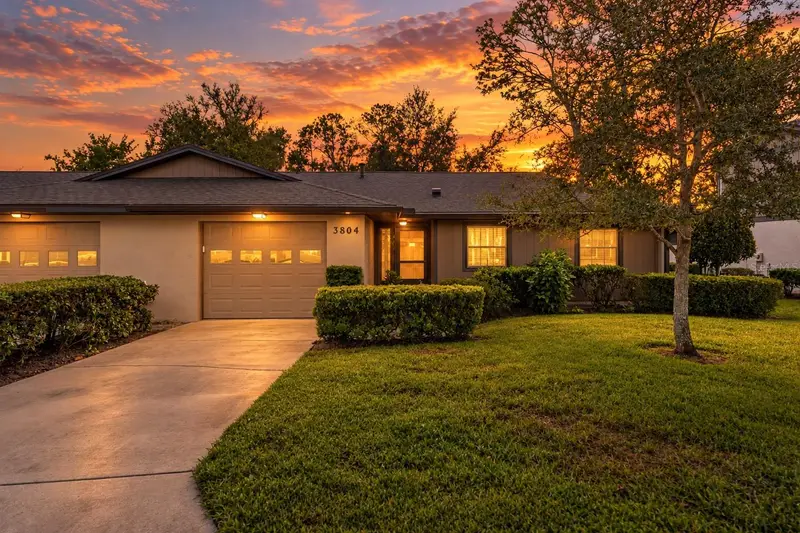

$199,900
3804 17th Street CircleOcala, FL 34470
Listing updated: October 16, 2026 at 2:22 PM ET
Listing courtesy of Watson Realty Corp · Heather Surrency-Bristow · MLS #GC544208 · Active · 352-377-8899Property type
Year built
Lot size
Price / sq ft
HOA dues
Days on market
Garage space
Flood zone
About this home
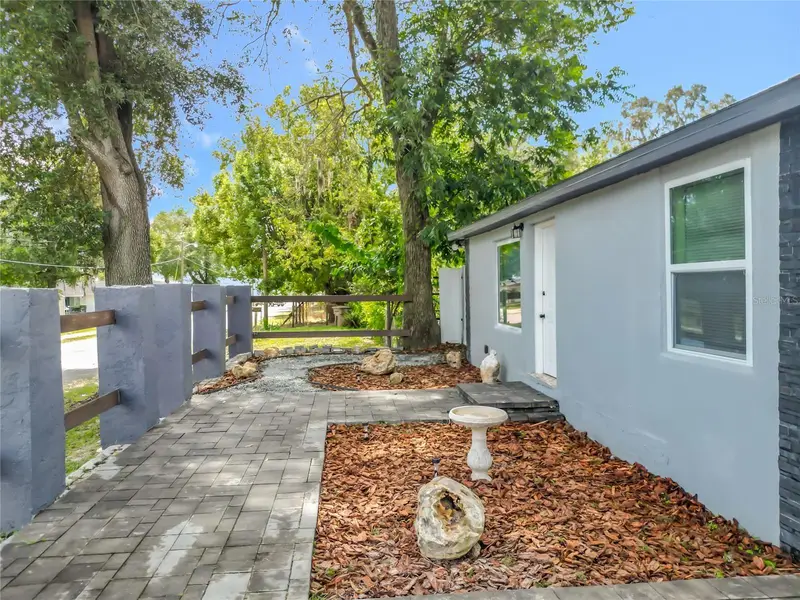
Welcome to The Village – Charming Patio Home Living in Ocala! Discover the charm and comfort of The Village, a beautifully maintained patio home community nestled in a desirable, clean, and welcoming neighborhood in Ocala, Florida. This inviting 3-bedroom, 2-bath home offers 1,218 square feet of living space, featuring a vaulted ceiling in the living room that creates an open, airy feel, along with a cozy wood-burning fireplace perfect for relaxing evenings at home. Looking for a little extra room? Enjoy the additional 588-square-foot Florida room, offering endless possibilities for a hobby space, home office, reading retreat, or an inviting place to entertain friends. With a new roof, a convenient one-car garage, and numerous upgrades throughout, this home combines comfort, functionality, and value. Step outside and enjoy the benefits of a well-cared-for community, including a beautiful community swimming pool—perfect for soaking up the Florida sunshine and connecting with neighbors. Located in the heart of Ocala, you'll appreciate easy access to the area's abundant natural beauty, outdoor recreation, growing arts scene, expanding healthcare sector, and affordable Florida lifestyle. Whether you're downsizing, purchasing your first home, or simply seeking a comfortable home in an attractive community, this property offers a wonderful opportunity to enjoy the best of Ocala living. Come discover the comfort, convenience, and community of The Village—your next home may be waiting for you! **some photos have been virtually staged.
Estimated monthly payment
Estimate only. Taxes use the listing's reported amount where available; insurance is a Florida-average estimate. Your actual payment will vary — run a full calculation or talk to a lender.
Price & listing history0 days on market
- Status: ActiveOct 16, 2026
- Listed$199,900Oct 16, 2026
Facts & features
- Property type
- Residential
- Sub type
- Townhouse
- Status
- Active
- Days on market
- 0
- Subdivision
- Village Un 02
- County
- Marion
- Year built
- 1977
- Living area
- 1,218 sq ft
- Price/sq ft
- $164
- Building area
- 2,220 sq ft (Public Records)
- Lot size
- 1,681 sq ft
- Lot category
- 0 to less than 1/4
- Flood zone
- X (12083C0529E)
- Garage
- 1 spaces
- Annual taxes
- $788 (2025)
- Parcel #
- 27265-002-00
- Zoning
- PD08
- MLS #
- GC544208
Ask about this home
Have a question? Ask the broker directly.
Ryan Solberg answers personally — no call center, no spam. Your question goes straight to him.
Interior Details
- Bedrooms
- 3
- Full bathrooms
- 2
- Flooring
- Carpet, Ceramic Tile, Vinyl
- Appliances
- Dishwasher, Microwave, Range, Refrigerator
- Interior features
- Ceiling Fans(s), Vaulted Ceiling(s)
- Laundry
- In Garage
- Stories / Levels
- One
- Direction faces
- North
- Fireplace
- Yes
Heating & Cooling
- Heating
- Gas
- Cooling
- Central Air
Parking
- Garage spaces
- 1
- Attached garage
- Yes
HOA & Financial
- HOA fee
- $185 / Monthly
- Monthly HOA
- $185/mo
- Total monthly fees
- $185/mo
- Total annual fees
- $2,220
- HOA name
- Charlotte Robinson
- CDD
- No
- Homestead exemption
- Yes
- Ownership
- Fee Simple
- Available for lease
- No
Exterior & Construction
- Exterior features
- Rain Gutters
- Construction materials
- Block, Stucco
- Roof
- Shingle
- Foundation
- Slab
- Road surface
- Paved
Utilities
- Sewer
- Public Sewer
- Water source
- Public
- Utilities
- Electricity Connected
Community
- Pets allowed
- Yes
Room Details
| Room | Level | Dimensions |
|---|---|---|
| Kitchen | First | |
| Primary Bedroom | First | |
| Living Room | First |
Listing Details
- Listing date
- 2026-10-15
- On market date
- 2026-10-16
- Original list price
- $199,900
- Occupant type
- Vacant
- MLS area
- 34470 - Ocala
- Listing AOR
- Gainesville-Alachua
- Status changed
- 2026-10-16
- Tax legal description
- SEC 11 TWP 15 RGE 22 THE VILLAGE (PATIO HOMES) UNIT 2 AKA: COM AT A PT ON E BDY OF S 1/2 OF NW 1/4 OF NW 1/4 TH N 00-20-50 W 25 FT TH S 89-53-54 W 92.05 FT TH N 00-06-06 W 24.77 FT FOR POB TH S 89-53-30 W 41.65 FT TH N 00-06-30 W 50 FT TH N 89-53-30 E 21.03 FT TH S 00-06-30 E 3.66 FT TH N 89-53-30 E 5.67 FT TH N 00-06-30 W 11.68 FT TH N 89-53-30 E 2.14 FT TH N 00-06-30 W 25.53 FT TO A PT ON A CURVE SELY, RADIUS OF 367.86 FT TH NELY ALONG SAID CURVE A CHORD BEARING & DIST OF N 84-12-12 E 10.05 FT TH S 00-06-30 E 26.53 FT TH N 89-53-30 E 2.81 FT TH S 00-06-30 E 58.02 FT TO POB
Flood risk
Minimal-risk area outside the mapped floodplain. Flood insurance is optional and typically low-cost.
Source: FEMA flood zone reported on the listing. Confirm current designation at FEMA Flood Map Service Center.
Location
Directions
from old jacksonville road and 326, go left on 326, right on ne 36th ave, left on ne 21st st., right on ne 39th ave, right on ne 17th st.cir. to property on left.
More homes like this
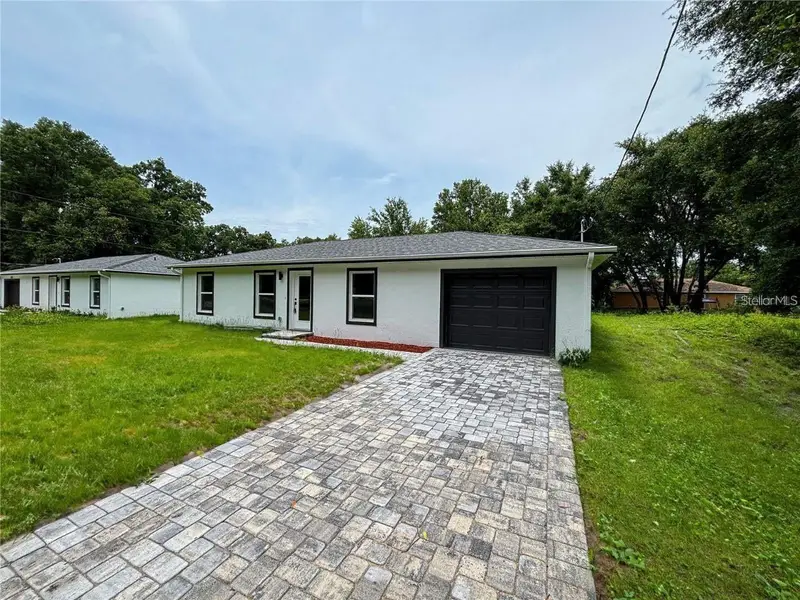
$244,000
11 Dogwood Trail Ct
Ocala, FL 34472
3 bd · 2 ba · 1,006 sqft
Silver Spgs Shores Un 18
MLS ID #S5159709, ADAN INVESTMENTS REAL ESTATE GROUP, PLLC.
Listing provided by Stellar MLS
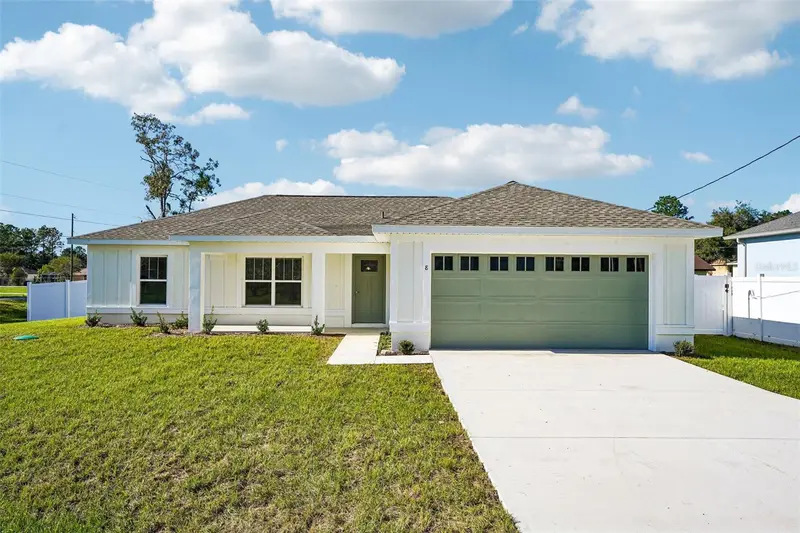
$299,900
8 Hemlock Loop Crse
Ocala, FL 34472
3 bd · 2 ba · 1,454 sqft
Silver Spgs Shores Un 07
MLS ID #O6450392, OAK AVENUE REAL ESTATE LLC.
Listing provided by Stellar MLS
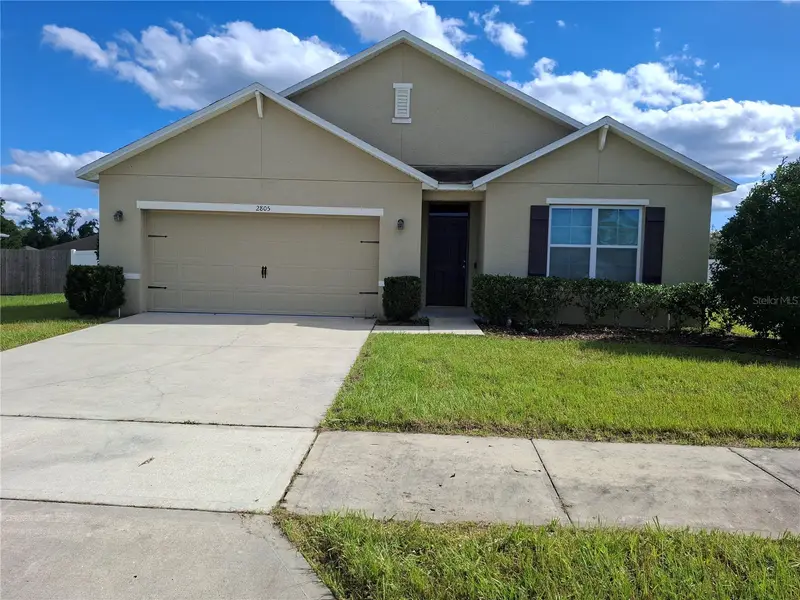
$300,000
2805 Ne 45th Ave
Ocala, FL 34470
4 bd · 2 ba · 1,827 sqft
Oak Hill Plantation Ph I
MLS ID #OM734104, BUCKNER HOMES REALTY INC.
Listing provided by Stellar MLS
$223,000
638 Nw 6th Ter
Ocala, FL 34475
3 bd · 2 ba · 1,298 sqft
Snowdens Add
MLS ID #O6344564, CITARELLI REALTY GROUP LLC.
Listing provided by Stellar MLS

Listings courtesy of Stellar MLS as distributed by MLS GRID
IDX information is provided exclusively for consumers’ personal, non-commercial use and may not be used for any purpose other than to identify prospective properties consumers may be interested in purchasing.
Based on information submitted to the MLS GRID as of October 16, 2026 at 2:22 PM ET. All data is obtained from various sources and may not have been verified by broker or MLS GRID. Supplied Open House Information is subject to change without notice. All information should be independently reviewed and verified for accuracy. Properties may or may not be listed by the office/agent presenting the information.
All or a portion of the multiple listing information is provided by Stellar MLS, from a copyrighted compilation of listings. The compilation of listings and each individual listing are © 2026 Stellar MLS. All rights reserved.
Ryan Solberg, Broker · MaxLife Realty LLC · FL License #BK3354351 · Equal Housing Opportunity · Full disclaimer · DMCA