

$279,900
2733 Rivkin DriveKissimmee, FL 34758
Listing updated: October 16, 2026 at 6:51 AM ET
Listing courtesy of Exp Realty Llc · Gladisnell Akers · MLS #O6450202 · Active · 888-883-8509Property type
Year built
Lot size
Price / sq ft
HOA dues
Day on market
Flood zone
About this home
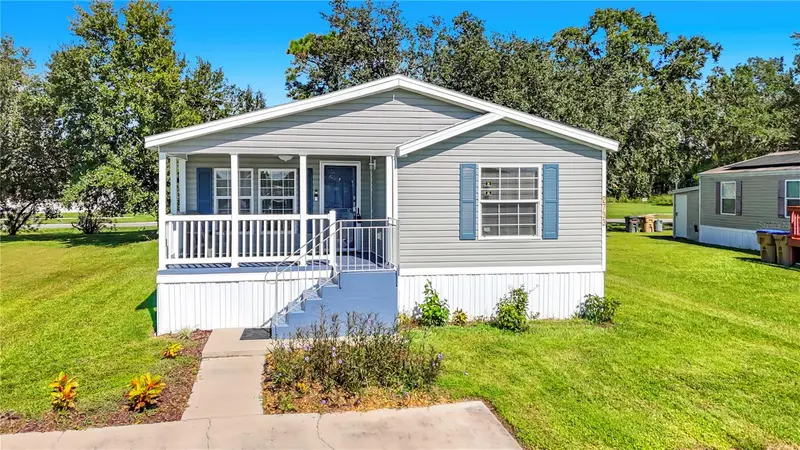
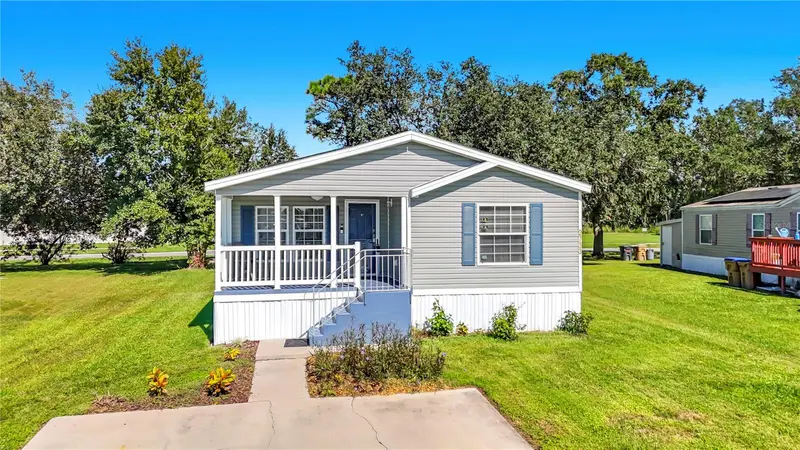
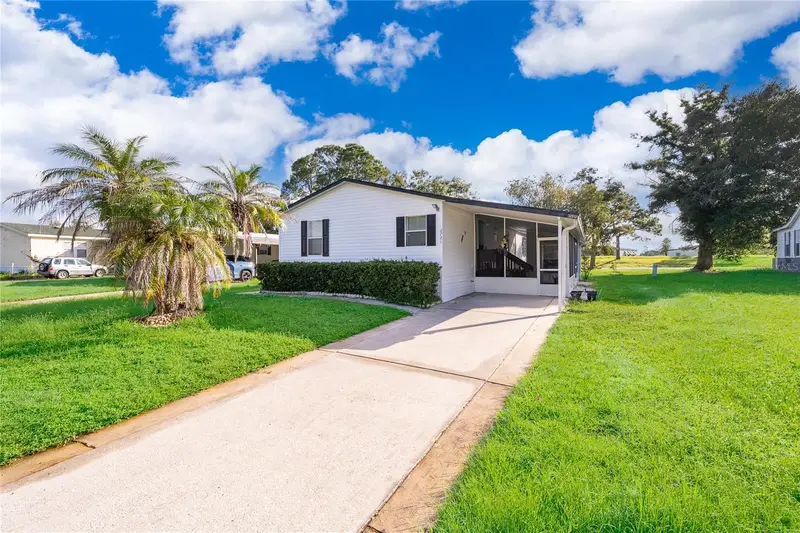
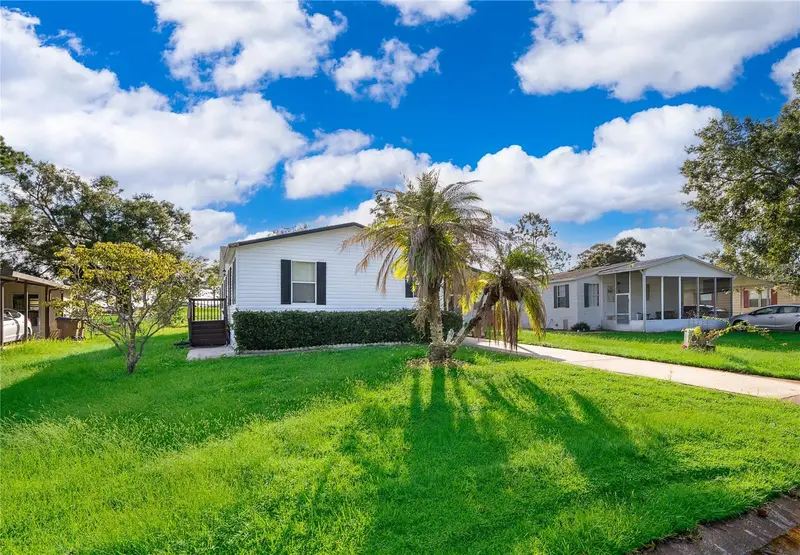
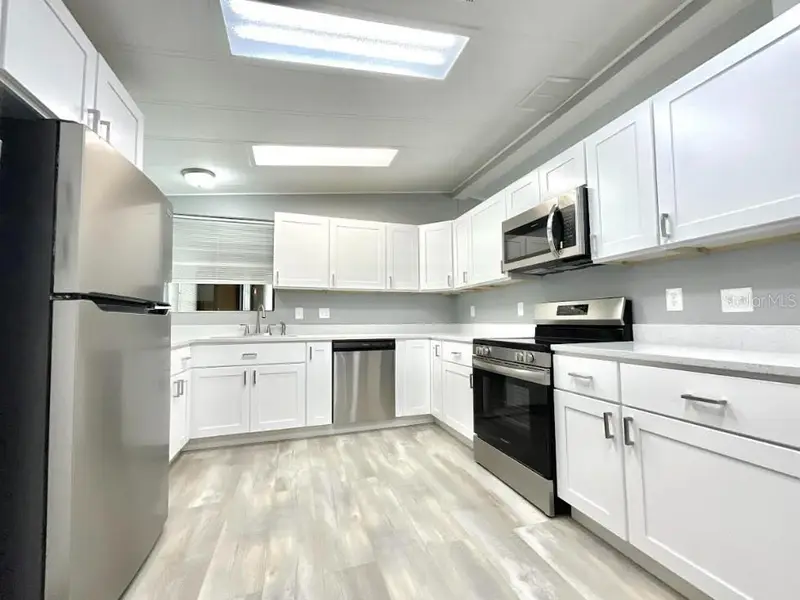
Welcome to 2733 Rivkin Drive, a charming 3-bedroom, 2-bathroom home in the desirable Kissimmee area! Offering approximately 1,402 square feet of living space, this inviting residence features an open floor plan, a spacious living room, and a separate dining area perfect for entertaining family and friends. The kitchen offers solid wood cabinetry and convenient access to the home's everyday living spaces. This property features a 21 Solar Panels and a 13.5 Tesla Backup Battery lease transferable to the new owner. Enjoy the Florida lifestyle with a covered front porch and a backyard ready for relaxing or outdoor gatherings. Additional features include an indoor laundry area, central heating and air conditioning, and a storage shed for added convenience. Located in a community offering a clubhouse, swimming pool, and tennis courts, this home provides opportunities to enjoy recreation and neighborhood amenities. Whether you're looking for a place to call home or an investment opportunity, this property has comfortable living in the Kissimmee area, with convenient access to everyday shopping, dining, and local attractions. Schedule your showing today and discover the possibilities this home have for you!
Estimated monthly payment
Estimate only. Taxes use the listing's reported amount where available; insurance is a Florida-average estimate. Your actual payment will vary — run a full calculation or talk to a lender.
Price & listing history1 days on market
- Status: ActiveOct 15, 2026
- Listed$279,900Oct 15, 2026
Facts & features
- Property type
- Residential
- Sub type
- Manufactured Home
- Status
- Active
- Days on market
- 1
- Subdivision
- Broadmoor
- County
- Osceola
- Year built
- 2006
- Living area
- 1,402 sq ft
- Price/sq ft
- $200
- Lot size
- 7,623 sq ft
- Lot category
- 0 to less than 1/4
- Flood zone
- X (12097C0230G)
- Annual taxes
- $2,816 (2025)
- Parcel #
- 12-26-28-2635-000N-0130
- Zoning
- OPUD
- MLS #
- O6450202
Ask about this home
Have a question? Ask the broker directly.
Ryan Solberg answers personally — no call center, no spam. Your question goes straight to him.
Interior Details
- Bedrooms
- 3
- Full bathrooms
- 2
- Flooring
- Laminate
- Appliances
- Dishwasher, Dryer, Microwave, Range, Range Hood, Refrigerator, Washer
- Interior features
- Ceiling Fans(s), Window Treatments
- Laundry
- Laundry Closet
- Stories / Levels
- One
- Direction faces
- Northeast
Heating & Cooling
- Heating
- Central
- Cooling
- Central Air
Parking
- Garage spaces
- 0
- Attached garage
- No
HOA & Financial
- HOA fee
- $100 / Monthly
- Monthly HOA
- $100/mo
- Total monthly fees
- $163/mo
- Total annual fees
- $1,956
- HOA name
- ASSOCIATION OF POINCIANA VILLAGES
- CDD
- No
- Homestead exemption
- Yes
- Min lease term
- 7 Months
- Listing terms
- Cash, Conventional, FHA, VA Loan
- Ownership
- Fee Simple
- Available for lease
- Yes
- Lease restrictions
- Yes
- Additional lease restrictions
- Agent to Verify with HOA in ALL restrictions.
Exterior & Construction
- Exterior features
- Balcony, Other, Private Mailbox
- Construction materials
- Metal Siding
- Roof
- Shingle
- Foundation
- Crawlspace, Other, Pillar/Post/Pier
- Road surface
- Paved
Utilities
- Sewer
- Public Sewer
- Water source
- Public
- Utilities
- BB/HS Internet Available, Cable Available, Cable Connected, Electricity Available, Electricity Connected, Public, Sewer Available, Sewer Connected, Water Available, Water Connected
Community
- Pets allowed
- Breed Restrictions, Cats OK, Dogs OK, Yes
Room Details
| Room | Level | Dimensions |
|---|---|---|
| Bedroom 2 | First | 12x12 |
| Bedroom 3 | First | 12x12 |
| Primary Bedroom | First | 13x14 |
| Kitchen | First | 14x10 |
| Dining Room | First | 12x10 |
| Living Room | First | 13x18 |
| Dinette | First | 10x8 |
Listing Details
- Listing date
- 2026-10-15
- On market date
- 2026-10-15
- Original list price
- $279,900
- Occupant type
- Owner
- MLS area
- 34758 - Kissimmee / Poinciana
- Listing AOR
- Sarasota - Manatee
- Status changed
- 2026-10-15
- Tax legal description
- BROADMOOR PB 3 PG 263-267 BLK N LOT 13
Flood risk
Minimal-risk area outside the mapped floodplain. Flood insurance is optional and typically low-cost.
Source: FEMA flood zone reported on the listing. Confirm current designation at FEMA Flood Map Service Center.
Location
Directions
Take N Poinciana Blvd to Morgan Way in Osceola County Slight left onto FL-535 S Turn right onto N Poinciana Blvd Keep right to stay on N Poinciana Blvd Turn left onto Mercantile Ln Mercantile Ln turns right and becomes Enterprise Dr Turn left onto Boscobel Dr Turn right onto Rivkin Dr Turn right onto Morgan Way Destination will be on the left
More homes like this


$149,999
2733 Cranmoor Dr
Kissimmee, FL 34758
2 bd · 2 ba · 1,056 sqft
Broadmoor
MLS ID #O6374880, REALTY ONE GROUP MVP.
Listing provided by Stellar MLS
$169,900
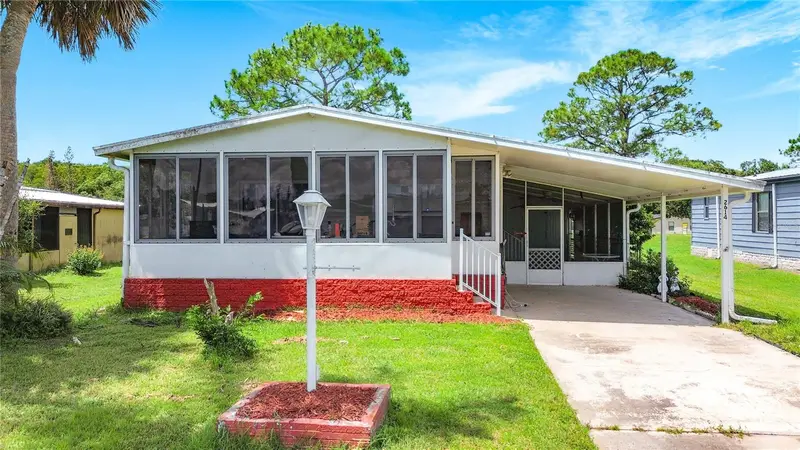
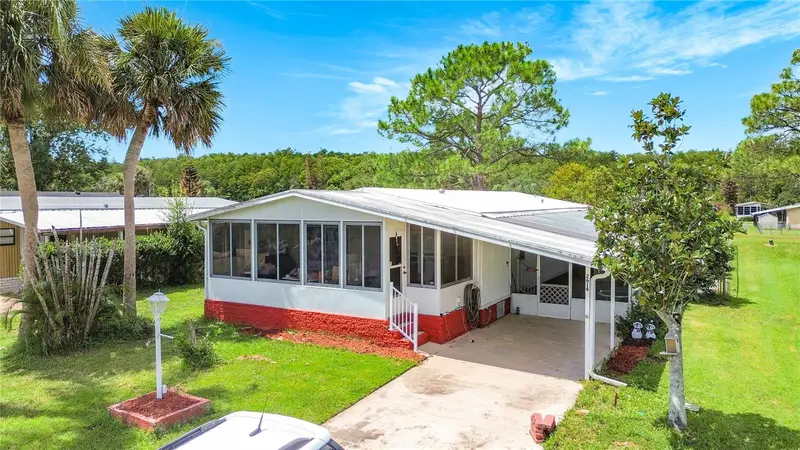
2614 Mc Daniel Dr
Kissimmee, FL 34758
2 bd · 2 ba · 1,056 sqft
Broadmoor
MLS ID #TB8543408, MARZUCCO REAL ESTATE.
Listing provided by Stellar MLS
$220,000
2721 Downing Dr
Kissimmee, FL 34758
3 bd · 2 ba · 1,288 sqft
Broadmoor
MLS ID #S5158408, LA ROSA REALTY KISSIMMEE.
Listing provided by Stellar MLS

$234,900
2612 Mcdaniel Dr
Kissimmee, FL 34758
2 bd · 2 ba · 1,056 sqft
Broadmoor
MLS ID #S5154722, WEICHERT REALTORS HALLMARK PRO.
Listing provided by Stellar MLS

Listings courtesy of Stellar MLS as distributed by MLS GRID
IDX information is provided exclusively for consumers’ personal, non-commercial use and may not be used for any purpose other than to identify prospective properties consumers may be interested in purchasing.
Based on information submitted to the MLS GRID as of October 16, 2026 at 6:51 AM ET. All data is obtained from various sources and may not have been verified by broker or MLS GRID. Supplied Open House Information is subject to change without notice. All information should be independently reviewed and verified for accuracy. Properties may or may not be listed by the office/agent presenting the information.
All or a portion of the multiple listing information is provided by Stellar MLS, from a copyrighted compilation of listings. The compilation of listings and each individual listing are © 2026 Stellar MLS. All rights reserved.
Ryan Solberg, Broker · MaxLife Realty LLC · FL License #BK3354351 · Equal Housing Opportunity · Full disclaimer · DMCA