
$500,000
4921 51st PlaceGainesville, FL 32606
Listing updated: October 21, 2026 at 1:16 PM ET
Listing courtesy of Real Broker, Llc · Paul Curlings · MLS #GC544204 · Active · 855-450-0442Property type
Year built
Lot size
Price / sq ft
HOA dues
Days on market
Garage spaces
Flood zone
About this home
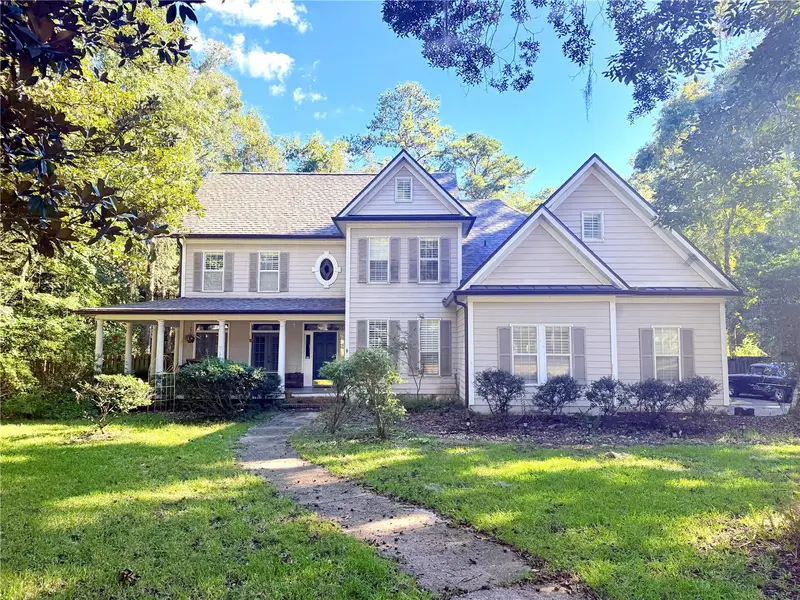
Investor Special in Kensington Park! Opportunity awaits in this desirable Northwest Gainesville neighborhood! Situated on a generous 0.83-acre lot backing up to a 200-acre nature preserve, this former Parade Home offers tremendous potential for investors, renovators, or buyers looking to bring new life to a home with timeless Southern charm. Built by sought-after builder Tom Spain, the property features a classic wraparound porch, striking curb appeal beneath mature oak trees, and a spacious floor plan with 4 bedrooms, 3.5 bathrooms, and a study. Additional highlights include a family room with soaring 18-foot ceilings, a gas fireplace, wood floors, built-in bookcases, and a private enclosed pool and spa. The main-floor primary suite and cooled Florida room offer additional possibilities for reimagining the living space. Conveniently located within walking distance of shopping and dining at Hunter's Crossing, including Publix, with easy access to Millhopper Road and the greater Gainesville area. This property presents a rare opportunity to renovate, customize, and unlock the potential of a home in an established neighborhood with a beautiful natural setting. Property is being sold as-is and requires substantial renovation. Bring your vision and explore the possibilities!
Estimated monthly payment
Estimate only. Taxes use the listing's reported amount where available; insurance is a Florida-average estimate. Your actual payment will vary — run a full calculation or talk to a lender.
Price & listing history6 days on market
- Status: ActiveOct 15, 2026
- Listed$600,000Oct 15, 2026
- Price reduced$500,000
Facts & features
- Property type
- Residential
- Sub type
- Single Family Residence
- Status
- Active
- Days on market
- 6
- Subdivision
- Kensington Park
- County
- Alachua
- Year built
- 1994
- Living area
- 3,242 sq ft
- Price/sq ft
- $154
- Building area
- 3,458 sq ft (Public Records)
- Lot size
- 36,155 sq ft
- Lot category
- 1/2 to less than 1
- Flood zone
- X (12001C0284E)
- Garage
- 2 spaces
- Pool
- Private pool
- Annual taxes
- $9,543 (2025)
- Parcel #
- 06053-010-023
- Zoning
- PD
- MLS #
- GC544204
Ask about this home
Have a question? Ask the broker directly.
Ryan Solberg answers personally — no call center, no spam. Your question goes straight to him.
Interior Details
- Bedrooms
- 4
- Full bathrooms
- 3
- Half bathrooms
- 1
- Flooring
- Carpet, Hardwood, Tile
- Appliances
- Built-In Oven, Cooktop, Dishwasher, Disposal, Refrigerator
- Interior features
- Cathedral Ceiling(s), Crown Molding, High Ceilings, Primary Bedroom Main Floor, Stone Counters, Thermostat
- Laundry
- Inside, Laundry Chute
- Stories / Levels
- Two
- Direction faces
- North
- Fireplace
- Yes
Heating & Cooling
- Heating
- Gas
- Cooling
- Central Air
Parking
- Garage spaces
- 2
- Attached garage
- Yes
HOA & Financial
- HOA fee
- $630 / Annually
- Monthly HOA
- $53/mo
- Total monthly fees
- $53/mo
- Total annual fees
- $630
- HOA name
- Bosshardt Property Management
- CDD
- No
- Homestead exemption
- Yes
- Min lease term
- No Minimum
- Listing terms
- Cash, Conventional, Other
- Ownership
- Fee Simple
- Available for lease
- Yes
- Lease restrictions
- No
Exterior & Construction
- Construction materials
- HardiPlank Type, Wood Siding
- Roof
- Shingle
- Foundation
- Stem Wall
- Pool
- Private pool
- Road surface
- Asphalt, Paved
Utilities
- Sewer
- Public Sewer
- Water source
- Public
- Utilities
- Public
Community
- Pets allowed
- No
Schools
Letter grades: Florida DOE 2024–25 school grades (Orange, Seminole, Lake, Osceola, Brevard). Assigned schools from the listing agent — verify enrollment with the district.
Room Details
| Room | Level | Dimensions |
|---|---|---|
| Primary Bedroom | ||
| Kitchen | ||
| Living Room |
Listing Details
- Listing date
- 2026-10-15
- On market date
- 2026-10-15
- Original list price
- $600,000
- Occupant type
- Owner
- MLS area
- 32606 - Gainesville
- Listing AOR
- Orlando Regional
- Status changed
- 2026-10-15
- Tax legal description
- KENSINGTON PARK PB R-7 LOT 23 OR 4686/238
Flood risk
Minimal-risk area outside the mapped floodplain. Flood insurance is optional and typically low-cost.
Source: FEMA flood zone reported on the listing. Confirm current designation at FEMA Flood Map Service Center.
Location
Directions
From the intersection of NW 8th Avenue and NW 43rd Street, head north on NW 43rd Street for approximately 3 miles. Turn left onto NW 53rd Avenue (Millhopper Road). Turn left onto NW 49th Terrace, then left onto NW 51st Place. The property will be on the left.
More homes like this
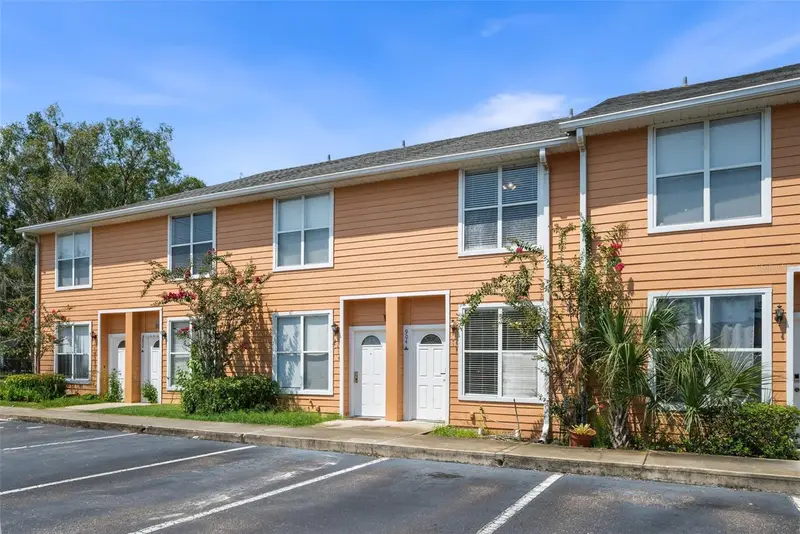
$172,000
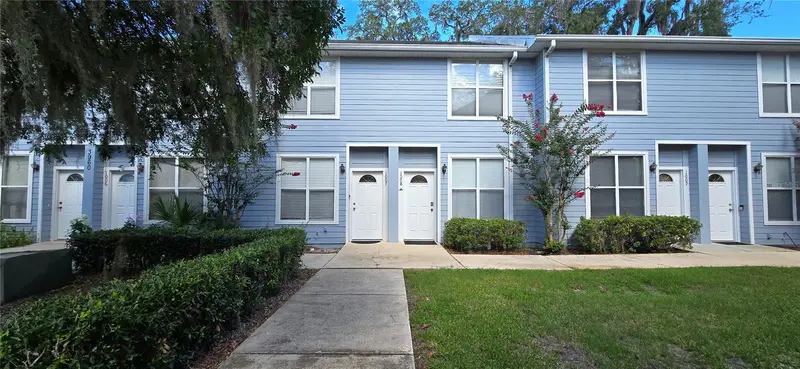
3970 Sw 20th Ave #904
Gainesville, FL 32607
2 bd · 3 ba · 1,176 sqft
Kensington Park
MLS ID #GC542813, REMAX SELECT PARTNERS.
Listing provided by Stellar MLS
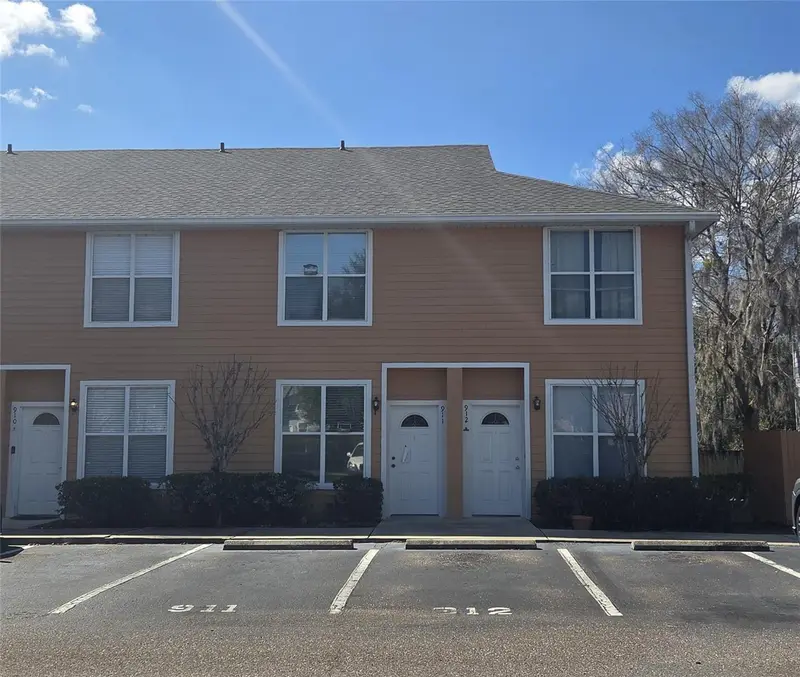
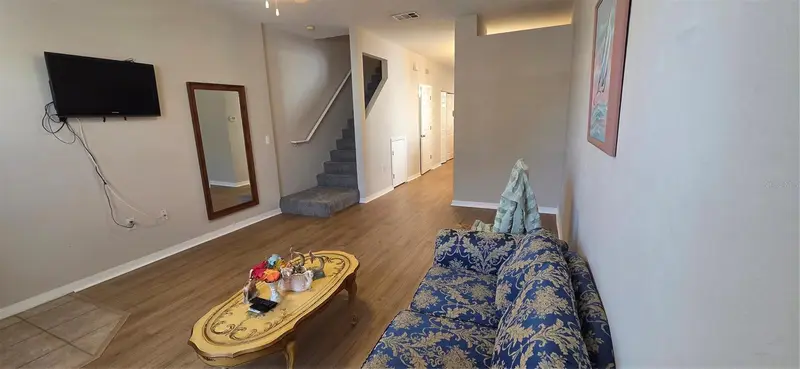
$188,000
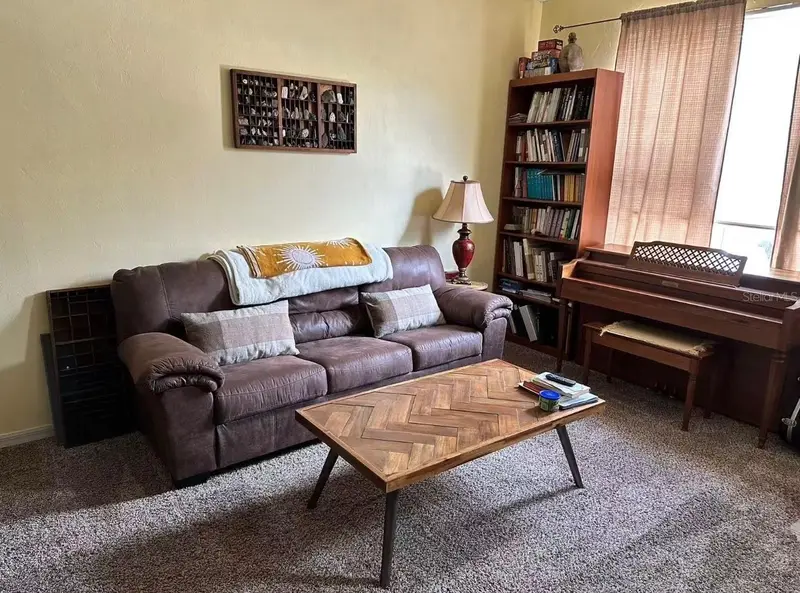
3970 Sw 20th Ave #912
Gainesville, FL 32607
2 bd · 3 ba · 1,176 sqft
Kensington Park
MLS ID #GC538025, WATSON REALTY CORP- TIOGA.
Listing provided by Stellar MLS
$190,000
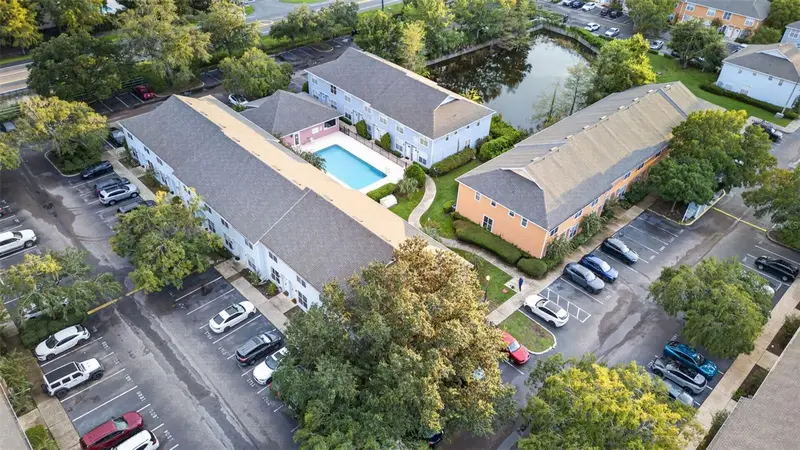
3940 Sw 20th Ave #1107
Gainesville, FL 32607
2 bd · 3 ba · 1,176 sqft
Kensington Park
MLS ID #GC541639, BOSSHARDT REALTY SERVICES LLC.
Listing provided by Stellar MLS
$199,000
3890 Sw 20th Ave #1710
Gainesville, FL 32607
2 bd · 3 ba · 1,176 sqft
Kensington Park
MLS ID #GC543350, CAMPUS TO COAST REALTY, LLC.
Listing provided by Stellar MLS

Listings courtesy of Stellar MLS as distributed by MLS GRID
IDX information is provided exclusively for consumers’ personal, non-commercial use and may not be used for any purpose other than to identify prospective properties consumers may be interested in purchasing.
Based on information submitted to the MLS GRID as of October 21, 2026 at 1:16 PM ET. All data is obtained from various sources and may not have been verified by broker or MLS GRID. Supplied Open House Information is subject to change without notice. All information should be independently reviewed and verified for accuracy. Properties may or may not be listed by the office/agent presenting the information.
All or a portion of the multiple listing information is provided by Stellar MLS, from a copyrighted compilation of listings. The compilation of listings and each individual listing are © 2026 Stellar MLS. All rights reserved.
Ryan Solberg, Broker · MaxLife Realty LLC · FL License #BK3354351 · Equal Housing Opportunity · Full disclaimer · DMCA