

$685,000
3692 Lower Union RoadOrlando, FL 32814
Listing updated: October 17, 2026 at 2:13 PM ET
Listing courtesy of Parkside Properties, Llc · Kristin Haughwout-Osorio · MLS #O6450174 · Pending · 407-376-6635Property type
Year built
Lot size
Price / sq ft
HOA dues
Days on market
Garage spaces
Flood zone
About this home
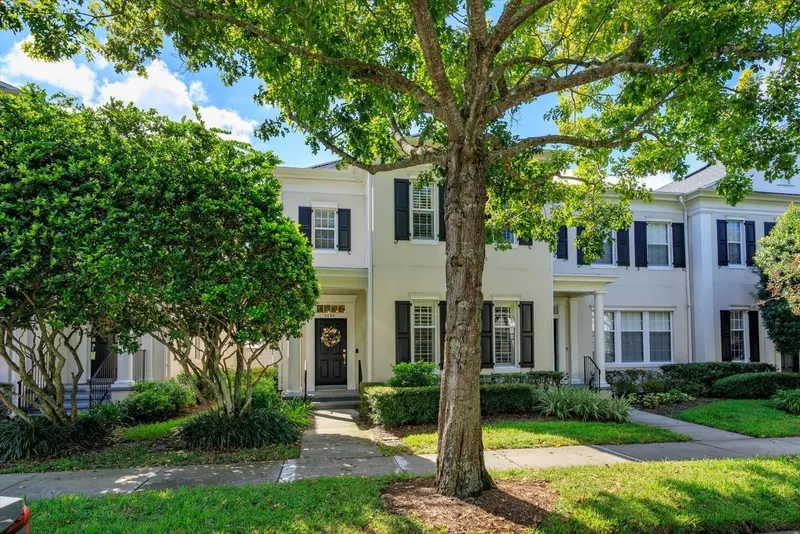
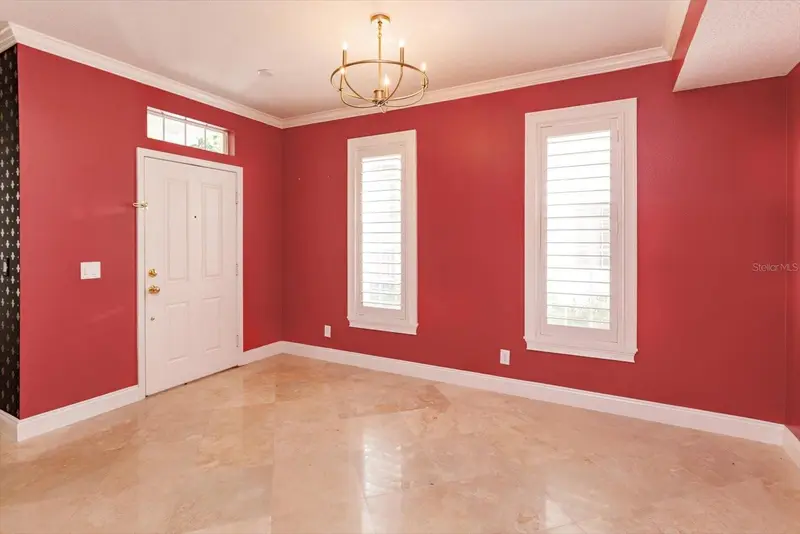
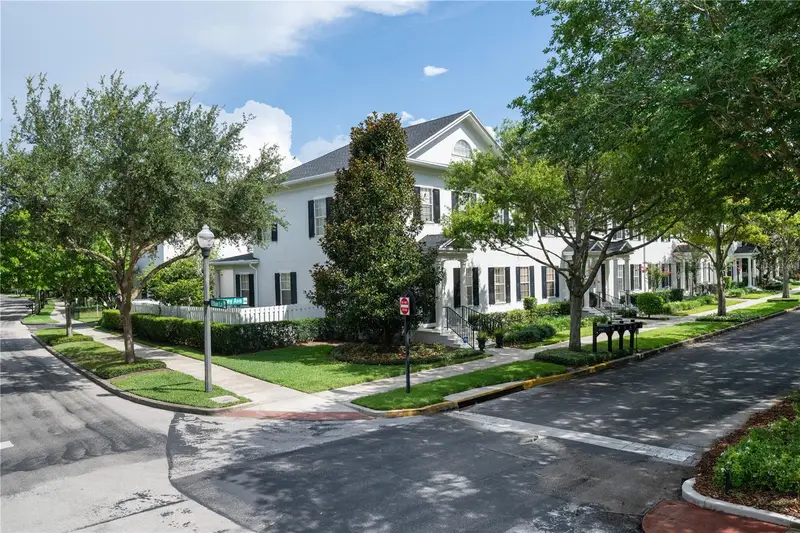
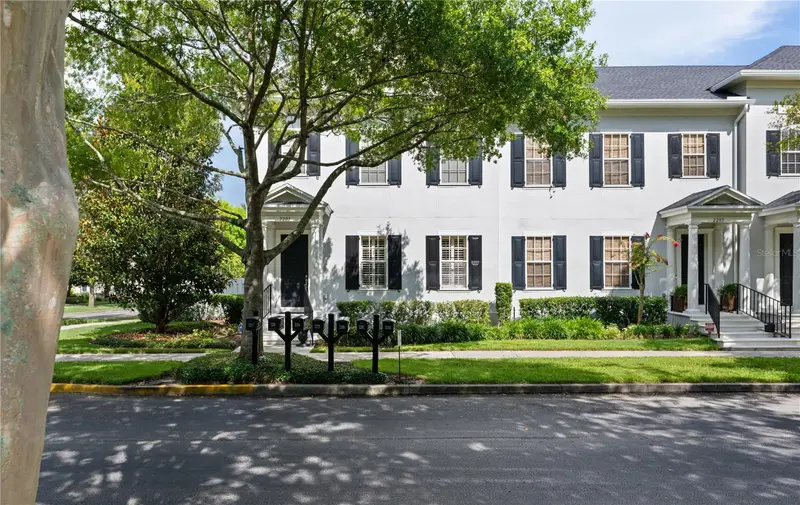
Under contract-accepting backup offers. Beautiful End Townhome that has EXTRA Windows Providing Lots of Natural Light! This home Features a FORMAL Living and Dining Room - with Lots of Ample Space to Highlight your Favorite Art! The Living Room Faces the MEWS Located Between Lower Union and Derran Rd. Towards the rear of the Home you Enter the Kitchen with a Custom Large Island with Butcher Block along with Lots of Additional Countertops with Granite. The Appliances are Stainless Steel and provide that Clean Elegant Look you have been SEEKING. The PANTRY is Large and has a complete Organized System - maximizing Your Storage Capacity! There is an ADDITIONAL Space Located OFF of the Kitchen that Can be Uitilized as a BUTLERS Pantry or Office Area. The Family Room Runs the Full Width of the home and Overlooks the Fenced In Courtyard with Covered Entertaining Area. This Garden is COMPLETE with an Established Gardenia Bush, Lemon and Fig Trees! Upstairs are 3 WELL Appointed Bedrooms with BRAND NEW Sculpted Carpet. The Primary Bedroom is very Large and the Primary Bathroomn is LUXURIOS! It has an AMAZING Soaking Tub, plus NEWER Vanities and Lots of Marble. Upstairs you will also find the NEW HVAC - April 2026 and this home also has a NEW Roof - 2025. Baldwin Park is centrally LOCATED between Winter Park and Downtown Orlando. You will have ACCESS to ALL that Baldwin Park offers including 3 POOLS, 2 Fitness Centers, Playgrounds, and Parks! Welcome Home.
Estimated monthly payment
Estimate only. Taxes use the listing's reported amount where available; insurance is a Florida-average estimate. Your actual payment will vary — run a full calculation or talk to a lender.
Price & listing history2 days on market
- Status: PendingOct 17, 2026
- Listed$685,000Oct 15, 2026
Property Documents
Documents the listing agent has made public for this property. Free to view and download.
Facts & features
- Property type
- Residential
- Sub type
- Townhouse
- Status
- Pending
- Days on market
- 2
- Subdivision
- Baldwin Park
- County
- Orange
- Year built
- 2004
- Living area
- 2,170 sq ft
- Price/sq ft
- $316
- Building area
- 2,758 sq ft (Public Records)
- Lot size
- 3,348 sq ft
- Lot category
- 0 to less than 1/4
- Flood zone
- X (12095C0255F)
- Garage
- 2 spaces
- Annual taxes
- $5,079 (2025)
- Parcel #
- 17-22-30-0524-09-400
- Zoning
- PD
- MLS #
- O6450174
Ask about this home
Have a question? Ask the broker directly.
Ryan Solberg answers personally — no call center, no spam. Your question goes straight to him.
Interior Details
- Bedrooms
- 3
- Full bathrooms
- 2
- Half bathrooms
- 1
- Flooring
- Carpet, Laminate, Travertine
- Appliances
- Dishwasher, Disposal, Dryer, Microwave, Range, Refrigerator, Washer
- Interior features
- Ceiling Fans(s), Kitchen/Family Room Combo, Window Treatments
- Laundry
- Inside, Laundry Closet, Upper Level
- Stories / Levels
- Two
- Direction faces
- Northeast
Heating & Cooling
- Heating
- Central
- Cooling
- Central Air
Parking
- Garage spaces
- 2
- Attached garage
- No
HOA & Financial
- HOA fee
- $515 / Monthly
- Monthly HOA
- $515/mo
- Total monthly fees
- $598/mo
- Total annual fees
- $7,180
- HOA name
- Stacey Fryrear
- CDD
- Yes
- Homestead exemption
- Yes
- Min lease term
- 8-12 Months
- Listing terms
- Cash, Conventional, FHA, VA Loan
- Ownership
- Fee Simple
- Available for lease
- Yes
- Lease restrictions
- Yes
- Additional lease restrictions
- Please contact HOA directly for additional questions.
Exterior & Construction
- Exterior features
- Private Yard
- Construction materials
- Block, Stucco
- Roof
- Shingle
- Foundation
- Slab
- Road surface
- Asphalt
Utilities
- Sewer
- Public Sewer
- Water source
- Public
- Utilities
- Cable Available, Cable Connected, Electricity Connected, Public, Sewer Connected, Sprinkler Recycled, Underground Utilities
Community
- Pets allowed
- Cats OK, Dogs OK
Schools
Letter grades: Florida DOE 2024–25 school grades (Orange, Seminole, Lake, Osceola, Brevard). Assigned schools from the listing agent — verify enrollment with the district.
Room Details
| Room | Level | Dimensions |
|---|---|---|
| Kitchen | First | 10x13 |
| Living Room | First | 11x11 |
| Dining Room | First | 10x11 |
| Family Room | First | 15x17 |
| Primary Bedroom | Second | 14x16 |
| Bedroom 2 | Second | 10x11 |
| Bedroom 3 | Second | 11x12 |
Listing Details
- Listing date
- 2026-10-15
- On market date
- 2026-10-15
- Original list price
- $685,000
- Occupant type
- Vacant
- MLS area
- 32814 - Orlando
- Listing AOR
- Orlando Regional
- Status changed
- 2026-10-17
- Tax legal description
- BALDWIN PARK UNIT 4 54/86 LOT 940
Flood risk
Minimal-risk area outside the mapped floodplain. Flood insurance is optional and typically low-cost.
Source: FEMA flood zone reported on the listing. Confirm current designation at FEMA Flood Map Service Center.
Location
Directions
Corrine Driving heading East take a Left onto General Rees and then a Right onto Lower Union. Home is located on the Right facing the Park/Mews!
More homes like this
$550,000
1325 Common Way Rd
Orlando, FL 32814
3 bd · 4 ba · 2,060 sqft
Baldwin Park
MLS ID #O6431650, KEEN REALTY GROUP, INC..
Listing provided by Stellar MLS
$1,080,000
2293 Osprey Ave
Orlando, FL 32814
4 bd · 4 ba · 3,159 sqft
Baldwin Park
MLS ID #S5152219, ORLANDO PREMIUM PROPERTIES LLC.
Listing provided by Stellar MLS
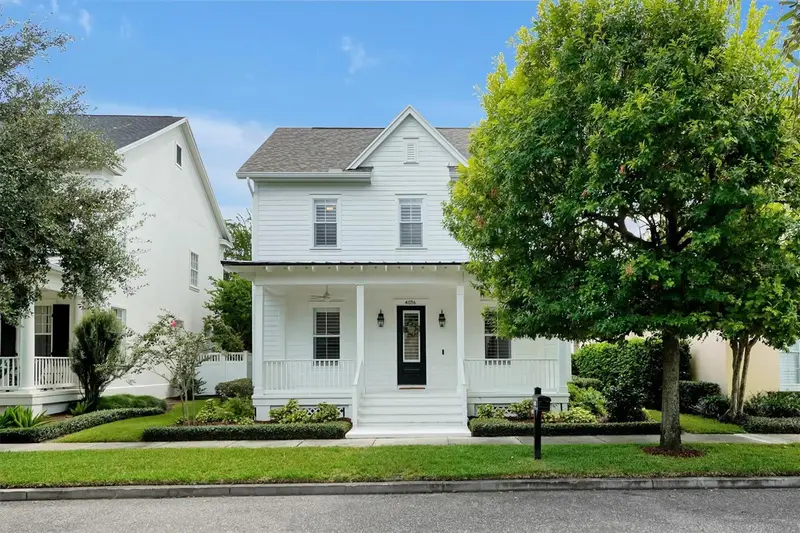
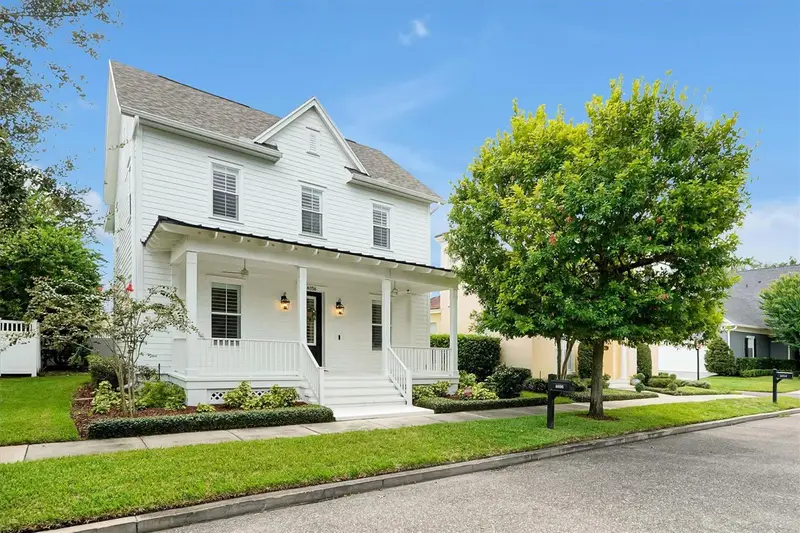
$1,350,000
4036 Haws Ln
Orlando, FL 32814
4 bd · 3 ba · 2,676 sqft
Baldwin Park
MLS ID #O6435774, AFFINITY REALTY LLC.
Listing provided by Stellar MLS
$1,375,000
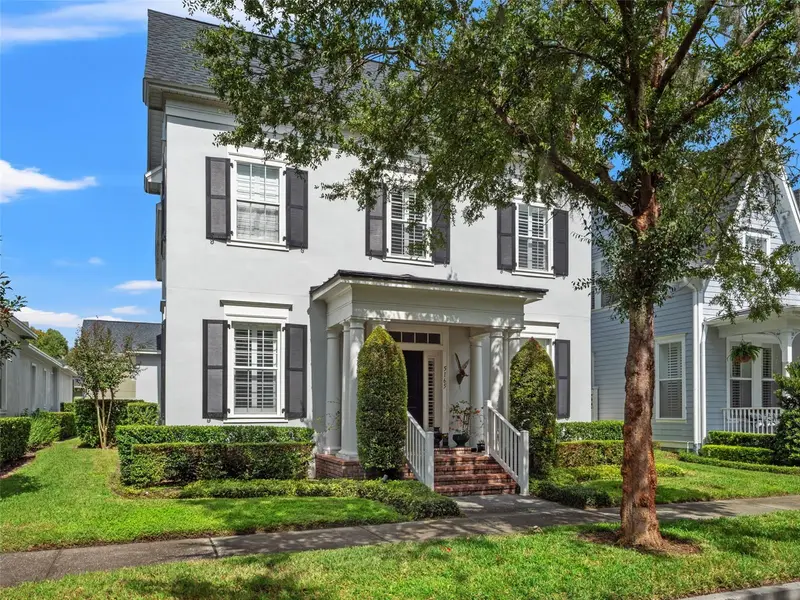
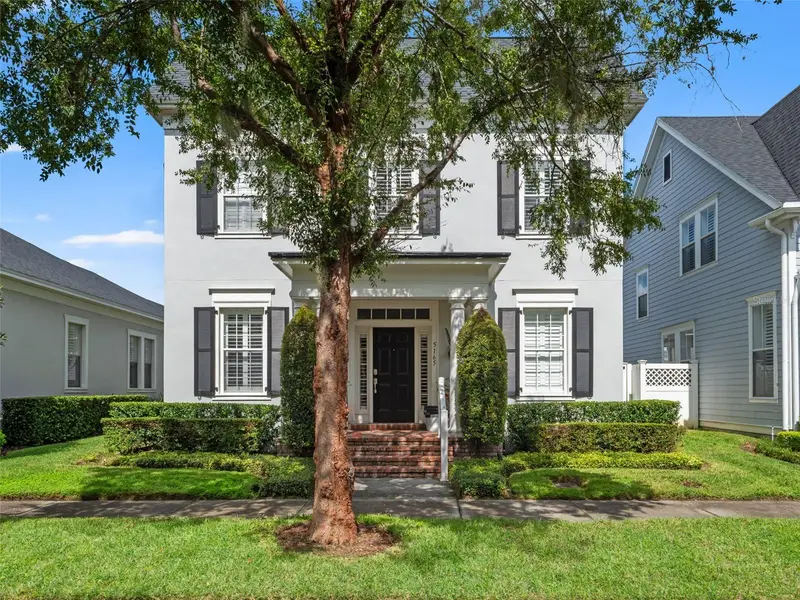
5165 Fenwood Ln
Orlando, FL 32814
3 bd · 3 ba · 2,342 sqft
Baldwin Park
MLS ID #O6449917, CALL IT CLOSED INTL REALTY.
Listing provided by Stellar MLS

Listings courtesy of Stellar MLS as distributed by MLS GRID
IDX information is provided exclusively for consumers’ personal, non-commercial use and may not be used for any purpose other than to identify prospective properties consumers may be interested in purchasing.
Based on information submitted to the MLS GRID as of October 17, 2026 at 2:13 PM ET. All data is obtained from various sources and may not have been verified by broker or MLS GRID. Supplied Open House Information is subject to change without notice. All information should be independently reviewed and verified for accuracy. Properties may or may not be listed by the office/agent presenting the information.
All or a portion of the multiple listing information is provided by Stellar MLS, from a copyrighted compilation of listings. The compilation of listings and each individual listing are © 2026 Stellar MLS. All rights reserved.
Ryan Solberg, Broker · MaxLife Realty LLC · FL License #BK3354351 · Equal Housing Opportunity · Full disclaimer · DMCA