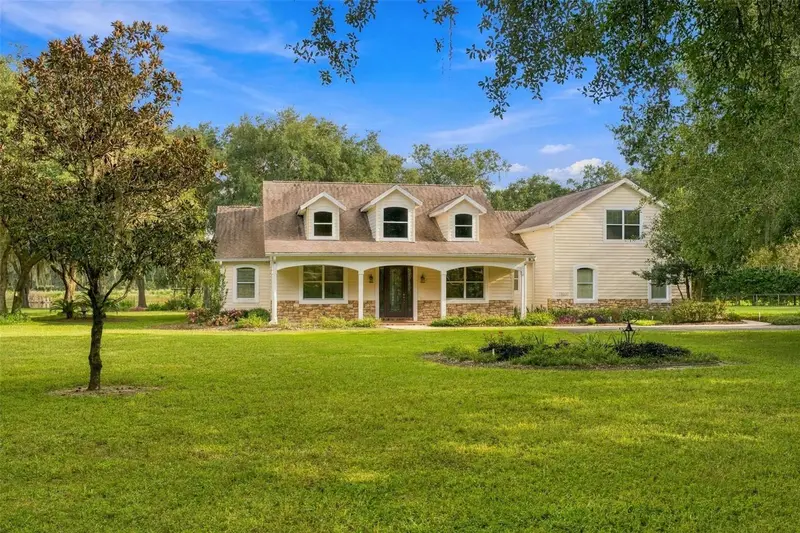

$1,150,000
15330 Sky Lake LaneTavares, FL 32778
Listing updated: October 24, 2026 at 6:48 AM ET
Listing courtesy of Florida First Realty Assoc Llc · Melody Ostrom · MLS #G5119122 · Active · 352-243-5000Property type
Year built
Lot size
Price / sq ft
HOA dues
Day on market
Garage space
Flood zone
About this home
BEYOND THE GATES OF THIS PREMIER FLORIDA ESTATE LIES AN UNPARALLELED SANTUARY. HERE, THE PROFOUND STILLNESS OF THE LANDSCAPE DEMANDS A MOMENT OF PURE REVERENCE, OFFERING A RARE ESCAPE FROM THE MODERN WORLD. SURROUNDED BY MATURE CANOPY TREES AND BATHED IN GOLDEN NATURAL LIGHT, THIS 6.77 ACRES IS NOT JUST A PROPERTY-IT IS A BREATHTAKING EXPERIENCE OF PRIVACY AND PEACE. Inside this masterfully constructed block home is 4 bedrooms plus an office & 3 bathrooms with immaculate hard wood floors. The thoughtfully designed spilt floor with soaring ceilings creates an airy, open feel, flowing seamlessly from one engaging space to another. The main floor offers a Grand primary suite positioned for privacy & ease, featuring a tray ceiling, crown molding, a huge custom closet, French doors, plus a spa -like ensuite. A well-appointed office is tucked away for seclusion. Your friends & family will enjoy the large guest wing with a 2nd primary suite with crown molding, a walk-in closet, & a spacious guest bedroom with a large closet and tranquil views. A chef’s kitchen is well appointed with upgraded "like-new" stainless steel appliances, cooktop, double wall ovens, granite countertops, an island with plenty of storage, plus an additional prep area with sink, architectural lighting, & 42" cabinetry that anchors an open-concept design. A formal dining room has decorative lighting & is perfect for entertaining. The living area is stunning with hard wood floors, radiant lighting, and soaring ceilings. You will enjoy your coffee in the amazing breakfast nook with picturesque bay windows overlooking the gorgeous backyard & lake. Upstairs features a huge 3rd primary suite with tub and shower, plus a storage room. Step outside to your exceptional outdoor living area that is beautifully elevated with a generous lanai featuring an outdoor kitchen & stunning tongue and groove wood ceiling that serves as a hub for an elevated lifestyle. Adjoining the lanai there is an impressive pool & deck all set within impeccably landscaped grounds. A 40 x 60 metal building is a versatile & durable steel structure that offers 2,400 sq ft of interior space, which can serve for a wide range of uses. The concrete floor is 6 inches thick with reinforced fiberglass. THERE IS A LIFT THAT STAYS WITH THIS METAL BUILDING. The ceiling height is 13' 6", (FOUR) 10' doors & upgraded electricity, PLUS, HIGH VOLTAGE LIGHTS, & PLUS SURGE PROTECTOR. There is a specific RV parking pad that is perfect for extended family. The roof was replaced in 2021. The AC was replaced in 2016. THIS IS AN EXTRAORDINARY OPPORTUNITY TO OWN A DISTINGUISHED PROPERTY YOU HAVE ALWAYS INVISIONED WITH UNCOMPROMISING ATTENTION TO DETAIL!! Schedule your private showing today!!
Estimated monthly payment
Estimate only. Taxes use the listing's reported amount where available; insurance is a Florida-average estimate. Your actual payment will vary — run a full calculation or talk to a lender.
Price & listing history1 days on market
- Status: ActiveOct 23, 2026
- Listed$1,150,000Oct 23, 2026
Facts & features
- Property type
- Residential
- Sub type
- Single Family Residence
- Status
- Active
- Days on market
- 1
- Subdivision
- Tavares
- County
- Lake
- Year built
- 2007
- Living area
- 2,841 sq ft
- Price/sq ft
- $405
- Building area
- 4,555 sq ft (Public Records)
- Lot size
- 294,783 sq ft
- Lot category
- 5 to less than 10
- Flood zone
- A* (12069C0365E)
- Garage
- 1 spaces
- Pool
- Private pool
- Annual taxes
- $6,423 (2025)
- Parcel #
- 10-20-26-0003-000-02900
- Zoning
- A
- MLS #
- G5119122
Ask about this home
Have a question? Ask the broker directly.
Ryan Solberg answers personally — no call center, no spam. Your question goes straight to him.
Interior Details
- Bedrooms
- 4
- Full bathrooms
- 3
- Flooring
- Carpet, Wood
- Appliances
- Convection Oven, Cooktop, Dishwasher, Dryer, Electric Cooktop, Exhaust Fan, Ice Maker, Range Hood, Refrigerator, Washer, Water Filtration System
- Interior features
- Cathedral Ceiling(s), Ceiling Fans(s), Crown Molding, High Ceilings, Open Floorplan, Primary Bedroom Main Floor, PrimaryBedroom Upstairs, Solid Wood Cabinets, Split Bedroom, Tray Ceiling(s), Vaulted Ceiling(s), Walk-In Closet(s)
- Laundry
- Inside, Sink, Washer Hookup
- Stories / Levels
- Two
- Direction faces
- East
Heating & Cooling
- Heating
- Central, Electric
- Cooling
- Central Air
Parking
- Garage spaces
- 1
- Attached garage
- Yes
- Parking features
- Deeded, Garage Door Opener, Garage Faces Side, Ground Level, Open, Oversized, Parking Pad, RV Access/Parking
HOA & Financial
- Total monthly fees
- None
- Total annual fees
- None
- CDD
- No
- Homestead exemption
- Yes
- Min lease term
- No Minimum
- Listing terms
- Cash, Conventional
- Ownership
- Fee Simple
- Available for lease
- Yes
- Lease restrictions
- No
Exterior & Construction
- Exterior features
- Lighting, Outdoor Kitchen
- Construction materials
- Block, Brick, Stucco
- Roof
- Shingle
- Foundation
- Block, Slab
- Pool
- Private pool
- Road surface
- Gravel
Utilities
- Sewer
- Private Sewer
- Water source
- Well
- Utilities
- Cable Available, Electricity Connected, Sprinkler Well, Water Connected
Room Details
| Room | Level | Dimensions |
|---|---|---|
| Primary Bedroom | 25x20 | |
| Living Room | 30x20 | |
| Dining Room | 18x15 | |
| Office | 14x13 | |
| Bedroom 2 | 18x17 | |
| Bedroom 3 | 15x15 | |
| Bedroom 4 | 30x25 | |
| Kitchen | 25x19 |
Listing Details
- Listing date
- 2026-10-23
- On market date
- 2026-10-23
- Original list price
- $1,150,000
- Occupant type
- Owner
- MLS area
- 32778 - Tavares / Deer Island
- Listing AOR
- Lake and Sumter
- Status changed
- 2026-10-23
- Tax legal description
- FROM NE COR OF S 1/2 OF SW 1/4 RUN S 150 FT N 89-53-08 W 33 FT TO W LINE OF SHIRLEY SHORES RD CONT N 89-53-08 W 425 FT FOR POB RUN S 00-07-01 W 590.94 FT N 89-46-05 W 232.49 FT N 54-37-35 W 407.88 FT N 00-06-52 E 355 FT S 89-53-08 E 565.57 FT TO POB ORB 4152 PG 1351
Flood risk
FEMA Special Flood Hazard Area (1% annual-chance / “100-year” floodplain). Flood insurance is generally required by mortgage lenders.
Source: FEMA flood zone reported on the listing. Confirm current designation at FEMA Flood Map Service Center.
Location
Directions
In Tavares turn right onto county rd 448A then right on Shirley Shores and left onto Sky Lake Lane, note your GPS will call then Lilly Lake RD but you are at the right place.
More homes like this
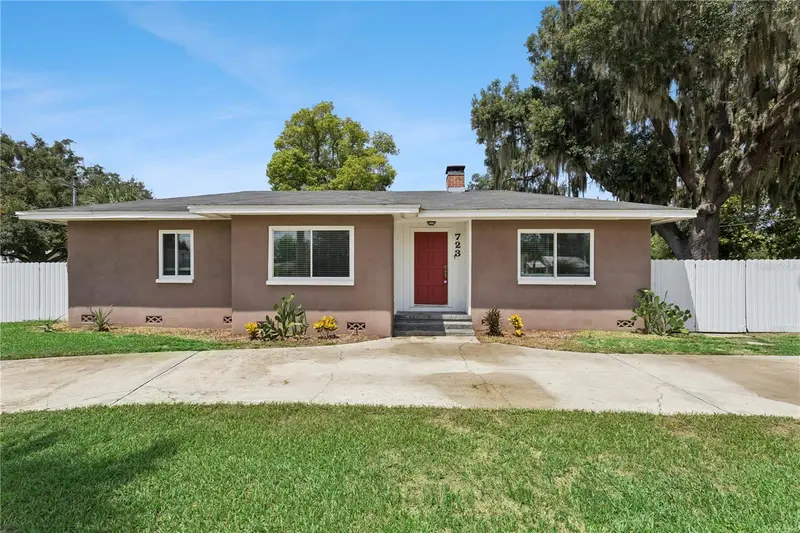
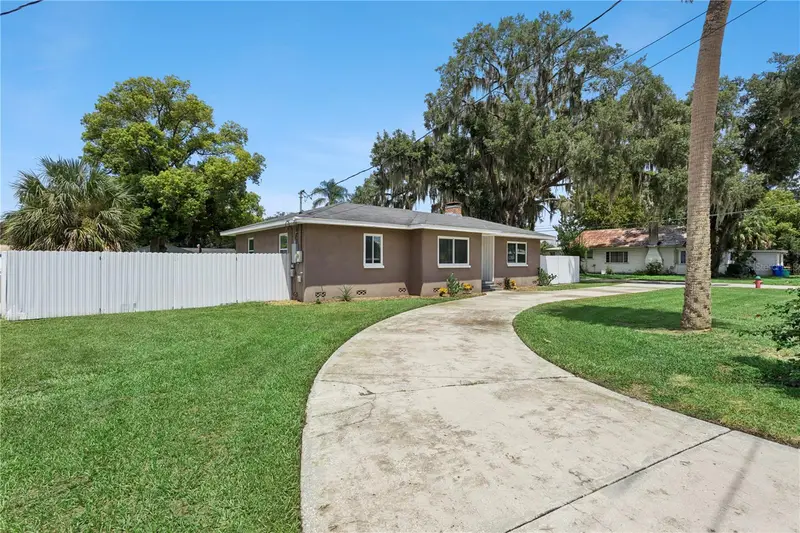
$315,000
723 N Rockingham Ave
Tavares, FL 32778
2 bd · 2 ba · 1,516 sqft
Tavares
MLS ID #O6432918, OLYMPUS EXECUTIVE REALTY INC.
Listing provided by Stellar MLS
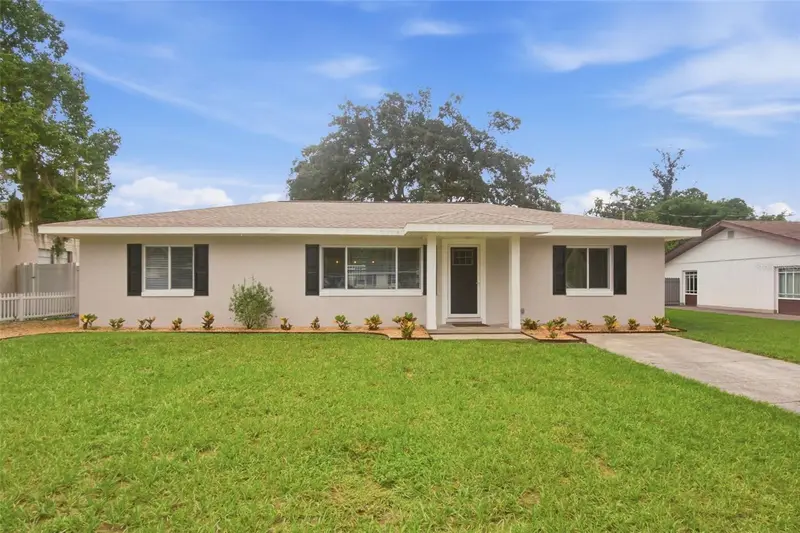
$335,000
930 Dora Ave
Tavares, FL 32778
3 bd · 2 ba · 1,607 sqft
Tavares
MLS ID #V4951467, GLORY INTL. REAL ESTATE CO.
Listing provided by Stellar MLS
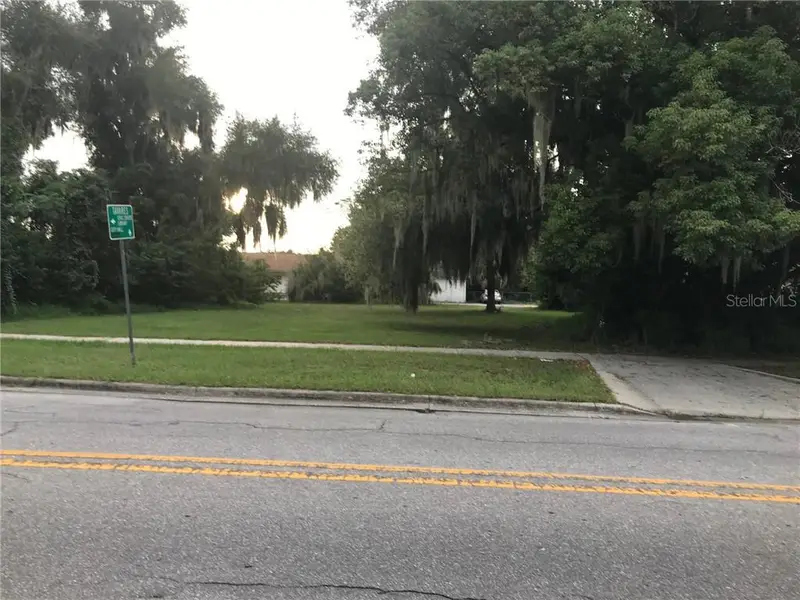
$390,000
315 N Sinclair Ave
Tavares, FL 32778
0.3 acres
Tavares
MLS ID #G5035122, COLDWELL BANKER STEVENS RE.
Listing provided by Stellar MLS
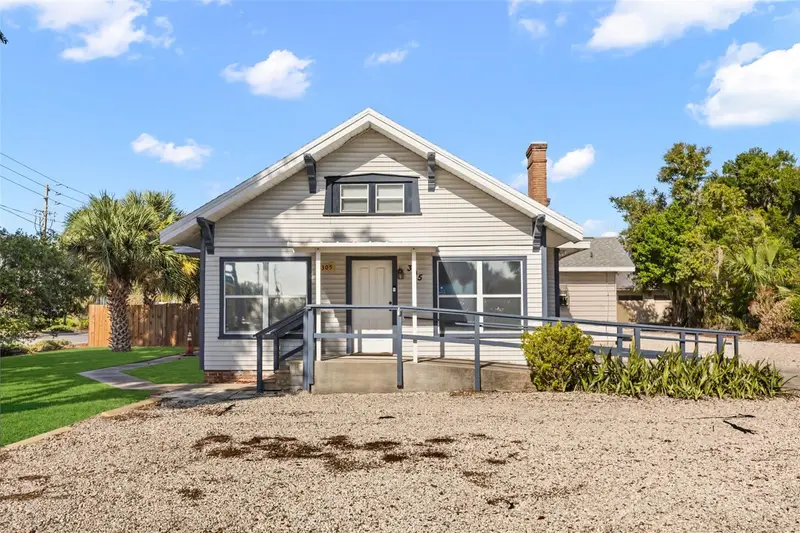
$449,900
305 N Sinclair Ave
Tavares, FL 32778
4 bd · 3 ba · 2,412 sqft
Tavares
MLS ID #G5116319, EXP REALTY LLC.
Listing provided by Stellar MLS

Listings courtesy of Stellar MLS as distributed by MLS GRID
IDX information is provided exclusively for consumers’ personal, non-commercial use and may not be used for any purpose other than to identify prospective properties consumers may be interested in purchasing.
Based on information submitted to the MLS GRID as of October 24, 2026 at 6:48 AM ET. All data is obtained from various sources and may not have been verified by broker or MLS GRID. Supplied Open House Information is subject to change without notice. All information should be independently reviewed and verified for accuracy. Properties may or may not be listed by the office/agent presenting the information.
All or a portion of the multiple listing information is provided by Stellar MLS, from a copyrighted compilation of listings. The compilation of listings and each individual listing are © 2026 Stellar MLS. All rights reserved.
Ryan Solberg, Broker · MaxLife Realty LLC · FL License #BK3354351 · Equal Housing Opportunity · Full disclaimer · DMCA