

$545,000
4655 112th LaneOcala, FL 34476
Listing updated: October 15, 2026 at 6:18 PM ET
Listing courtesy of Coldwell Realty Sold Guarantee · Scott Coldwell · MLS #OM734080 · Active · 352-209-0000Property type
Year built
Lot size
Price / sq ft
HOA dues
Days on market
Garage spaces
Flood zone
About this home
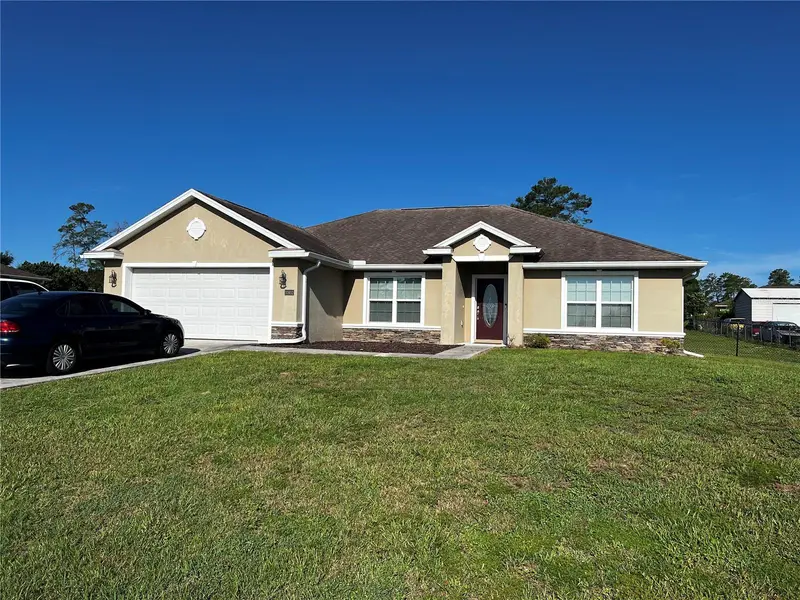
Welcome to this meticulously maintained, practically new 2023-built home nestled on a desirable private corner lot! Offering 4 bedrooms, 3 bathrooms, and a dedicated home office, this spacious floor plan is designed for both comfort and functionality. The main living spaces offers tile flooring and 10 foot ceilings throughout and flows effortlessly into a gorgeous kitchen featuring sleek granite countertops, a custom tile backsplash, stainless steel appliances and shaker cabinetry for all your culinary needs. The flexible layout includes a private master retreat with four-piece washroom, plus a rare secondary bedroom complete with its own private en-suite bathroom—ideal for guests or multi-generational living. Step outside into your own private backyard oasis! Completed in 2024, the sparkling in-ground pool comes fully equipped with a custom pool enclosure, auto water leveler, and led lighting, making it perfect for entertaining and relaxation. Beyond its beauty, this home is packed with high-value upgrades you won't want to miss, including an irrigation system, Taexx in wall pest defense, gutters, attic storage above the garage, a whole-home water softener system and surge mitigator, an EV 220V charging outlet in the 3-car garage, and a dedicated 50 amp generator hookup for ultimate peace of mind. Don't miss the opportunity to own this feature-packed dream home—schedule your private tour today!
Estimated monthly payment
Estimate only. Taxes use the listing's reported amount where available; insurance is a Florida-average estimate. Your actual payment will vary — run a full calculation or talk to a lender.
Price & listing history0 days on market
- Status: ActiveOct 15, 2026
- Listed$545,000Oct 15, 2026
Property Documents
Documents the listing agent has made public for this property. Free to view and download.
Facts & features
- Property type
- Residential
- Sub type
- Single Family Residence
- Status
- Active
- Days on market
- 0
- Subdivision
- Ocala Waterway Estate
- County
- Marion
- Year built
- 2023
- Living area
- 2,555 sq ft
- Price/sq ft
- $213
- Building area
- 3,405 sq ft (Public Records)
- Lot size
- 27,007 sq ft
- Lot category
- 1/2 to less than 1
- Flood zone
- X (12083C0712E)
- Garage
- 3 spaces
- Pool
- Private pool
- Annual taxes
- $6,251 (2025)
- Parcel #
- 3579-003-104
- Zoning
- R1
- MLS #
- OM734080
Ask about this home
Have a question? Ask the broker directly.
Ryan Solberg answers personally — no call center, no spam. Your question goes straight to him.
Interior Details
- Bedrooms
- 4
- Full bathrooms
- 3
- Flooring
- Carpet, Tile
- Appliances
- Dishwasher, Microwave, Range, Refrigerator, Water Softener
- Interior features
- Ceiling Fans(s), High Ceilings, In Wall Pest System, Open Floorplan, Primary Bedroom Main Floor, Split Bedroom, Tray Ceiling(s), Walk-In Closet(s)
- Laundry
- Inside, Laundry Room
- Stories / Levels
- One
- Direction faces
- South
Heating & Cooling
- Heating
- Heat Pump
- Cooling
- Central Air
Parking
- Garage spaces
- 3
- Attached garage
- Yes
HOA & Financial
- Total monthly fees
- None
- Total annual fees
- None
- CDD
- No
- Homestead exemption
- Yes
- Min lease term
- No Minimum
- Listing terms
- Cash, Conventional, FHA, USDA Loan, VA Loan
- Ownership
- Fee Simple
- Available for lease
- Yes
- Lease restrictions
- No
Exterior & Construction
- Exterior features
- Lighting, Rain Gutters
- Construction materials
- Block, Stucco
- Roof
- Shingle
- Foundation
- Slab
- Pool
- Private pool
- Road surface
- Asphalt, Paved
Utilities
- Sewer
- Septic Tank
- Water source
- Well
- Utilities
- Electricity Connected, Public, Water Connected
Community
- Pets allowed
- Yes
Schools
Letter grades: Florida DOE 2024–25 school grades (Orange, Seminole, Lake, Osceola, Brevard). Assigned schools from the listing agent — verify enrollment with the district.
Room Details
| Room | Level | Dimensions |
|---|---|---|
| Living Room | First | |
| Kitchen | First | |
| Primary Bedroom | First | |
| Primary Bathroom | First |
Listing Details
- Listing date
- 2026-10-15
- On market date
- 2026-10-15
- Original list price
- $545,000
- Occupant type
- Owner
- MLS area
- 34476 - Ocala
- Listing AOR
- Ocala - Marion
- Status changed
- 2026-10-15
- Tax legal description
- SEC 34 TWP 16 RGE 21 PLAT BOOK UNR PAGE 254 OCALA WATERWAY ESTATES LOT 104S BEING MORE FULLY DESC AS: S 1/2 OF W 1/25 OF E 25/32 OF S 1/4 OF N 1/4
Flood risk
Minimal-risk area outside the mapped floodplain. Flood insurance is optional and typically low-cost.
Source: FEMA flood zone reported on the listing. Confirm current designation at FEMA Flood Map Service Center.
Location
Directions
From Hwy 200, turn left onto SW 60th Ave. Turn left onto SW 95th St, then right onto SW 49th Ave. Turn left onto SW 112th Ln. The property will be on the left.
More homes like this
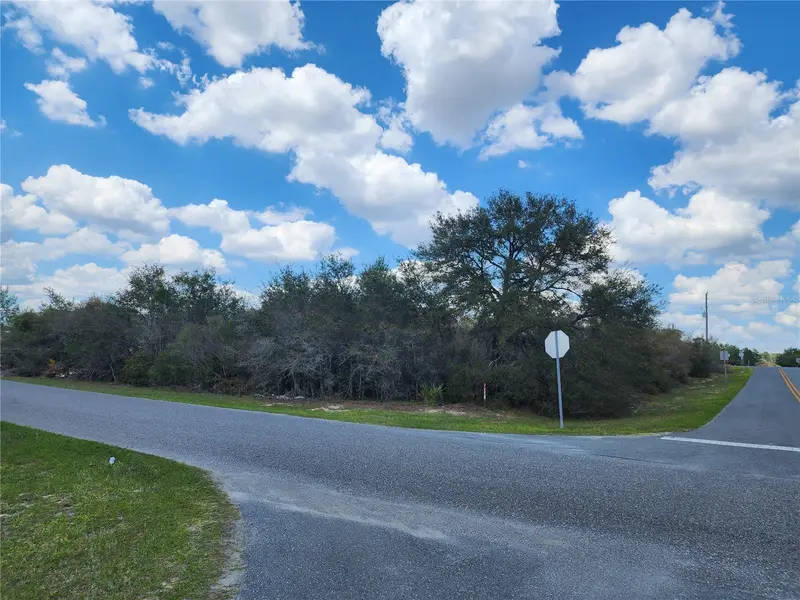
$75,900
Sw 110th Ln
Ocala, FL 34476
0.62 acres
Ocala Waterway Estate
MLS ID #OM721723, STELLAR REAL ESTATE AGENCY LLC.
Listing provided by Stellar MLS
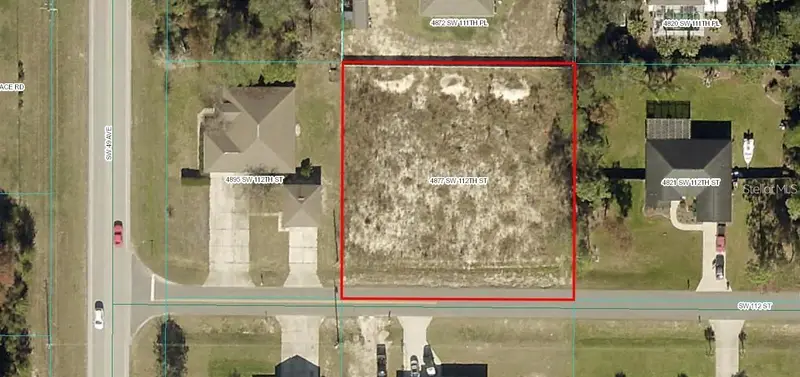
$79,900
4877 Sw 112th St
Ocala, FL 34476
0.62 acres
Ocala Waterway Estate
MLS ID #OM722710, REAL ESTATE TEAMMATES LLC.
Listing provided by Stellar MLS
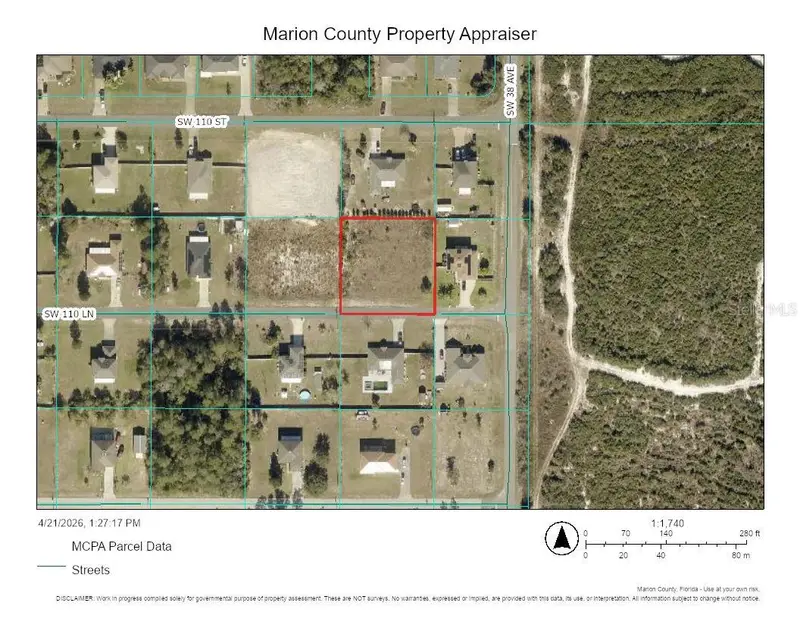
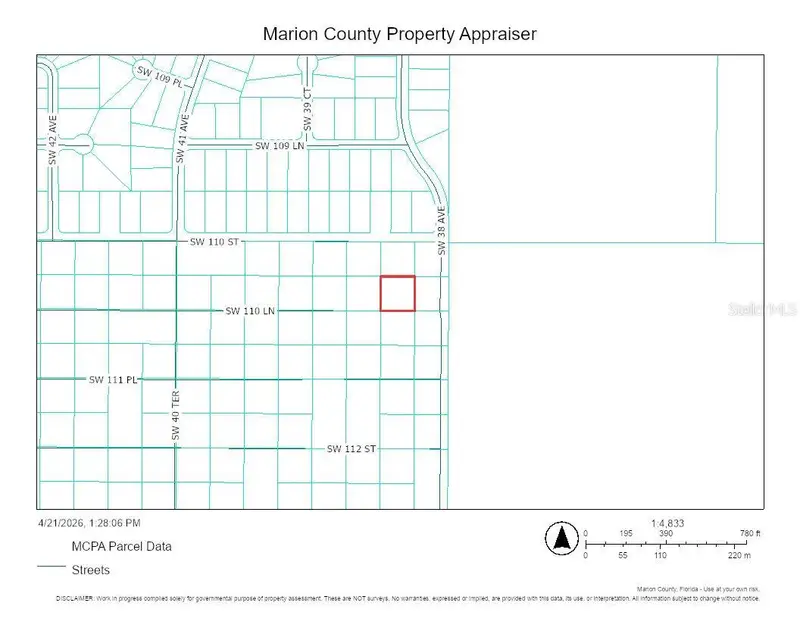
$125,000
0 Sw 110th Ln
Ocala, FL 34476
0.62 acres
Ocala Waterway Estate
MLS ID #OM723219, RE/MAX ALLSTARS REALTY.
Listing provided by Stellar MLS
$220,000
10952 Sw 45th Ave
Ocala, FL 34476
4 bd · 2 ba · 2,051 sqft
Ocala Waterway Estate
MLS ID #OM728239, GREATER OCALA PROPERTIES, INC.
Listing provided by Stellar MLS

Listings courtesy of Stellar MLS as distributed by MLS GRID
IDX information is provided exclusively for consumers’ personal, non-commercial use and may not be used for any purpose other than to identify prospective properties consumers may be interested in purchasing.
Based on information submitted to the MLS GRID as of October 15, 2026 at 6:18 PM ET. All data is obtained from various sources and may not have been verified by broker or MLS GRID. Supplied Open House Information is subject to change without notice. All information should be independently reviewed and verified for accuracy. Properties may or may not be listed by the office/agent presenting the information.
All or a portion of the multiple listing information is provided by Stellar MLS, from a copyrighted compilation of listings. The compilation of listings and each individual listing are © 2026 Stellar MLS. All rights reserved.
Ryan Solberg, Broker · MaxLife Realty LLC · FL License #BK3354351 · Equal Housing Opportunity · Full disclaimer · DMCA