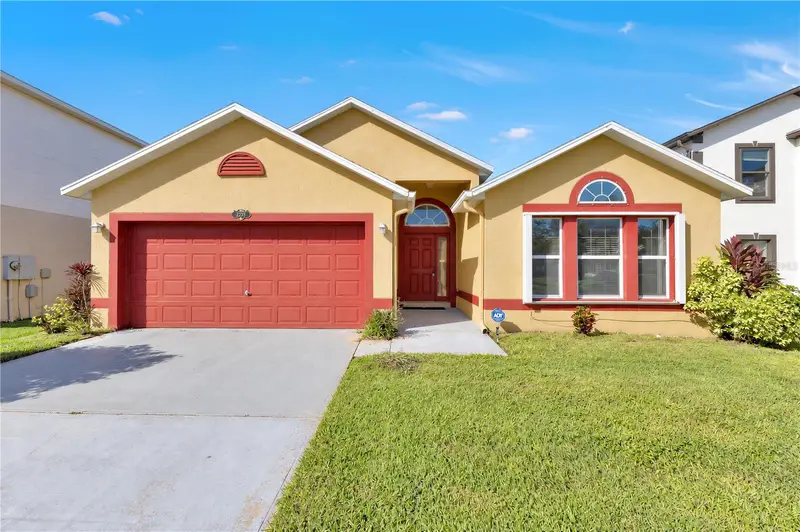

$330,000
2235 Canopy DriveMelbourne, FL 32935
Listing updated: October 20, 2026 at 1:25 PM ET
Listing courtesy of Exp Realty Llc · Steve Pugh · MLS #S5159583 · Active · 407-846-0940Property type
Year built
Lot size
Price / sq ft
HOA dues
Days on market
Garage spaces
Flood zone
About this home
Welcome home to 2235 Canopy Drive! Nestled in a desirable Melbourne neighborhood, this 3-bedroom, 2-bathroom residence offers 1,865 square feet of comfortable, well-thought-out living space. As you step inside, you are greeted by an inviting floorplan designed for seamless everyday living and entertaining. The kitchen features natural gas cooking for energy efficiency and exceptional culinary control, opening gracefully to the main living area. Relax in the primary suite complete with an en-suite bath and ample closet space, while two additional spacious bedrooms provide ultimate flexibility for family, guests, or a home office setup. Unwind outdoors on your private screened rear porch, perfect for morning coffee or relaxing evenings without the bugs. For added peace of mind and convenience, the home is equipped with retractable hurricane shutters. Conveniently positioned close to local parks, dining, retail hubs, and major highways for a quick commute to Melbourne International Airport and Space Coast beaches. Don't miss this fantastic opportunity!
Estimated monthly payment
Estimate only. Taxes use the listing's reported amount where available; insurance is a Florida-average estimate. Your actual payment will vary — run a full calculation or talk to a lender.
Price & listing history5 days on market
- Status: ActiveOct 15, 2026
- Listed$330,000Oct 15, 2026
Facts & features
- Property type
- Residential
- Sub type
- Single Family Residence
- Status
- Active
- Days on market
- 5
- Subdivision
- The Preserve At Lake Washington
- County
- Brevard
- Year built
- 2005
- Living area
- 1,865 sq ft
- Price/sq ft
- $177
- Building area
- 2,254 sq ft (Public Records)
- Lot size
- 5,663 sq ft
- Lot category
- 0 to less than 1/4
- Flood zone
- X (12009C0519H)
- Garage
- 2 spaces
- Annual taxes
- $117 (2025)
- Parcel #
- 27 3708-76-*-103
- Zoning
- R1B
- MLS #
- S5159583
Ask about this home
Have a question? Ask the broker directly.
Ryan Solberg answers personally — no call center, no spam. Your question goes straight to him.
Interior Details
- Bedrooms
- 3
- Full bathrooms
- 2
- Flooring
- Carpet, Vinyl
- Appliances
- Dishwasher, Disposal, Dryer, Exhaust Fan, Gas Cooktop, Gas Water Heater, Refrigerator, Washer
- Interior features
- Eat-in Kitchen, High Ceilings, Primary Bedroom Main Floor, Solid Surface Counters, Walk-In Closet(s)
- Laundry
- Gas Dryer Hookup, Laundry Room, Washer Hookup
- Stories / Levels
- One
- Direction faces
- South
Heating & Cooling
- Heating
- Central
- Cooling
- Central Air
Parking
- Garage spaces
- 2
- Attached garage
- Yes
HOA & Financial
- HOA fee
- $525 / Annually
- Monthly HOA
- $44/mo
- Total monthly fees
- $44/mo
- Total annual fees
- $525
- HOA name
- Bayside Management Services- Ron Lighthall
- CDD
- No
- Min lease term
- 6 Months
- Listing terms
- Cash, Conventional, FHA, VA Loan
- Ownership
- Fee Simple
- Available for lease
- Yes
- Lease restrictions
- Yes
- Additional lease restrictions
- CONFIRM WITH HOA
- Approval process
- CONFIRM WITH HOA
Exterior & Construction
- Exterior features
- Hurricane Shutters, Private Entrance, Private Yard, Rain Gutters, Sidewalk
- Construction materials
- Block, Stucco
- Roof
- Shingle
- Foundation
- Slab
- Road surface
- Asphalt
Utilities
- Sewer
- Public Sewer
- Water source
- Public
- Utilities
- Cable Available, Electricity Connected, Natural Gas Connected, Sewer Connected, Water Connected
Community
- Pets allowed
- Yes
Schools
Letter grades: Florida DOE 2024–25 school grades (Orange, Seminole, Lake, Osceola, Brevard). Assigned schools from the listing agent — verify enrollment with the district.
Room Details
| Room | Level | Dimensions |
|---|---|---|
| Kitchen | 10x17 | |
| Living Room | 14x23 | |
| Primary Bedroom | 13x15 | |
| Bedroom 2 | 13x11 | |
| Bedroom 3 | 13x10 | |
| Family Room | 26x13 |
Listing Details
- Listing date
- 2026-10-15
- On market date
- 2026-10-15
- Original list price
- $330,000
- Occupant type
- Vacant
- MLS area
- 32935 - Melbourne
- Listing AOR
- Osceola
- Status changed
- 2026-10-15
- Tax legal description
- PRESERVE AT LAKE WASHINGTON LOT 103
Flood risk
Minimal-risk area outside the mapped floodplain. Flood insurance is optional and typically low-cost.
Source: FEMA flood zone reported on the listing. Confirm current designation at FEMA Flood Map Service Center.
Location
Directions
From Sarno Road, head north onto Croton Road and continue for approximately 1.5 miles. Turn right onto Lake Washington Road heading east, and proceed for about 1 mile. Turn onto Canopy Drive. As you travel south on Canopy Drive, 2235 Canopy Dr will be on your left side.
More homes like this
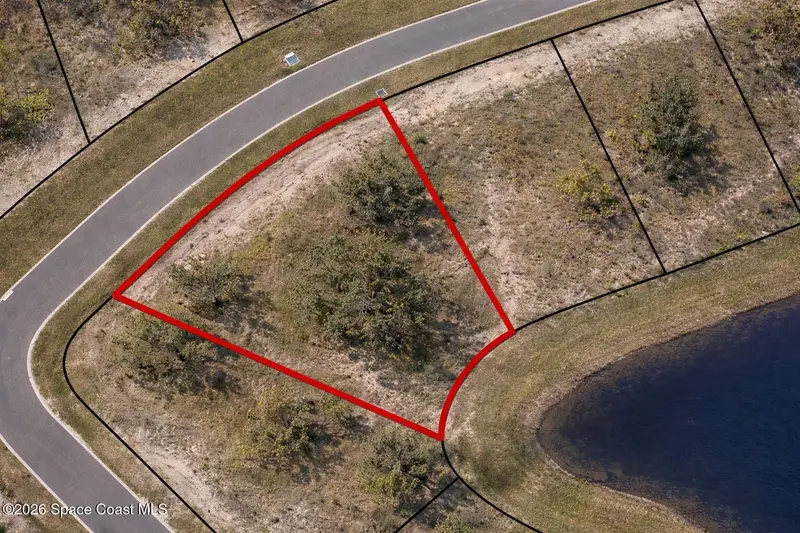
$235,000
7953 Galikova Way
Melbourne, FL 32940
0.39 acres
Aripeka
MLS ID #1089360, Denovo Realty.
Listing provided by Space Coast MLS (Space Coast Association of REALTORS®)
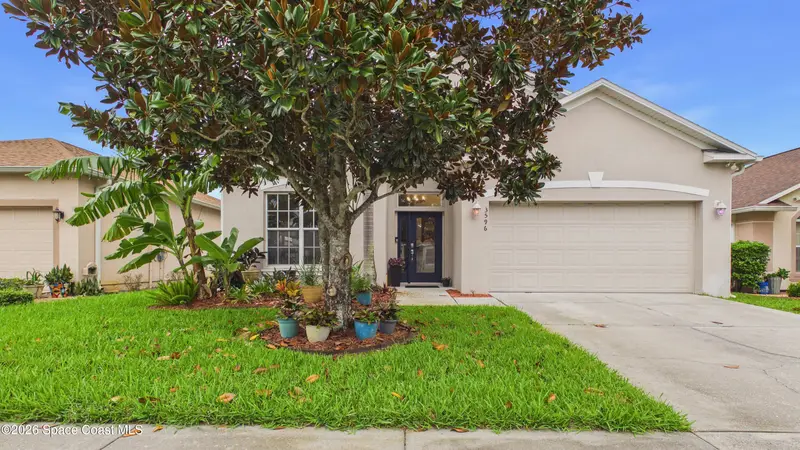
$439,900
3596 Hoofprint Drive
Melbourne, FL 32940
4 bd · 2 ba · 2,009 sqft
Deer Lakes Phase 3
MLS ID #1090456, Real Broker, LLC.
Listing provided by Space Coast MLS (Space Coast Association of REALTORS®)
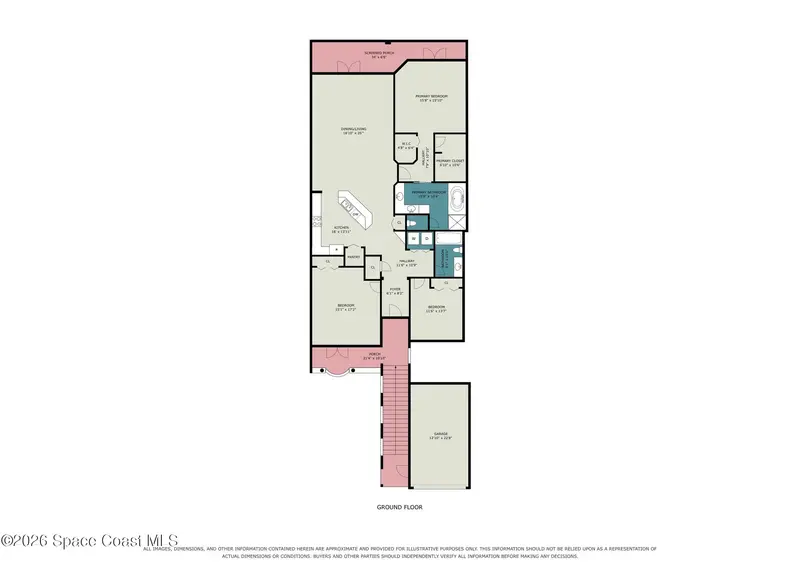
$500,000
129 Lancha Circle 204
Satellite Beach, FL 32937
3 bd · 2 ba · 2,116 sqft
Palm Springs Condo
MLS ID #1090483, Keller Williams Realty Brevard.
Listing provided by Space Coast MLS (Space Coast Association of REALTORS®)
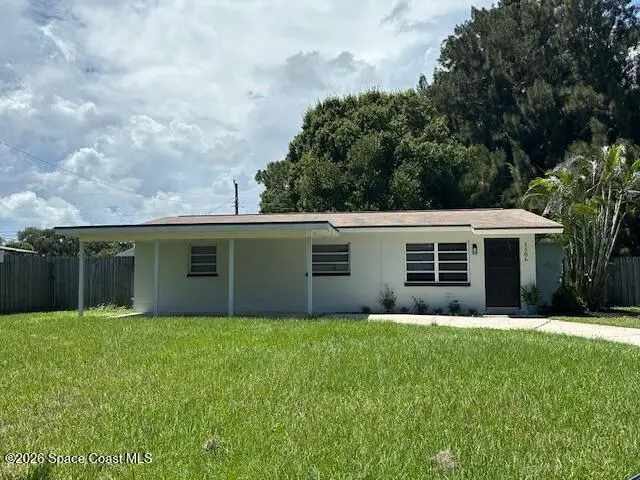
$230,000
1506 Sea Breeze Lane
Melbourne, FL 32935
3 bd · 2 ba · 960 sqft
Breeze Ridge Subd 1st Addn
MLS ID #1086088, RE/MAX Elite.
Listing provided by Space Coast MLS (Space Coast Association of REALTORS®)

Listings courtesy of Stellar MLS as distributed by MLS GRID
IDX information is provided exclusively for consumers’ personal, non-commercial use and may not be used for any purpose other than to identify prospective properties consumers may be interested in purchasing.
Based on information submitted to the MLS GRID as of October 20, 2026 at 1:25 PM ET. All data is obtained from various sources and may not have been verified by broker or MLS GRID. Supplied Open House Information is subject to change without notice. All information should be independently reviewed and verified for accuracy. Properties may or may not be listed by the office/agent presenting the information.
All or a portion of the multiple listing information is provided by Stellar MLS, from a copyrighted compilation of listings. The compilation of listings and each individual listing are © 2026 Stellar MLS. All rights reserved.
Ryan Solberg, Broker · MaxLife Realty LLC · FL License #BK3354351 · Equal Housing Opportunity · Full disclaimer · DMCA