

$225,000
6266 Yorktown DriveOrlando, FL 32807
Listing updated: October 23, 2026 at 6:25 PM ET
Listing courtesy of Re/Max Town & Country Realty · Dominick Florio · MLS #O6450134 · Active · 407-695-2066Property type
Year built
Lot size
Price / sq ft
HOA dues
Days on market
Flood zone
About this home
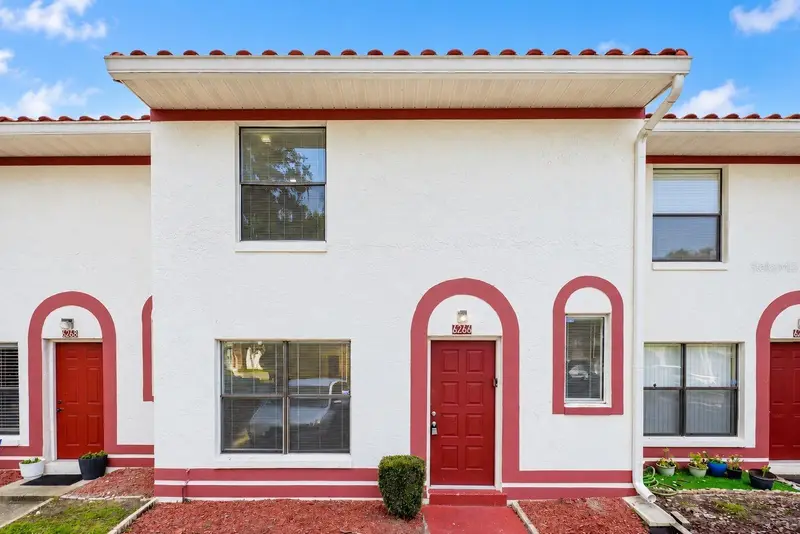
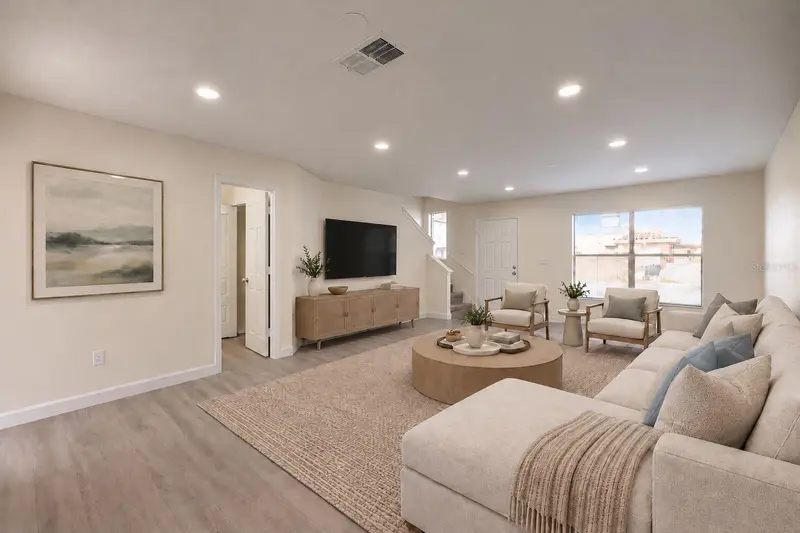
Virtually Staged. Freshly renovated and ready for its new owners! This updated 3-bedroom, 2.5-bathroom, two-story townhome offers a perfect blend of modern finishes, functional living space, and everyday convenience. Inside, you'll find a refreshed interior featuring new flooring, plush carpeting, and fresh paint throughout. The completely updated kitchen showcases modern cabinetry, stylish countertops, and stainless steel appliances, creating an inviting space for cooking and entertaining. The main level offers a comfortable layout for gathering and relaxing, along with a convenient half bathroom for guests. Upstairs, all three bedrooms provide added privacy, including a spacious primary suite with its own private bathroom. Two additional bedrooms offer plenty of flexibility for guests, a home office, or whatever best suits your needs. With extensive interior updates already completed, this home offers the convenience of moving right in without the hassle of renovations. Ideally situated in Orlando with easy access to major roadways, shopping, restaurants, schools, entertainment, and Central Florida's popular attractions, the location makes everyday living a breeze. Whether you're searching for a primary residence or an investment opportunity, this move-in-ready townhome has plenty to offer. Schedule your private showing today!
Estimated monthly payment
Estimate only. Taxes use the listing's reported amount where available; insurance is a Florida-average estimate. Your actual payment will vary — run a full calculation or talk to a lender.
Price & listing history85 days on market
- Status: ActiveOct 17, 2026
- Listed$235,000Oct 17, 2026
- Price reduced$225,000
Facts & features
- Property type
- Residential
- Sub type
- Townhouse
- Status
- Active
- Days on market
- 85
- Cumulative DOM
- 85
- Subdivision
- Hidden Creek Condo Ph 09
- County
- Orange
- Year built
- 1985
- Living area
- 1,307 sq ft
- Price/sq ft
- $172
- Lot size
- 1,307 sq ft
- Lot category
- 0 to less than 1/4
- Flood zone
- X* (12095C0270F)
- Annual taxes
- $3,447 (2025)
- Parcel #
- 03-23-30-3602-91-790
- Zoning
- R-3B/AN
- MLS #
- O6450134
Ask about this home
Have a question? Ask the broker directly.
Ryan Solberg answers personally — no call center, no spam. Your question goes straight to him.
Interior Details
- Bedrooms
- 3
- Full bathrooms
- 2
- Half bathrooms
- 1
- Flooring
- Carpet, Vinyl
- Appliances
- Dishwasher, Dryer, Range, Refrigerator, Washer
- Interior features
- Ninguno
- Laundry
- Electric Dryer Hookup, Inside, Washer Hookup
- Stories / Levels
- Two
- Direction faces
- North
Heating & Cooling
- Heating
- Central
- Cooling
- Central Air
Parking
- Garage spaces
- 0
HOA & Financial
- HOA fee
- $315 / Monthly
- Monthly HOA
- $315/mo
- Total monthly fees
- $315/mo
- Total annual fees
- $3,780
- HOA name
- Hidden Creek COA/ c/o M&M Management Plus, Inc
- CDD
- No
- Min lease term
- No Minimum
- Listing terms
- Cash, Conventional
- Ownership
- Condominium
- Available for lease
- Yes
- Lease restrictions
- Yes
- Additional lease restrictions
- Please contact HOA/ management company for R&R's
- Approval process
- Please contact HOA/ management company for R&R's
Exterior & Construction
- Exterior features
- None
- Construction materials
- Stucco
- Roof
- Tile
- Foundation
- Slab
- Road surface
- Paved
Utilities
- Sewer
- Public Sewer
- Water source
- Public
- Utilities
- Cable Available, Electricity Available, Electricity Connected, Sewer Available, Sewer Connected, Water Available, Water Connected
Community
- Pets allowed
- Cats OK, Dogs OK
Room Details
| Room | Level | Dimensions |
|---|---|---|
| Living Room | 20x13 | |
| Kitchen | 11x10 | |
| Primary Bedroom | 16x11 | |
| Bedroom 2 | 14x11 |
Listing Details
- Listing date
- 2026-10-17
- On market date
- 2026-10-17
- Original list price
- $235,000
- Occupant type
- Vacant
- MLS area
- 32807 - Orlando/Azalea Park/Park Manor
- Listing AOR
- Orlando Regional
- Status changed
- 2026-10-17
- Tax legal description
- HIDDEN CREEK CONDO PH 9 3729/904 UNIT 179 BLDG 9C
Flood risk
See FEMA for this zone’s designation and insurance requirements.
Source: FEMA flood zone reported on the listing. Confirm current designation at FEMA Flood Map Service Center.
Location
Directions
From I-4, take Exit 83 and turn left onto W Anderson St. Veer right onto Lake Underhill Rd, then turn right onto Conway Rd. Turn left onto Curry Ford Rd, then left onto S Oxalis Ave. Turn right onto Hidden Creek Blvd, then right onto Yorktown Dr. Property will be on the left.
More homes like this
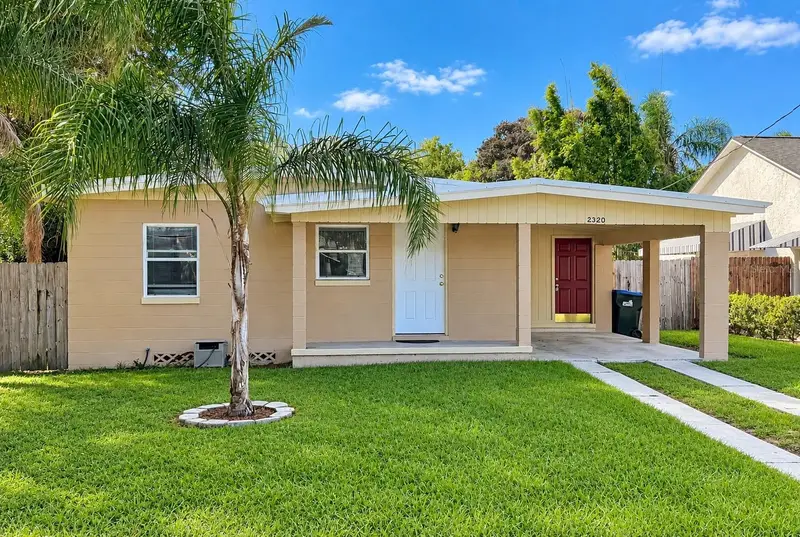
$234,900
2320 Dawley Ave
Orlando, FL 32806
2 bd · 1 ba · 951 sqft
Plainfield Rep
MLS ID #O6452148, CORBELO LLC.
Listing provided by Stellar MLS
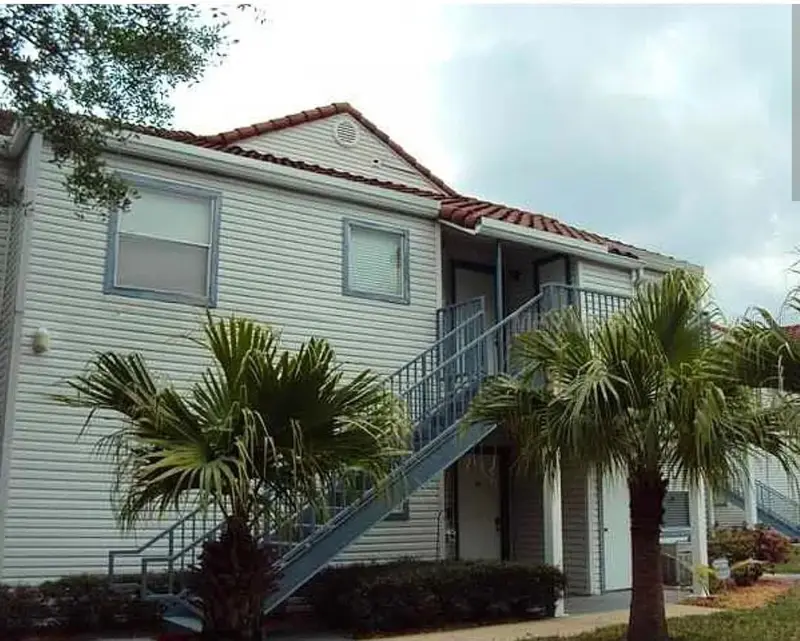
$150,000
2532 Woodgate Blvd #207
Orlando, FL 32822
2 bd · 2 ba · 930 sqft
Dockside Condo
MLS ID #S5158165, PROPERTY OUTLET INTERNATIONAL.
Listing provided by Stellar MLS
$280,000
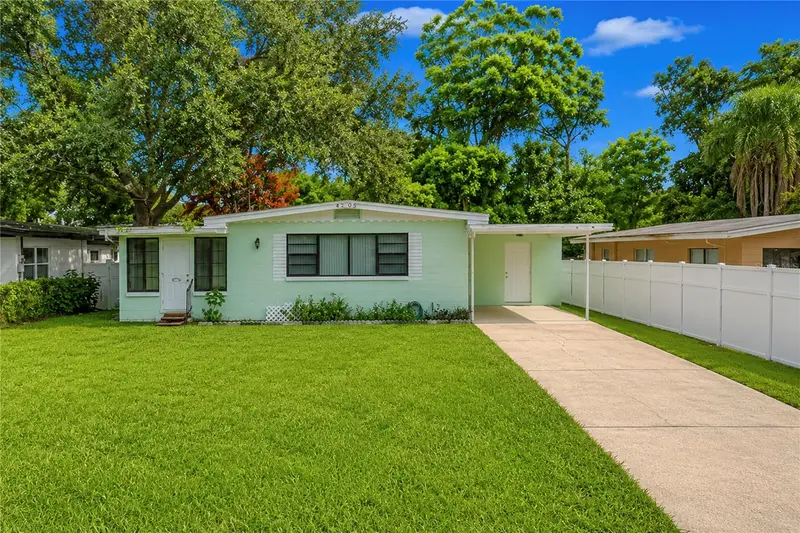
4205 Mizell St
Orlando, FL 32812
3 bd · 1 ba · 948 sqft
Heart O Conway
MLS ID #O6432279, OLYMPUS EXECUTIVE REALTY INC.
Listing provided by Stellar MLS

$159,900
5433 Lake Margaret Dr #E 195
Orlando, FL 32812
2 bd · 2 ba · 919 sqft
Manors Bryn Mawr Condo Ph 12
MLS ID #O6368855, FLORIDA REAL ESTATE PROPERTIES LLC.
Listing provided by Stellar MLS

Listings courtesy of Stellar MLS as distributed by MLS GRID
IDX information is provided exclusively for consumers’ personal, non-commercial use and may not be used for any purpose other than to identify prospective properties consumers may be interested in purchasing.
Based on information submitted to the MLS GRID as of October 23, 2026 at 6:25 PM ET. All data is obtained from various sources and may not have been verified by broker or MLS GRID. Supplied Open House Information is subject to change without notice. All information should be independently reviewed and verified for accuracy. Properties may or may not be listed by the office/agent presenting the information.
All or a portion of the multiple listing information is provided by Stellar MLS, from a copyrighted compilation of listings. The compilation of listings and each individual listing are © 2026 Stellar MLS. All rights reserved.
Ryan Solberg, Broker · MaxLife Realty LLC · FL License #BK3354351 · Equal Housing Opportunity · Full disclaimer · DMCA