

$424,900
5816 Plum Pudding CourtOrlando, FL 32821
Listing updated: October 16, 2026 at 10:54 PM ET
Listing courtesy of Re/Max Prime Properties · Carmen Aridas · MLS #O6450128 · Active · 407-347-4512Property type
Year built
Lot size
Price / sq ft
HOA dues
Days on market
Garage spaces
Flood zone
About this home
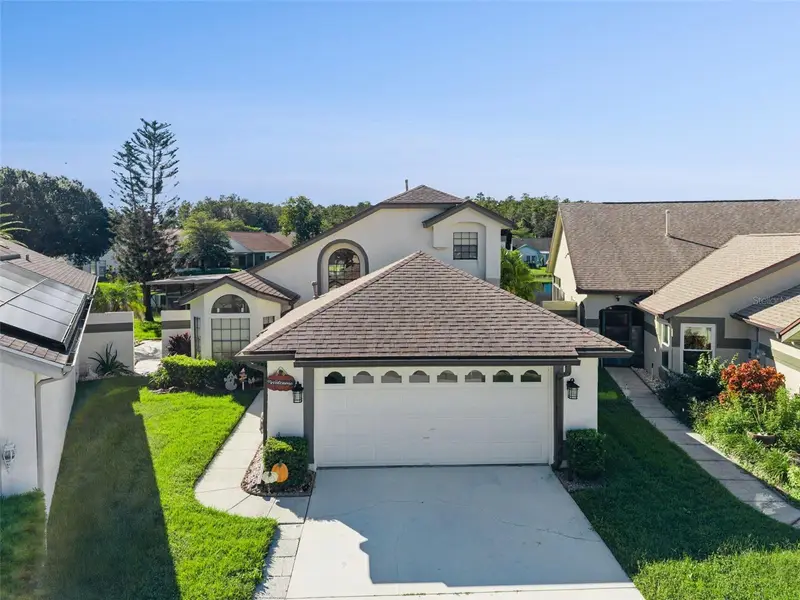
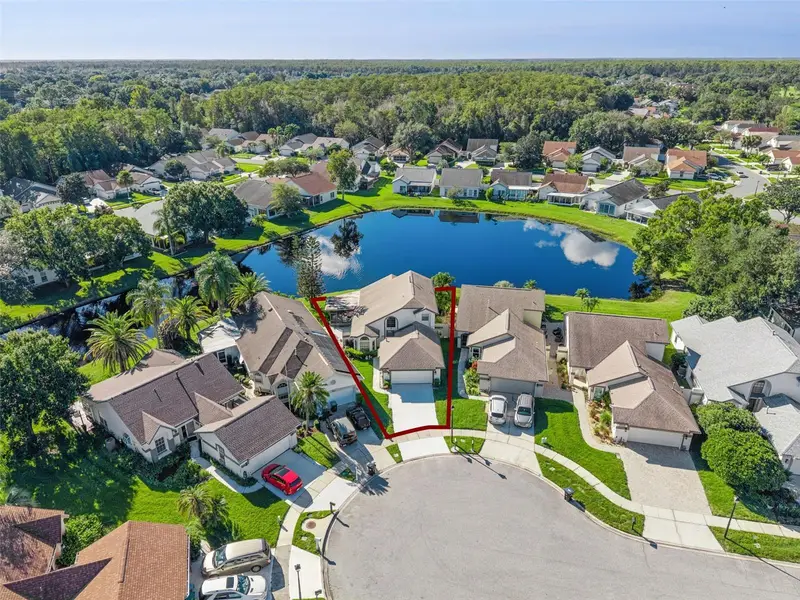
Virtually Staged. Rare waterfront opportunity in sought after location! Don't miss this 3 bedroom 3 full bath plus loft/bonus room featuring both the master bedroom and an ensuite on the first floor perfect for any family configurations. The views from the wraparound screen enclosed and covered lanai are second to none. Sit back and relax on the rocker and watch the ducks swim by or grab a fishing pole and reel a few fish in and enjoy the catch and release. Plenty of room for the additional fun, private yard with a fire pit as well. Spacious eat in kitchen with an abundance of cabinet and counter space complete with all the appliances. Pass through space into the dining and family rooms with huge vaulted ceilings. Master Suite is located on the first floor and features a walk-in closet, double sink vanity along with a built-in cabinet. The aforementioned junior suite has a walk in shower. Full size laundry room with built in shelving. Upstairs is another full bedroom and full bath plus the loft/bonus room. Brand new HVAC September 2026, Roof 2021, newer hot water heater and repiped in 2017. Community offers use of all the available clubhouses which include multiple pools, playgrounds, tennis courts, fitness centers and billiards and table tennis. Location benefits include easy access to SR 528, I4, SR 417, Florida Turnpike, Downtown Orlando, Kennedy Space Center and The Beaches. 5 minutes to Sea World, 10 minutes to Epic Universal and 15 minutes to Disney and 10 minutes to Restaurant Row. Minutes to shopping and additional dining and entertainment options including The Loop.
Estimated monthly payment
Estimate only. Taxes use the listing's reported amount where available; insurance is a Florida-average estimate. Your actual payment will vary — run a full calculation or talk to a lender.
Price & listing history0 days on market
- Status: ActiveOct 17, 2026
- Listed$424,900Oct 16, 2026
Facts & features
- Property type
- Residential
- Sub type
- Single Family Residence
- Status
- Active
- Days on market
- 0
- Subdivision
- Parkview Pointe
- County
- Orange
- Year built
- 1990
- Living area
- 1,967 sq ft
- Price/sq ft
- $216
- Building area
- 2,623 sq ft (Public Records)
- Lot size
- 5,434 sq ft
- Lot category
- 0 to less than 1/4
- Flood zone
- X (12095C0415F)
- Garage
- 2 spaces
- Annual taxes
- $2,828 (2025)
- Parcel #
- 18-24-29-6709-01-260
- Zoning
- P-D
- MLS #
- O6450128
Ask about this home
Have a question? Ask the broker directly.
Ryan Solberg answers personally — no call center, no spam. Your question goes straight to him.
Interior Details
- Bedrooms
- 3
- Full bathrooms
- 3
- Flooring
- Carpet, Laminate
- Appliances
- Dishwasher, Range, Refrigerator
- Interior features
- Cathedral Ceiling(s), Ceiling Fans(s), Eat-in Kitchen, High Ceilings, Open Floorplan, Primary Bedroom Main Floor
- Laundry
- Inside, Laundry Room
- Stories / Levels
- Two
- Direction faces
- East
- Fireplace
- Yes
Heating & Cooling
- Heating
- Central
- Cooling
- Central Air
Parking
- Garage spaces
- 2
- Attached garage
- Yes
HOA & Financial
- HOA fee
- $102 / Monthly
- Monthly HOA
- $102/mo
- Total monthly fees
- $102/mo
- Total annual fees
- $1,224
- HOA name
- Parkview Pointe
- CDD
- No
- Homestead exemption
- Yes
- Min lease term
- 7 Months
- Listing terms
- Cash, Conventional, FHA, VA Loan
- Ownership
- Fee Simple
- Available for lease
- Yes
- Lease restrictions
- No
Exterior & Construction
- Exterior features
- Fire Pit, Sidewalk
- Construction materials
- Block, Stucco
- Roof
- Shingle
- Foundation
- Slab
- Waterfront
- Yes
- Water view
- Yes
- Road surface
- Paved
Utilities
- Sewer
- Public Sewer
- Water source
- Public
- Utilities
- Public
Community
- Pets allowed
- Yes
Room Details
| Room | Level | Dimensions |
|---|---|---|
| Kitchen | First | 12x10 |
| Living Room | First | 17x15 |
| Dining Room | First | 10x10 |
| Primary Bedroom | Second | 16x14 |
| Primary Bedroom 2 | First | 13x10 |
| Bedroom 3 | Second | 13x12 |
| Loft | Second | 14x13 |
| Dinette | First | 9x9 |
| Balcony/Porch/Lanai | First | 14x13 |
Listing Details
- Listing date
- 2026-10-16
- On market date
- 2026-10-16
- Original list price
- $424,900
- Occupant type
- Owner
- MLS area
- 32821 - Orlando/International Drive
- Listing AOR
- Orlando Regional
- Status changed
- 2026-10-17
- Tax legal description
- PARKVIEW POINTE SECTION 2 23/136 LOT 126
Flood risk
Minimal-risk area outside the mapped floodplain. Flood insurance is optional and typically low-cost.
Source: FEMA flood zone reported on the listing. Confirm current designation at FEMA Flood Map Service Center.
Location
Directions
From Central Florida Parkway go South on Orangewood to the 2nd right onto Parkview pointe Drive ten R) onto Plum Pudding.
More homes like this
$375,000
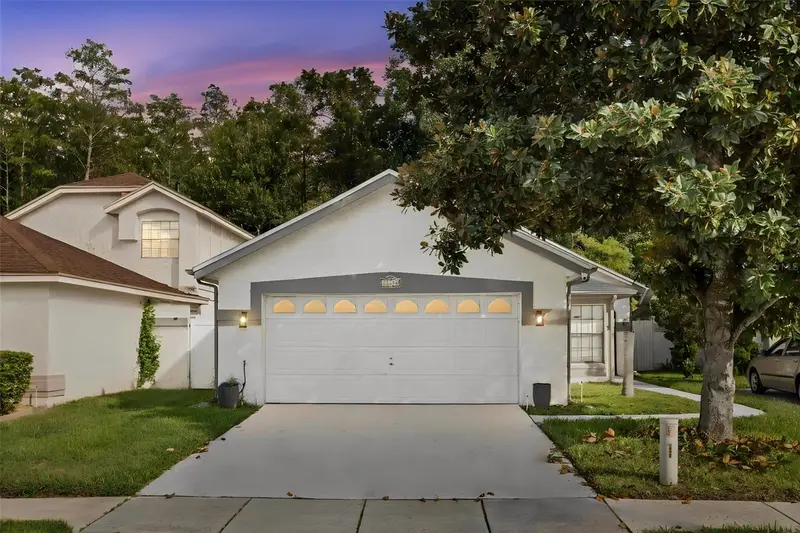
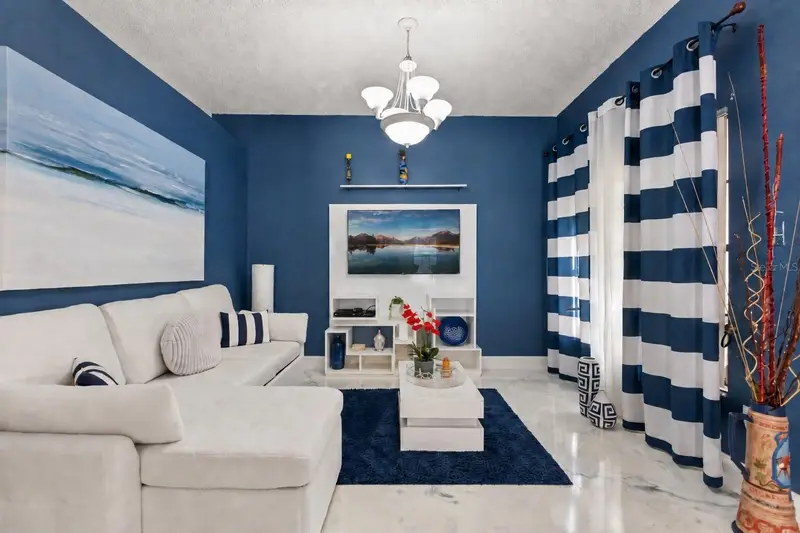
11529 Pumpkin Seed Ct
Orlando, FL 32821
2 bd · 2 ba · 1,594 sqft
Parkview Pointe
MLS ID #O6446837, KELLER WILLIAMS REALTY AT THE LAKES.
Listing provided by Stellar MLS
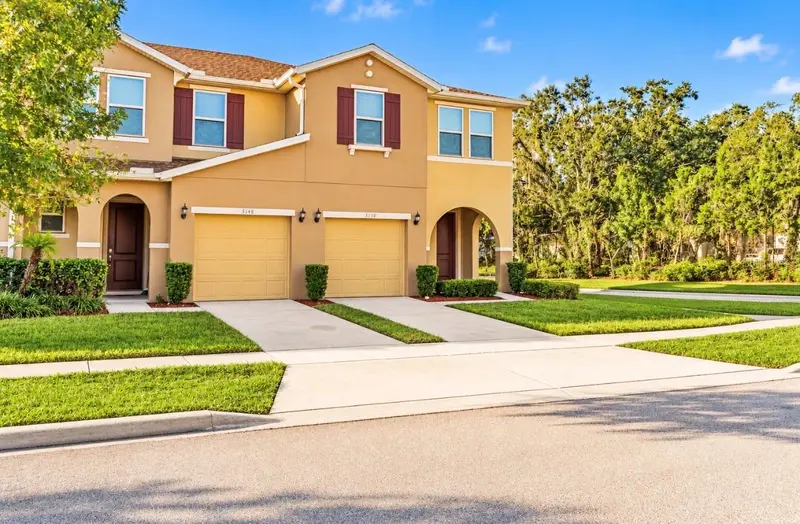
$388,000
5150 Crown Haven Dr
Kissimmee, FL 34746
4 bd · 4 ba · 1,782 sqft
Compass Bay Unit 5
MLS ID #O6450616, TALENT REALTY SOLUTIONS.
Listing provided by Stellar MLS
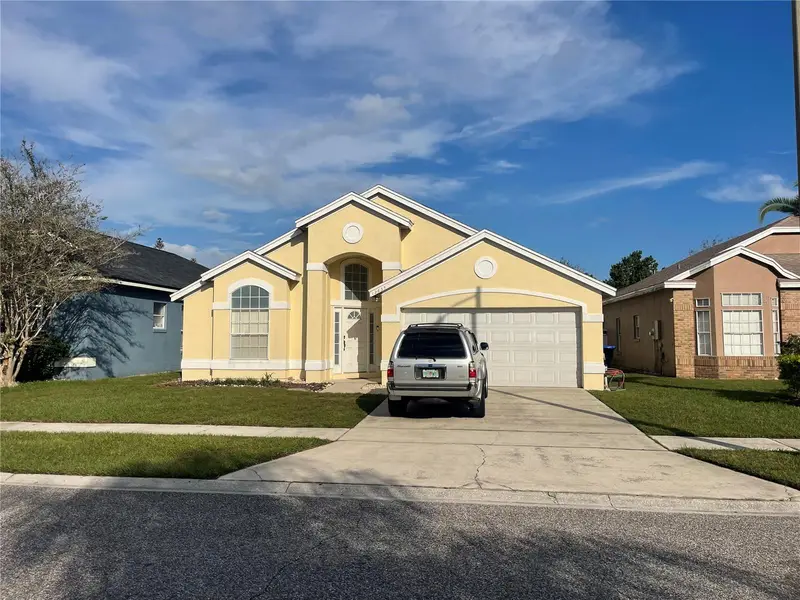
$420,000
12635 Ringwood Ave
Orlando, FL 32837
4 bd · 2 ba · 1,932 sqft
Deerfield Ph 02a
MLS ID #S5159702, POPULAR REAL ESTATE.
Listing provided by Stellar MLS
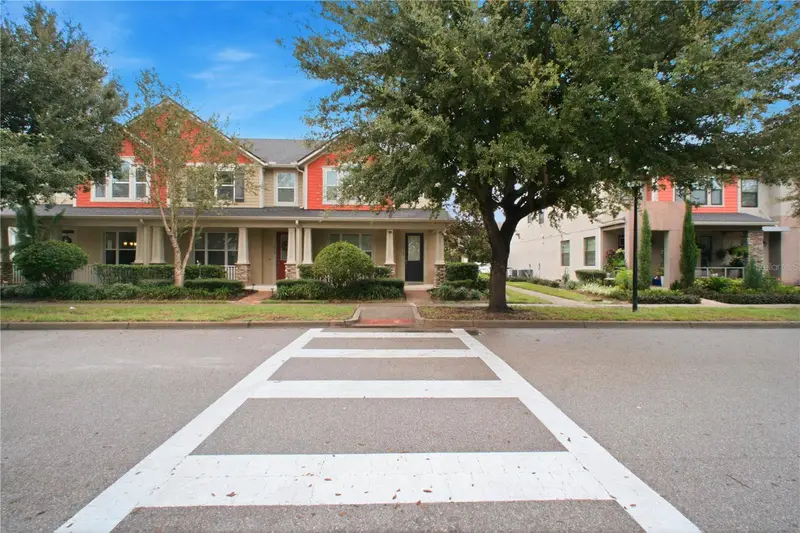
$340,000
2917 Windmill Dr
Kissimmee, FL 34741
3 bd · 3 ba · 1,602 sqft
Tapestry Ph 2
MLS ID #S5159320, MY REALTY GROUP, LLC..
Listing provided by Stellar MLS

Listings courtesy of Stellar MLS as distributed by MLS GRID
IDX information is provided exclusively for consumers’ personal, non-commercial use and may not be used for any purpose other than to identify prospective properties consumers may be interested in purchasing.
Based on information submitted to the MLS GRID as of October 16, 2026 at 10:54 PM ET. All data is obtained from various sources and may not have been verified by broker or MLS GRID. Supplied Open House Information is subject to change without notice. All information should be independently reviewed and verified for accuracy. Properties may or may not be listed by the office/agent presenting the information.
All or a portion of the multiple listing information is provided by Stellar MLS, from a copyrighted compilation of listings. The compilation of listings and each individual listing are © 2026 Stellar MLS. All rights reserved.
Ryan Solberg, Broker · MaxLife Realty LLC · FL License #BK3354351 · Equal Housing Opportunity · Full disclaimer · DMCA