

$317,000
3545 Bristlecone CourtKissimmee, FL 34746
Listing updated: October 16, 2026 at 6:51 AM ET
Listing courtesy of Homestead Realty Inc · Judy Montana · MLS #S5159580 · Active · 407-367-4201Property type
Year built
Lot size
Price / sq ft
HOA dues
Day on market
Garage spaces
Flood zone
About this home
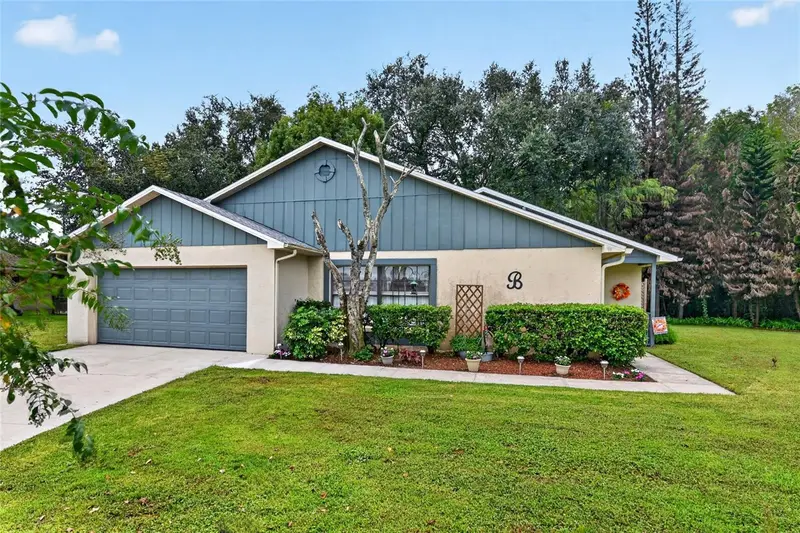
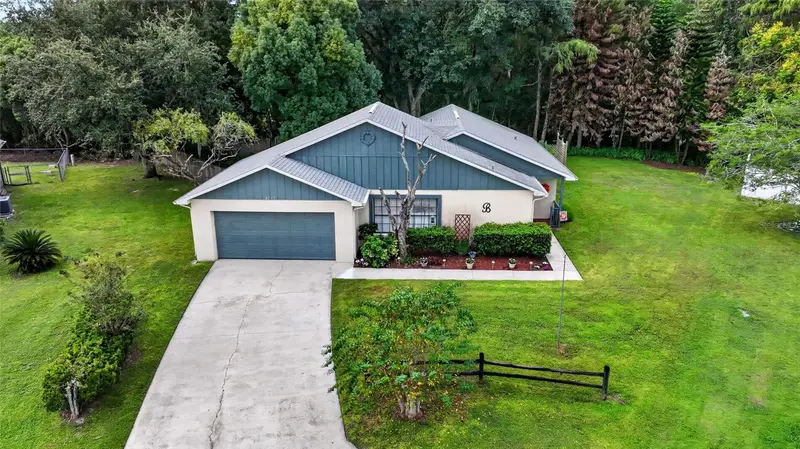
Welcome to this beautiful, exceptionally clean, and well-maintained home tucked away on a quiet cul-de-sac in the well-established Pineridge Estates neighborhood. Offering comfort, privacy, and a peaceful setting, this home backs up to a wooded area, providing a lovely natural backdrop to enjoy year-round. An outdoor water feature adds an extra touch of charm and tranquility to the property. Inside, you'll find a large open living space with vaulted ceilings that connects to a formal dining room, which is currently used as an additional living area. The kitchen has plenty of counter space, ceramic tile floors, and an eat-in kitchen area. There is an inside laundry closet, and the washer and dryer will be included. The primary bedroom has an ensuite bathroom and a walk-in master closet. Bedrooms two and three are good size, and both have built-in closets. The guest bathroom has a tub/shower combo. There is a double-car garage and attic for storage. There is a low HOA and NO CDD. The community includes a community pool, tennis, & raquetball courts. The ROOF is 2023, AC is 2019, and the HOT WATER HEATER is 2026. This home is a hidden gem on a 0.32-acre lot. Don't miss the opportunity to make this inviting home your own!
Estimated monthly payment
Estimate only. Taxes use the listing's reported amount where available; insurance is a Florida-average estimate. Your actual payment will vary — run a full calculation or talk to a lender.
Price & listing history1 days on market
- Status: ActiveOct 16, 2026
- Listed$317,000Oct 15, 2026
Facts & features
- Property type
- Residential
- Sub type
- Single Family Residence
- Status
- Active
- Days on market
- 1
- Subdivision
- Pineridge Estates Unit 3
- County
- Osceola
- Year built
- 1986
- Living area
- 1,237 sq ft
- Price/sq ft
- $256
- Building area
- 1,762 sq ft (Public Records)
- Lot size
- 14,070 sq ft
- Lot category
- 1/4 to less than 1/2
- Flood zone
- A (12097C0230G)
- Garage
- 2 spaces
- Annual taxes
- $1,307 (2025)
- Parcel #
- 17-26-29-4788-000A-0090
- Zoning
- OPUD
- MLS #
- S5159580
Ask about this home
Have a question? Ask the broker directly.
Ryan Solberg answers personally — no call center, no spam. Your question goes straight to him.
Interior Details
- Bedrooms
- 3
- Full bathrooms
- 2
- Flooring
- Carpet, Ceramic Tile
- Appliances
- Dishwasher, Disposal, Dryer, Microwave, Range, Refrigerator, Washer
- Interior features
- Ceiling Fans(s), Eat-in Kitchen, Living Room/Dining Room Combo, Primary Bedroom Main Floor, Thermostat, Vaulted Ceiling(s)
- Laundry
- Electric Dryer Hookup, Inside, Laundry Closet, Washer Hookup
- Stories / Levels
- One
- Direction faces
- North
Heating & Cooling
- Heating
- Central
- Cooling
- Central Air
Parking
- Garage spaces
- 2
- Attached garage
- Yes
HOA & Financial
- HOA fee
- $210 / Semi-Annually
- Monthly HOA
- $35/mo
- Total monthly fees
- $35/mo
- Total annual fees
- $420
- HOA name
- Brighton Lakes/Inframark
- CDD
- No
- Homestead exemption
- Yes
- Min lease term
- 7 Months
- Listing terms
- Cash, Conventional, FHA, USDA Loan, VA Loan
- Ownership
- Fee Simple
- Available for lease
- Yes
- Lease restrictions
- No
Exterior & Construction
- Exterior features
- Rain Gutters
- Construction materials
- Block, Stucco, Wood Siding
- Roof
- Shingle
- Foundation
- Block
- Road surface
- Paved
Utilities
- Sewer
- Septic Tank
- Water source
- Public
- Utilities
- BB/HS Internet Available, Cable Connected, Electricity Connected, Phone Available, Underground Utilities, Water Connected
Community
- Pets allowed
- Cats OK, Dogs OK
Schools
Letter grades: Florida DOE 2024–25 school grades (Orange, Seminole, Lake, Osceola, Brevard). Assigned schools from the listing agent — verify enrollment with the district.
Room Details
| Room | Level | Dimensions |
|---|---|---|
| Living Room | First | 18x17 |
| Dining Room | First | 10x9 |
| Kitchen | First | 10x8 |
| Dinette | First | 10x8 |
| Primary Bedroom | First | 13x11 |
| Primary Bathroom | First | 9x6 |
| Bedroom 2 | First | 10x9 |
| Bathroom 2 | First | 7x5 |
| Bedroom 3 | First | 11x9 |
Listing Details
- Listing date
- 2026-10-15
- On market date
- 2026-10-15
- Original list price
- $317,000
- Occupant type
- Owner
- MLS area
- 34746 - Kissimmee (West of Town)
- Listing AOR
- Orlando Regional
- Status changed
- 2026-10-16
- Tax legal description
- PINERIDGE ESTATES UNIT 3 PB 4 PG 155 BLK A LOT 9
Flood risk
FEMA Special Flood Hazard Area (1% annual-chance / “100-year” floodplain). Flood insurance is generally required by mortgage lenders.
Source: FEMA flood zone reported on the listing. Confirm current designation at FEMA Flood Map Service Center.
Location
Directions
From N. John Young Pkwy heading south, Turn left onto Pleasant Hill Rd., Turn right onto Pineridge Ct., Turn left onto Pineridge Circle, Turn left onto Bristlecone Ct.
More homes like this
$390,000
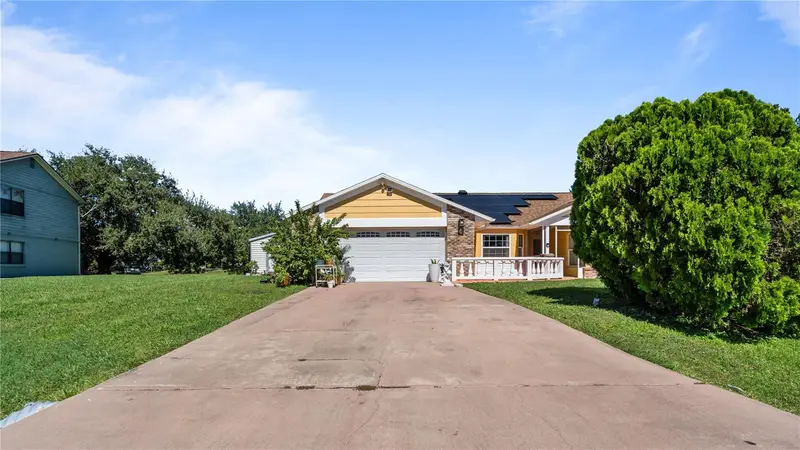
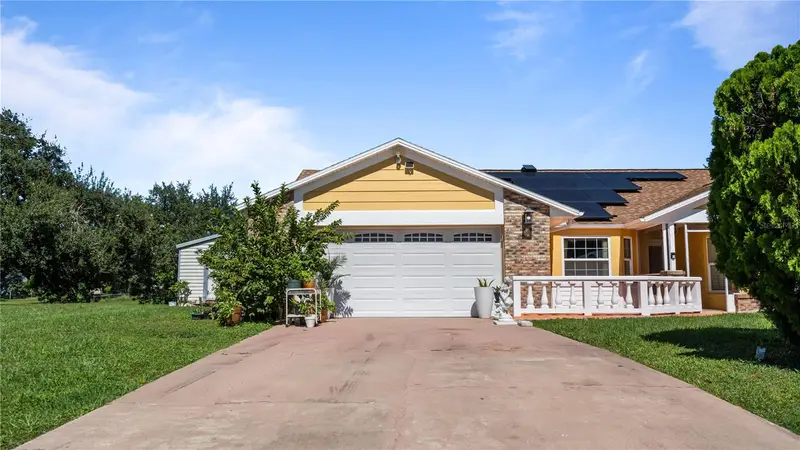
3320 Pineridge Cir
Kissimmee, FL 34746
4 bd · 2 ba · 1,968 sqft
Pineridge Estates Unit 3
MLS ID #S5148083, NXT LEVEL REALTY GROUP INC.
Listing provided by Stellar MLS
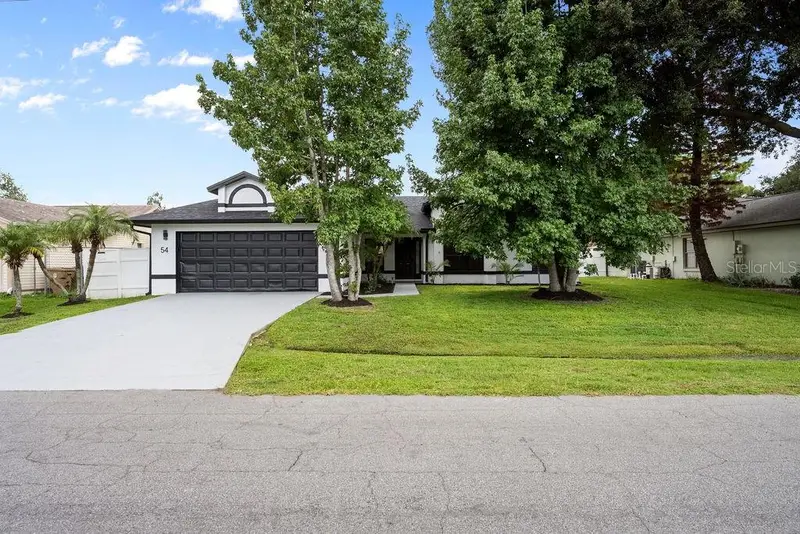
$316,000
54 Dorset Dr
Kissimmee, FL 34758
3 bd · 2 ba · 1,798 sqft
Poinciana Village 2 Nbhd 1
MLS ID #O6438439, REALTY HUB.
Listing provided by Stellar MLS
$306,900
536 Bristol Cir
Kissimmee, FL 34758
4 bd · 2 ba · 1,640 sqft
Poinciana Village 02
MLS ID #S5159587, PREFERRED REAL ESTATE BROKERS.
Listing provided by Stellar MLS
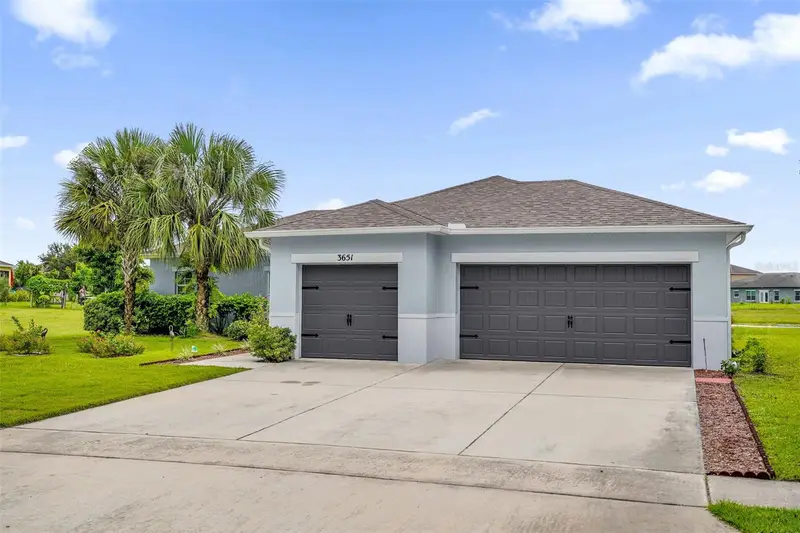
$330,000
3651 Sail Harbor Dr
Kissimmee, FL 34746
3 bd · 2 ba · 1,490 sqft
Isles Of Bellalago Ph 2
MLS ID #S5156963, KELLER WILLIAMS ADVANTAGE III.
Listing provided by Stellar MLS

Listings courtesy of Stellar MLS as distributed by MLS GRID
IDX information is provided exclusively for consumers’ personal, non-commercial use and may not be used for any purpose other than to identify prospective properties consumers may be interested in purchasing.
Based on information submitted to the MLS GRID as of October 16, 2026 at 6:51 AM ET. All data is obtained from various sources and may not have been verified by broker or MLS GRID. Supplied Open House Information is subject to change without notice. All information should be independently reviewed and verified for accuracy. Properties may or may not be listed by the office/agent presenting the information.
All or a portion of the multiple listing information is provided by Stellar MLS, from a copyrighted compilation of listings. The compilation of listings and each individual listing are © 2026 Stellar MLS. All rights reserved.
Ryan Solberg, Broker · MaxLife Realty LLC · FL License #BK3354351 · Equal Housing Opportunity · Full disclaimer · DMCA