
$599,000
6210 Himes AvenueTampa, FL 33611
Listing updated: October 16, 2026 at 1:01 AM ET
Listing courtesy of First Quality Properties · Mark Cravens · MLS #TB8558326 · Active · 813-948-2067Property type
Year built
Lot size
Price / sq ft
HOA dues
Days on market
Garage spaces
Flood zone
About this home
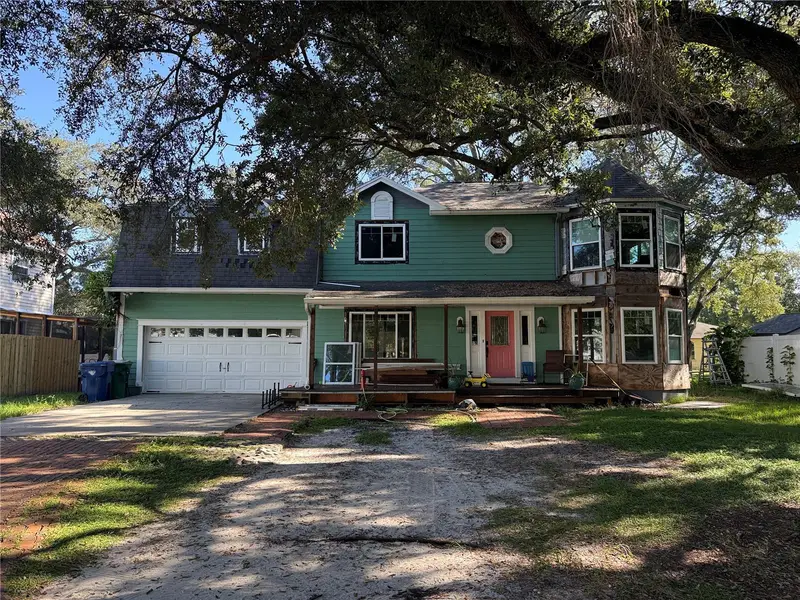
**SOUTH TAMPA RENOVATION OPPORTUNITY WITH DISTINCTIVE ARCHITECTURAL CHARM!** Bring your vision and finishing touches to this spacious 3-bedroom, 2.5-bath, 2,384-square-foot, two-story home featuring Dutch Colonial-inspired architecture, existing upgrades, and exciting renovation potential! From the distinctive gambrel-style roofline and charming dormer windows to the welcoming covered front porch and striking two-story bay window feature, this home offers architectural character that sets it apart. Inside, you'll find wood flooring, generous living spaces, and a kitchen featuring granite countertops, tall espresso-finished wood cabinetry, stainless steel appliances, and a spacious breakfast bar. The primary suite features a remarkable turret-style sitting area surrounded by windows, highlighted by a dramatic vaulted, wood-planked ceiling with exposed architectural beams. The primary bathroom offers a double-sink vanity, updated tilework, and a separate tub and shower. Additional features include a two-car garage, wood deck, covered front entry, and beautiful mature shade trees. New Simonton StormBreaker Plus hurricane-impact-rated windows have been installed (Missile D Certified), providing a significant head start on the renovation. Window trim, finishing work, and final permit approval remain incomplete and are the buyer's responsibility. **INVESTOR AND RENOVATION BUYER OPPORTUNITY! PROPERTY IS BEING SOLD STRICTLY AS-IS IN ITS CURRENT, UNFINISHED CONDITION.** The existing roof needs replacement. Exterior siding, window trim, interior finishing, and additional repairs and improvements remain incomplete. The window installation permit has not been finalized, and the buyer will be responsible for completing the required work and obtaining permit closeout, subject to applicable permitting authority requirements. Seller will not complete repairs or renovations prior to closing. Discover the potential to restore and personalize this architecturally distinctive home in an established South Tampa location. Bring your contractor and imagination—this is an opportunity to create something truly special! STOVE DOESN'T CONVEY.
Estimated monthly payment
Estimate only. Taxes use the listing's reported amount where available; insurance is a Florida-average estimate. Your actual payment will vary — run a full calculation or talk to a lender.
Price & listing history0 days on market
- Status: ActiveOct 15, 2026
- Listed$599,000Oct 15, 2026
Facts & features
- Property type
- Residential
- Sub type
- Single Family Residence
- Status
- Active
- Days on market
- 0
- Subdivision
- Interbay A Rev Book 9
- County
- Hillsborough
- Year built
- 1993
- Living area
- 2,384 sq ft
- Price/sq ft
- $251
- Building area
- 3,096 sq ft (Public Records)
- Lot size
- 10,620 sq ft
- Lot category
- 0 to less than 1/4
- Flood zone
- X500 (12057C0344J)
- Garage
- 2 spaces
- Annual taxes
- $8,149 (2025)
- Parcel #
- A-15-30-18-41G-A00000-00014.1
- Zoning
- RS-60
- MLS #
- TB8558326
Ask about this home
Have a question? Ask the broker directly.
Ryan Solberg answers personally — no call center, no spam. Your question goes straight to him.
Interior Details
- Bedrooms
- 3
- Full bathrooms
- 2
- Half bathrooms
- 1
- Flooring
- Ceramic Tile, Hardwood
- Appliances
- Dishwasher, Disposal, Electric Water Heater, Microwave, Refrigerator
- Interior features
- Beamed Ceilings, Ceiling Fans(s), High Ceilings, Kitchen/Family Room Combo, PrimaryBedroom Upstairs, Pull Down Stairs, Solid Wood Cabinets, Stone Counters, Walk-In Closet(s)
- Laundry
- Electric Dryer Hookup, Inside, Upper Level, Washer Hookup
- Stories / Levels
- Two
- Direction faces
- West
Heating & Cooling
- Heating
- Electric, Heat Pump, Ductless
- Cooling
- Mini-Split Unit(s), Wall/Window Unit(s)
Parking
- Garage spaces
- 2
- Attached garage
- Yes
- Parking features
- Garage Door Opener
HOA & Financial
- Total monthly fees
- None
- Total annual fees
- None
- CDD
- No
- Homestead exemption
- Yes
- Min lease term
- No Minimum
- Listing terms
- Cash
- Ownership
- Fee Simple
- Available for lease
- Yes
- Lease restrictions
- No
- Additional lease restrictions
- No HOA; thus no HOA lease restrictions. Only deed restrictions for single family homes-Buyer and Buyer's agent responsible to check with the city of Tampa for any residential lease restrictions. Sellers and Listing agent are not responsible.
- Approval process
- See city of Tampa for any potential lease restrictions for homes in Tampa.
Exterior & Construction
- Exterior features
- Rain Gutters
- Construction materials
- Frame, Wood Siding
- Roof
- Shingle
- Foundation
- Slab
- Road surface
- Asphalt
Utilities
- Sewer
- Public Sewer
- Water source
- Public
- Utilities
- Cable Connected, Electricity Connected, Fiber Optics, Fire Hydrant, Public, Sewer Connected, Water Connected
Schools
Letter grades: Florida DOE 2024–25 school grades (Orange, Seminole, Lake, Osceola, Brevard). Assigned schools from the listing agent — verify enrollment with the district.
Room Details
| Room | Level | Dimensions |
|---|---|---|
| Living Room | First | 11.6x17.11 |
| Dining Room | First | 12x11.9 |
| Kitchen | First | 12.1x11.11 |
| Family Room | First | 23.4x10.6 |
| Bathroom 1 | First | 8.6x3.8 |
| Primary Bedroom | Second | 21.2x11.6 |
| Primary Bathroom | Second | 13.1x7.1 |
| Bedroom 2 | Second | 11.1x9.4 |
| Bedroom 3 | Second | 10.7x9.8 |
| Bathroom 2 | Second | 8x4.1 |
| Bonus Room | Second | 25.3x19.3 |
Listing Details
- Listing date
- 2026-10-15
- On market date
- 2026-10-15
- Original list price
- $599,000
- Occupant type
- Owner
- MLS area
- 33611 - Tampa
- Listing AOR
- Suncoast Tampa
- Status changed
- 2026-10-15
- Tax legal description
- INTERBAY A REVISED PLAT BOOK 9 PAGE 16 LOT 14 AND LOT 15 LESS N 30.18 FT AND THE NLY 1/2 OF THE VACATED ALLEY ABUTTING THE SLY SIDE OF LOT 14 BLOCK A LYING WLY OF A LINE THAT IS 130 FT SWLY OF AND PARALLEL TO THE ELY BDRIES OF SD LOTS
Flood risk
Moderate-risk area (0.2% annual-chance / “500-year” floodplain). Flood insurance is recommended but usually not required.
Source: FEMA flood zone reported on the listing. Confirm current designation at FEMA Flood Map Service Center.
Location
Directions
Gandy Blvd and Himes Ave, south on Himes to just north of Interbay Blvd. on your left (East side of the road).
More homes like this
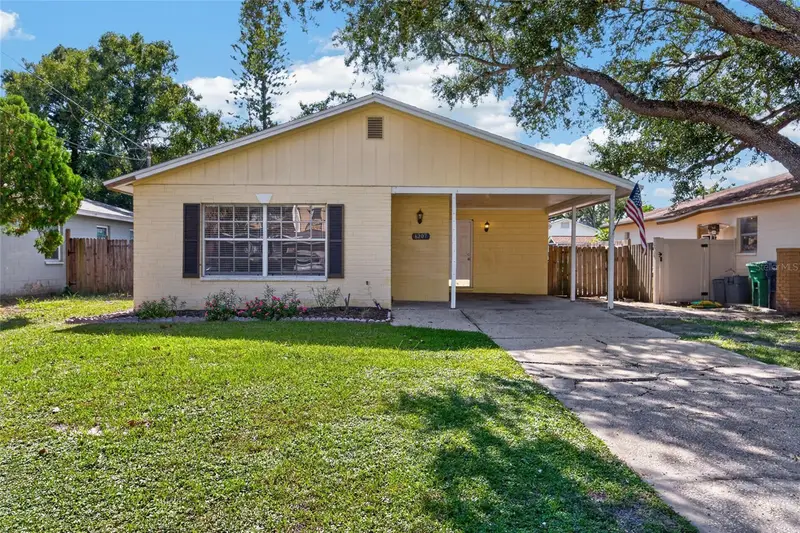
$395,000
6207 Interbay Ave
Tampa, FL 33611
3 bd · 2 ba · 1,268 sqft
Interbay A Rev Book 9
MLS ID #TB8558117, EXP REALTY LLC.
Listing provided by Stellar MLS
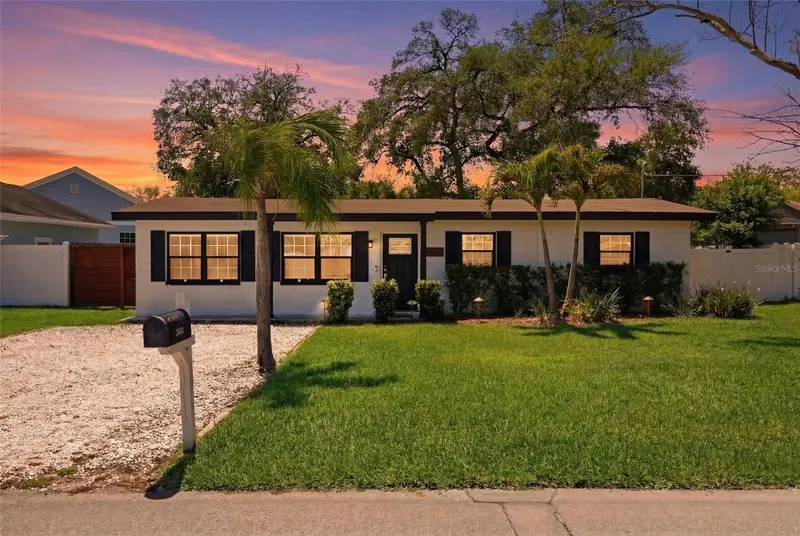
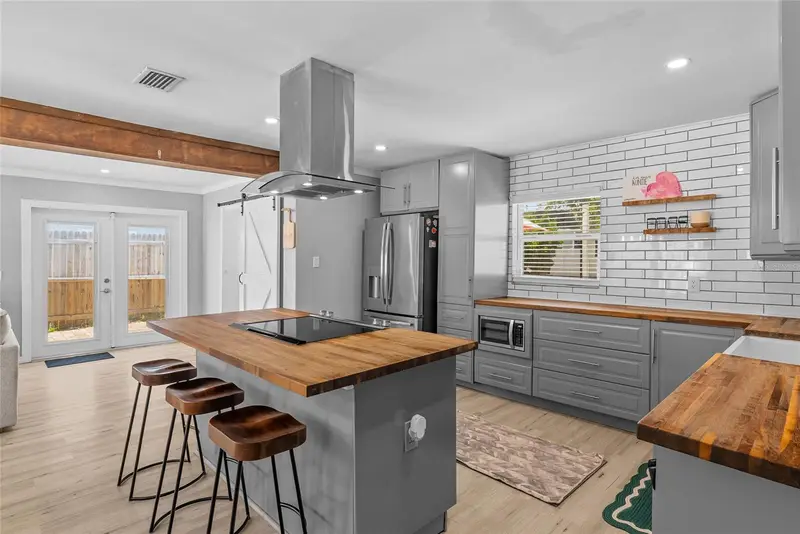
$499,999
3412 W Bay Ave
Tampa, FL 33611
3 bd · 2 ba · 1,175 sqft
Interbay A Rev Book 9
MLS ID #TB8493457, COMPASS FLORIDA LLC.
Listing provided by Stellar MLS
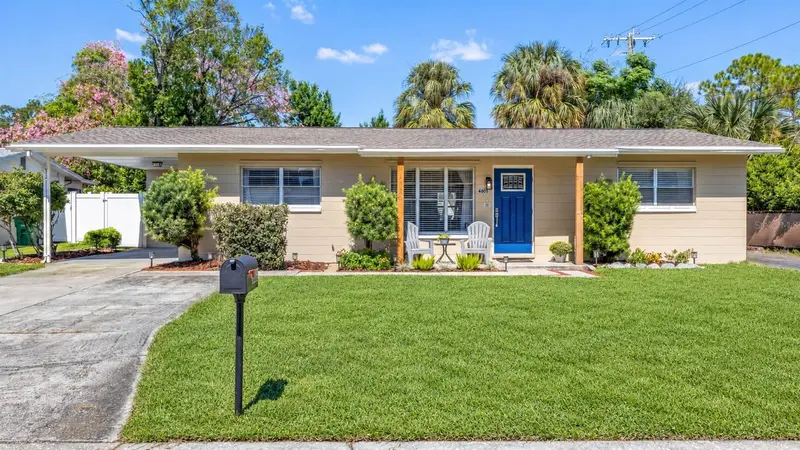
$515,000
4601 W Hawthorne Rd
Tampa, FL 33611
3 bd · 2 ba · 1,276 sqft
Guernsey Estates
MLS ID #TB8558046, COMPASS FLORIDA LLC.
Listing provided by Stellar MLS
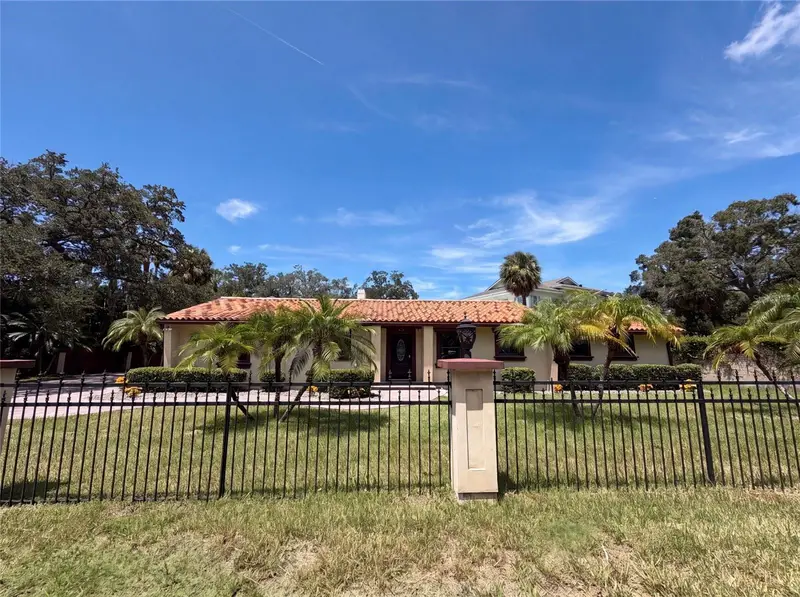
$770,000
1515 S West Shore Blvd
Tampa, FL 33629
3 bd · 2 ba · 2,108 sqft
Henderson Beach
MLS ID #O6434010, OPENDOOR BROKERAGE LLC.
Listing provided by Stellar MLS

Listings courtesy of Stellar MLS as distributed by MLS GRID
IDX information is provided exclusively for consumers’ personal, non-commercial use and may not be used for any purpose other than to identify prospective properties consumers may be interested in purchasing.
Based on information submitted to the MLS GRID as of October 16, 2026 at 1:01 AM ET. All data is obtained from various sources and may not have been verified by broker or MLS GRID. Supplied Open House Information is subject to change without notice. All information should be independently reviewed and verified for accuracy. Properties may or may not be listed by the office/agent presenting the information.
All or a portion of the multiple listing information is provided by Stellar MLS, from a copyrighted compilation of listings. The compilation of listings and each individual listing are © 2026 Stellar MLS. All rights reserved.
Ryan Solberg, Broker · MaxLife Realty LLC · FL License #BK3354351 · Equal Housing Opportunity · Full disclaimer · DMCA