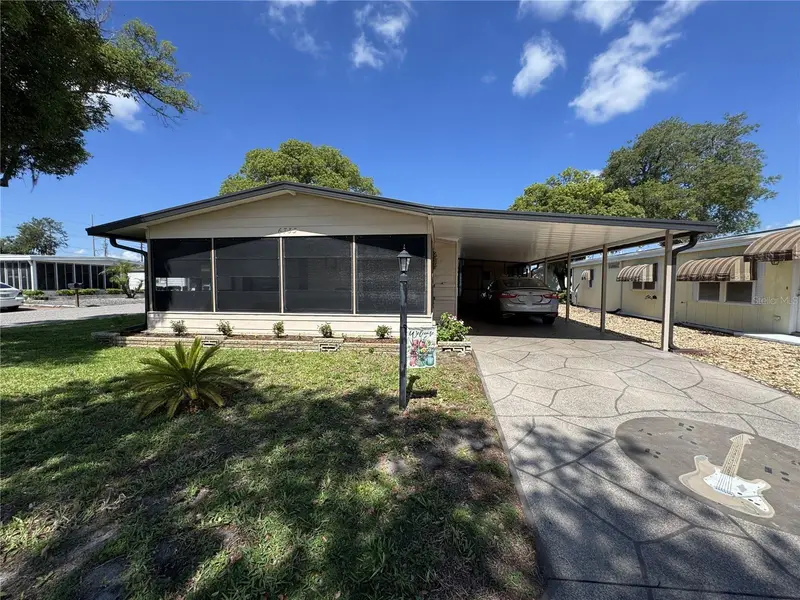

$165,500
6733 Kensington DriveWinter Haven, FL 33881
Listing updated: October 15, 2026 at 9:54 AM ET
Listing courtesy of Florida Realty Marketplace · Cynthia Cole · MLS #G5119113 · Active · 863-877-1915Property type
Year built
Lot size
Price / sq ft
HOA dues
Days on market
Flood zone
About this home
Charming 2-Bedroom, 2-Bath Home on a Corner Lot Near Lake Henry! Welcome to this beautifully maintained 2-bedroom, 2-bathroom home, where pride of ownership shines from the moment you arrive! From the unique guitar-themed driveway artwork to the immaculate interior, this inviting home is ready for you to move in and enjoy. A new HVAC system installed in 2026 adds to the home's appeal. Situated on a desirable corner lot, the home is located on a street leading directly to the community boat dock overlooking scenic Lake Henry. Whether you enjoy spending time on the water, participating in community activities, or simply relaxing and socializing with neighbors, this location offers plenty of opportunities to enjoy the Florida lifestyle. Inside, the thoughtfully designed floor plan features a bright kitchen with white cabinetry, white appliances, and a convenient center island with seating—perfect for casual meals or morning coffee. Just off the kitchen, the indoor laundry area offers upper cabinets for added storage and organization. The formal dining room features a built-in china cabinet, providing a lovely setting for entertaining family and friends. Adjacent to the dining area, the family room flows seamlessly into the home's entertaining spaces, with sliding glass doors leading to an oversized lanai that spans nearly the entire width of the home. This generous outdoor living area offers plenty of room to relax, entertain, and enjoy Florida's beautiful weather. Both bedrooms offer convenient access to their own bathrooms, providing added privacy and comfort for residents and overnight guests alike. Residents enjoy an active community lifestyle with a variety of amenities and social events offered throughout the month. Conveniently located near shopping, medical facilities, restaurants, and live entertainment, this home also provides easy access to the recreational opportunities and social activities available within the community. Come discover the charm, comfort, and lifestyle this inviting home has to offer!
Estimated monthly payment
Estimate only. Taxes use the listing's reported amount where available; insurance is a Florida-average estimate. Your actual payment will vary — run a full calculation or talk to a lender.
Price & listing history0 days on market
- Status: ActiveOct 15, 2026
- Listed$165,500Oct 15, 2026
Facts & features
- Property type
- Residential
- Sub type
- Manufactured Home
- Status
- Active
- Days on market
- 0
- Subdivision
- Lake N Golf Estates
- County
- Polk
- Year built
- 1985
- Living area
- 1,176 sq ft
- Price/sq ft
- $141
- Building area
- 1,224 sq ft (Owner)
- Lot size
- 4,182 sq ft
- Lot category
- 0 to less than 1/4
- Flood zone
- X (12105C0358G)
- Annual taxes
- $329 (2025)
- Parcel #
- 26-28-01-521020-000760
- MLS #
- G5119113
Ask about this home
Have a question? Ask the broker directly.
Ryan Solberg answers personally — no call center, no spam. Your question goes straight to him.
Interior Details
- Bedrooms
- 2
- Full bathrooms
- 2
- Flooring
- Laminate
- Appliances
- Dishwasher, Microwave, Range, Refrigerator
- Interior features
- Built-in Features, Ceiling Fans(s), Primary Bedroom Main Floor, Walk-In Closet(s), Window Treatments
- Laundry
- In Kitchen
- Stories / Levels
- One
- Direction faces
- West
Heating & Cooling
- Heating
- Central, Electric
- Cooling
- Central Air
Parking
- Garage spaces
- 0
- Carport
- Yes
HOA & Financial
- HOA fee
- $550 / Annually
- Monthly HOA
- $46/mo
- Total monthly fees
- $46/mo
- Total annual fees
- $550
- HOA name
- Charlotte Van Der Beek
- CDD
- No
- Min lease term
- No Minimum
- Ownership
- Fee Simple
- Available for lease
- Yes
- Lease restrictions
- Yes
- Additional lease restrictions
- See HOA Rules & Regs
- Approval process
- Please reach out to Charlotte Van Beek HOA Board Member
Exterior & Construction
- Exterior features
- Rain Gutters, Storage
- Construction materials
- Metal Siding, Vinyl Siding
- Roof
- Shingle
- Foundation
- Crawlspace
- Road surface
- Asphalt
Utilities
- Sewer
- Public Sewer
- Water source
- Public
- Utilities
- Cable Available, Cable Connected, Electricity Available, Electricity Connected, Public, Sewer Available, Sewer Connected, Water Available, Water Connected
Community
- Pets allowed
- No
- Senior community
- Yes
Room Details
| Room | Level | Dimensions |
|---|---|---|
| Living Room | First | 18x25 |
| Dining Room | First | 11x13 |
| Kitchen | First | 11x13 |
| Primary Bedroom | First | 12x16 |
| Bedroom 2 | First | 10x11 |
Listing Details
- Listing date
- 2026-10-15
- On market date
- 2026-10-15
- Original list price
- $165,500
- Occupant type
- Owner
- MLS area
- 33881 - Winter Haven / Florence Villa
- Listing AOR
- Orlando Regional
- Status changed
- 2026-10-15
- Tax legal description
- LAKE 'N GOLF ESTATES PB 69 PG 44 LOT 76 & INT IN TRACT A & BUFFER ZONE & LOT 87
Flood risk
Minimal-risk area outside the mapped floodplain. Flood insurance is optional and typically low-cost.
Source: FEMA flood zone reported on the listing. Confirm current designation at FEMA Flood Map Service Center.
Location
Directions
Take Hwy 27 S from Davenport towards Winter Haven. Turn Right onto Lucerne Park Road. Turn right onto Brentwood Dr. Turn left onto Princeton Dr. Turn right onto Kensington Dr. Home is on your left.
More homes like this
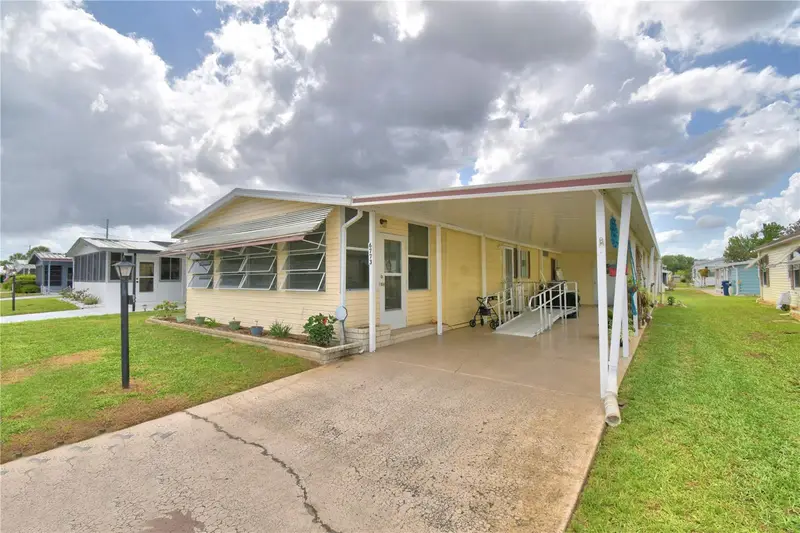
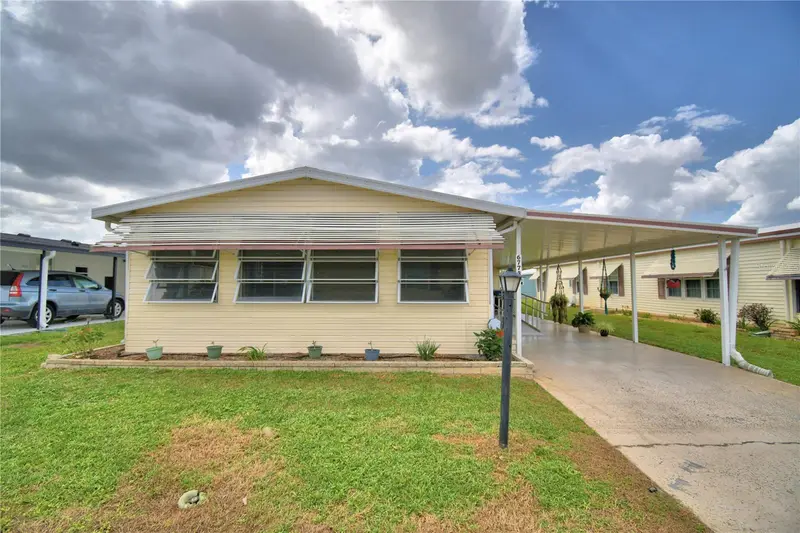
$139,900
6773 Brentwood Dr Ne
Winter Haven, FL 33881
2 bd · 2 ba · 1,056 sqft
Lake N Golf Estates
MLS ID #P4938301, COLDWELL BANKER REALTY.
Listing provided by Stellar MLS
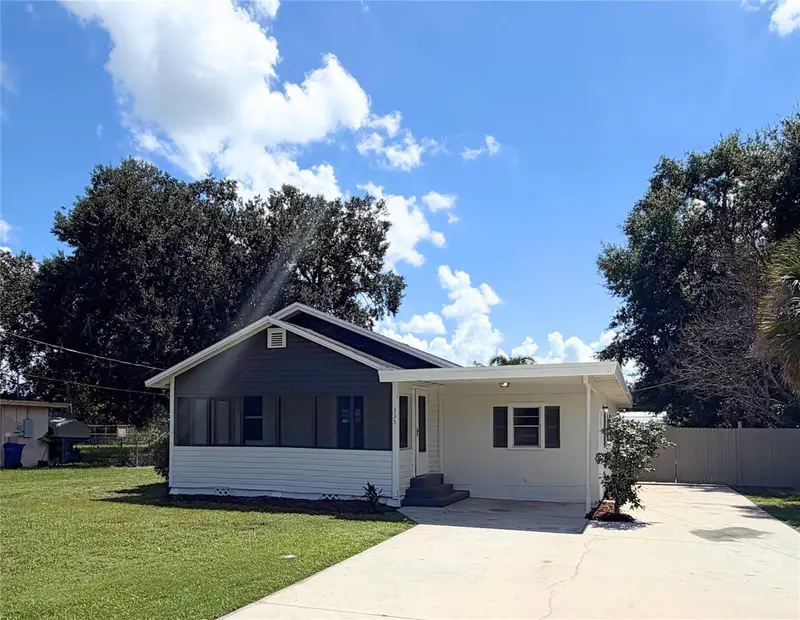
$226,000
335 E Hoffman St
Lake Alfred, FL 33850
3 bd · 2 ba · 950 sqft
Addisons Sub
MLS ID #O6443227, MARK SPAIN REAL ESTATE.
Listing provided by Stellar MLS
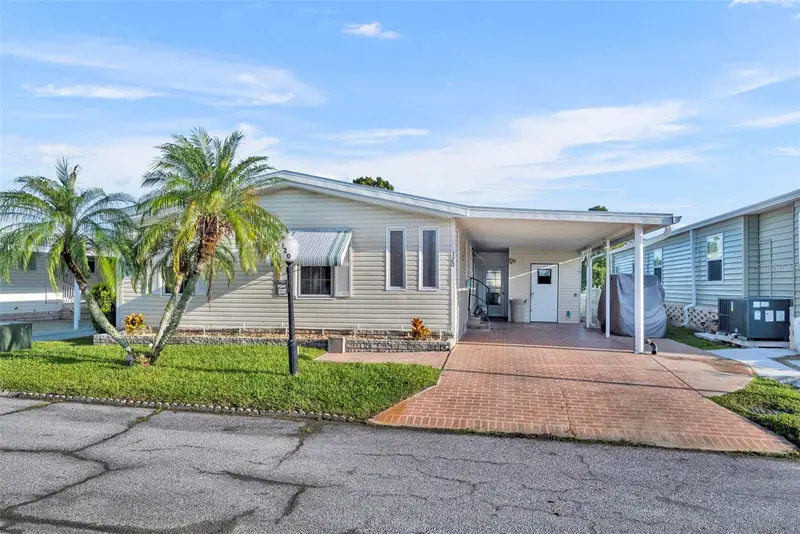
$175,000
120 Victoria Dr
Haines City, FL 33844
2 bd · 2 ba · 1,586 sqft
Sweetwater Golf & Tennis Club
MLS ID #O6350119, TOP NATION REALTY ADVISORS.
Listing provided by Stellar MLS
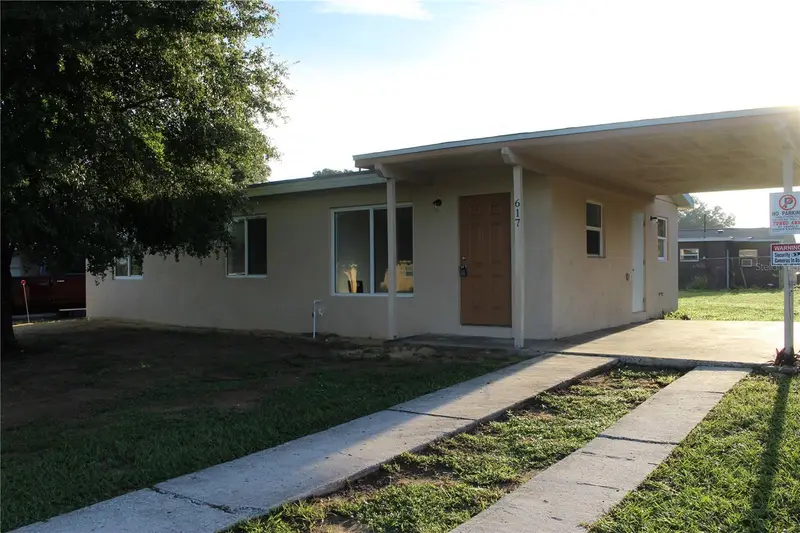
$223,000
617 N 3rd St
Haines City, FL 33844
4 bd · 2 ba · 1,237 sqft
Poinciana Heights Haines City Rev
MLS ID #O6440375, FREEDOM FIRST REALTY OF CENTRAL FLORIDA.
Listing provided by Stellar MLS

Listings courtesy of Stellar MLS as distributed by MLS GRID
IDX information is provided exclusively for consumers’ personal, non-commercial use and may not be used for any purpose other than to identify prospective properties consumers may be interested in purchasing.
Based on information submitted to the MLS GRID as of October 15, 2026 at 9:54 AM ET. All data is obtained from various sources and may not have been verified by broker or MLS GRID. Supplied Open House Information is subject to change without notice. All information should be independently reviewed and verified for accuracy. Properties may or may not be listed by the office/agent presenting the information.
All or a portion of the multiple listing information is provided by Stellar MLS, from a copyrighted compilation of listings. The compilation of listings and each individual listing are © 2026 Stellar MLS. All rights reserved.
Ryan Solberg, Broker · MaxLife Realty LLC · FL License #BK3354351 · Equal Housing Opportunity · Full disclaimer · DMCA