

$439,000
4406 Silver Creek StreetKissimmee, FL 34744
Listing updated: October 15, 2026 at 4:37 PM ET
Listing courtesy of Vector Realty · Peter Rodriguez · MLS #O6450074 · Active · 407-308-4518Property type
Year built
Lot size
Price / sq ft
HOA dues
Days on market
Flood zone
About this home
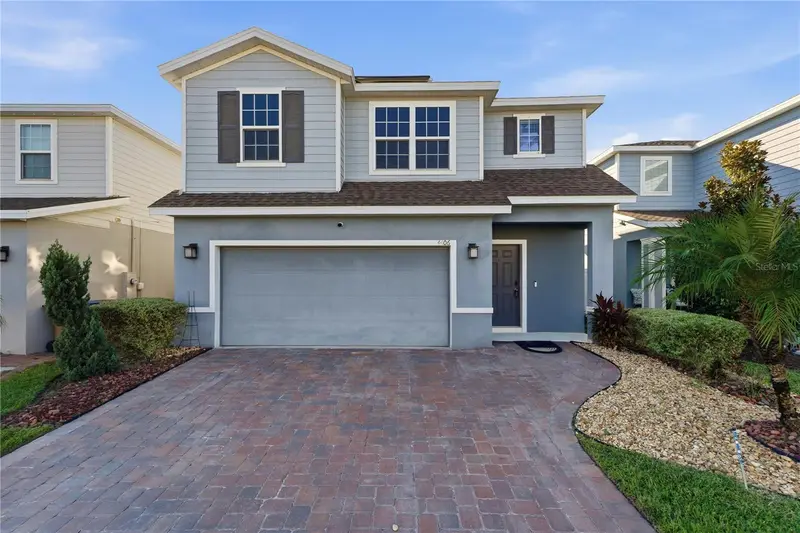
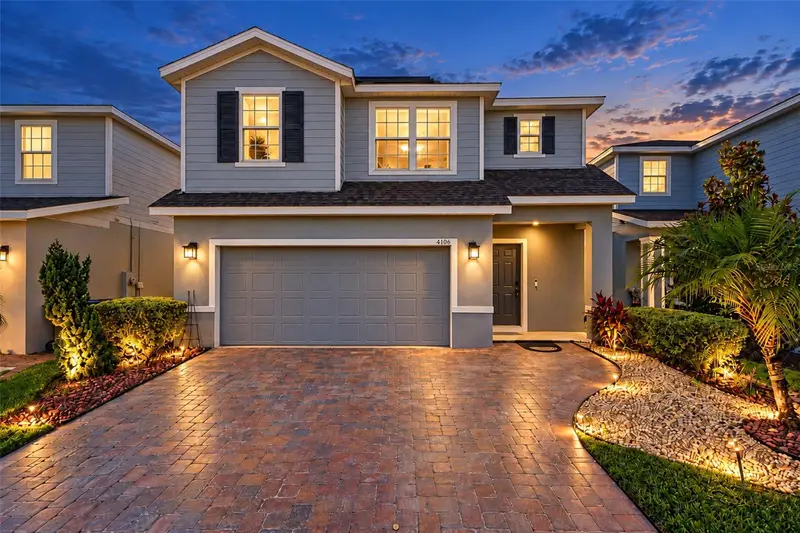
Virtually Staged. The solar panels are paid off at closing. The water softener and the under-sink filtration system are owned and transfer with the house. Set within a gated community near the Lake Nona corridor, this three-bedroom, two-and-a-half-bath Doral floor plan has the space and flow buyers look for in Central Florida. No CDD. Gated entry. The location puts Nemours Hospital, the Orlando VA Medical Center, USTA National Campus, OIA, downtown, and the attractions within easy reach. The main level works for daily living. The great room, granite island kitchen, and dining area connect so conversation moves between them, whether it is a weeknight dinner or people over on a Saturday. Sliding doors open to the patio and a fully fenced backyard. A powder room is downstairs without breaking up the open feel. Upstairs holds the private side of the house. All three bedrooms and the loft are on the second floor. Laundry is up there too, so you do not carry loads between floors. The owner’s suite has a double-sink bathroom and a walk-in closet that fits a full wardrobe. Give me a call or a text me to go check it out.
Estimated monthly payment
Estimate only. Taxes use the listing's reported amount where available; insurance is a Florida-average estimate. Your actual payment will vary — run a full calculation or talk to a lender.
Price & listing history95 days on market
- Status: ActiveOct 15, 2026
- Listed$439,000Oct 15, 2026
Facts & features
- Property type
- Residential
- Sub type
- Single Family Residence
- Status
- Active
- Days on market
- 95
- Cumulative DOM
- 95
- Subdivision
- Creekside At Boggy Creek Ph 1
- County
- Osceola
- Year built
- 2019
- Living area
- 1,878 sq ft
- Price/sq ft
- $234
- Building area
- 2,509 sq ft (Public Records)
- Lot size
- 4,792 sq ft
- Lot category
- 0 to less than 1/4
- Flood zone
- A (12097C0085G)
- Annual taxes
- $4,072 (2025)
- Parcel #
- 01-25-30-3411-0001-0920
- Zoning
- R1
- MLS #
- O6450074
Ask about this home
Have a question? Ask the broker directly.
Ryan Solberg answers personally — no call center, no spam. Your question goes straight to him.
Interior Details
- Bedrooms
- 3
- Full bathrooms
- 2
- Half bathrooms
- 1
- Flooring
- Carpet, Ceramic Tile
- Appliances
- Dishwasher, Disposal, Dryer, Microwave, Range, Refrigerator, Washer, Water Filtration System, Water Softener
- Interior features
- Ceiling Fans(s), Kitchen/Family Room Combo, Ninguno, Open Floorplan, Solid Surface Counters, Window Treatments
- Laundry
- Laundry Room, Upper Level
- Stories / Levels
- Two
- Direction faces
- East
Heating & Cooling
- Heating
- Central
- Cooling
- Central Air
Parking
- Garage spaces
- 0
- Attached garage
- Yes
HOA & Financial
- HOA fee
- $282 / Quarterly
- Monthly HOA
- $94/mo
- Total monthly fees
- $94/mo
- Total annual fees
- $1,128
- HOA name
- Artemis Lifestyle Services
- CDD
- No
- Homestead exemption
- Yes
- Min lease term
- 6 Months
- Listing terms
- Cash, Conventional, FHA, VA Loan
- Ownership
- Fee Simple
- Available for lease
- Yes
- Lease restrictions
- No
- Additional lease restrictions
- Buyers and their representatives are responsible for verifying any lease restrictions through the HOA.
Exterior & Construction
- Exterior features
- Private Yard
- Construction materials
- Block, Stucco, Frame
- Roof
- Shingle
- Foundation
- Slab
- Road surface
- Paved
Utilities
- Sewer
- Public Sewer
- Water source
- Public
- Utilities
- Cable Available, Electricity Connected, Underground Utilities, Water Connected
Community
- Pets allowed
- Yes
Schools
Letter grades: Florida DOE 2024–25 school grades (Orange, Seminole, Lake, Osceola, Brevard). Assigned schools from the listing agent — verify enrollment with the district.
Room Details
| Room | Level | Dimensions |
|---|---|---|
| Kitchen | First | 10x13 |
| Living Room | First | 17x15 |
| Loft | Second | 16x15 |
| Primary Bedroom | Second | 15.25x13.25 |
| Primary Bathroom | Second | 9.5x8.5 |
| Bedroom 2 | Second | 13x10 |
| Bedroom 3 | Second | 12x10 |
| Bathroom 2 | Second | 8.25x7 |
| Balcony/Porch/Lanai | First | 14x10 |
| Laundry | Second | 8x6 |
Listing Details
- Listing date
- 2026-10-15
- On market date
- 2026-10-15
- Original list price
- $439,000
- Occupant type
- Vacant
- MLS area
- 34744 - Kissimmee
- Listing AOR
- Orlando Regional
- Status changed
- 2026-10-15
- Tax legal description
- CREEKSIDE AT BOGGY CREEK PH 1 PB 26 PGS 108-112 LOT 92
Flood risk
FEMA Special Flood Hazard Area (1% annual-chance / “100-year” floodplain). Flood insurance is generally required by mortgage lenders.
Source: FEMA flood zone reported on the listing. Confirm current designation at FEMA Flood Map Service Center.
Location
Directions
W on Boggy Creek, L on Creek Bank Dr, L on Silver Creek St
More homes like this
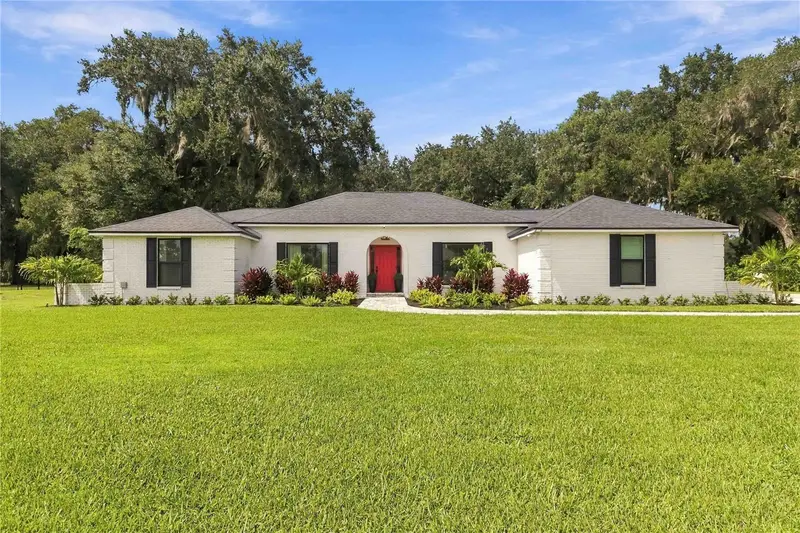
$699,980
3180 Whisper Wind Dr
St Cloud, FL 34771
3 bd · 2 ba · 1,962 sqft
Lake Ajay Village
MLS ID #S5157792, ORLANDO REGIONAL REALTY.
Listing provided by Stellar MLS
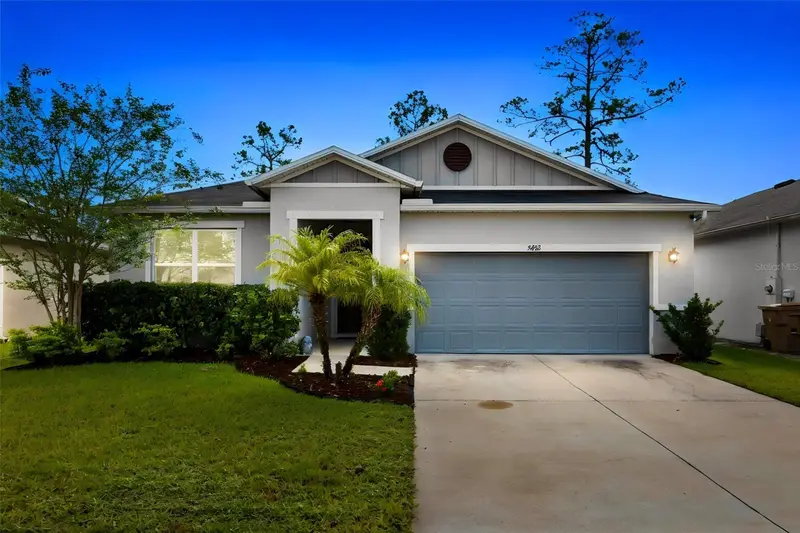
$419,500
5432 Marylebone Dr
St Cloud, FL 34771
4 bd · 2 ba · 2,004 sqft
Hanover Square
MLS ID #O6445042, ORANGE SLICE PROPERTIES.
Listing provided by Stellar MLS
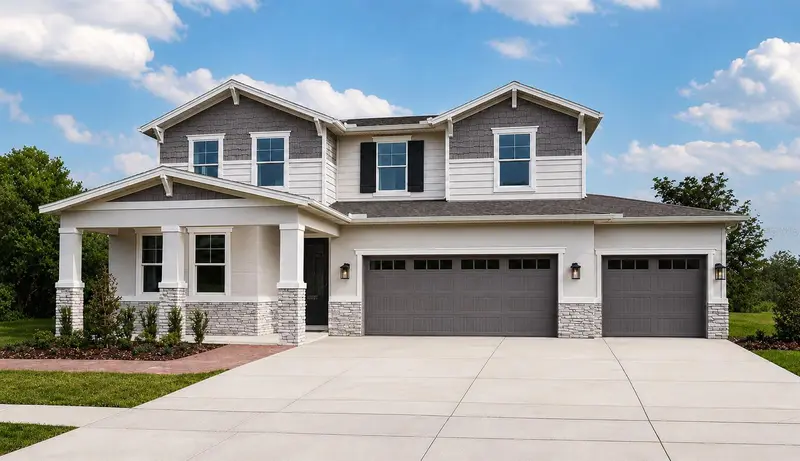
$559,999
2994 Gavin Sky Dr
Kissimmee, FL 34744
5 bd · 4 ba · 3,057 sqft
Seasons At Big Sky Ph 1
MLS ID #S5156356, CHARLES RUTENBERG REALTY ORLANDO.
Listing provided by Stellar MLS
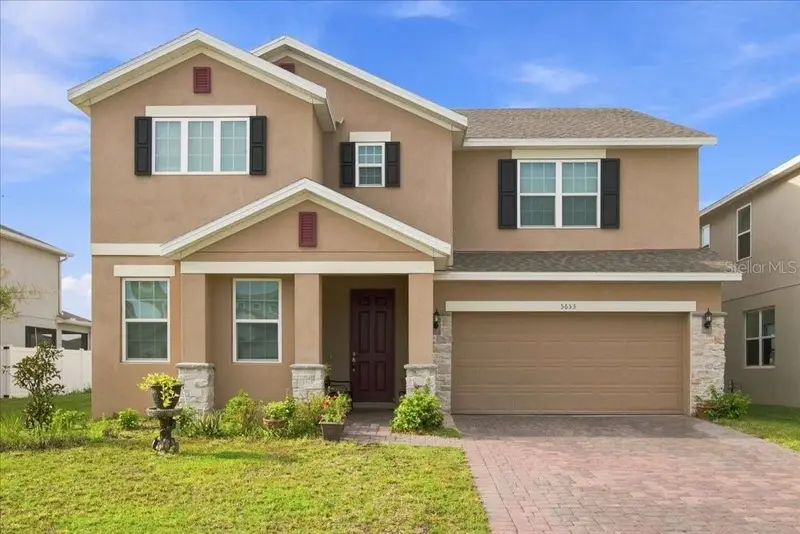
$549,900
5653 Camilla St
St Cloud, FL 34771
6 bd · 4 ba · 3,166 sqft
Wiregrass Ph 2
MLS ID #O6431616, REAL BROKER, LLC.
Listing provided by Stellar MLS

Listings courtesy of Stellar MLS as distributed by MLS GRID
IDX information is provided exclusively for consumers’ personal, non-commercial use and may not be used for any purpose other than to identify prospective properties consumers may be interested in purchasing.
Based on information submitted to the MLS GRID as of October 15, 2026 at 4:37 PM ET. All data is obtained from various sources and may not have been verified by broker or MLS GRID. Supplied Open House Information is subject to change without notice. All information should be independently reviewed and verified for accuracy. Properties may or may not be listed by the office/agent presenting the information.
All or a portion of the multiple listing information is provided by Stellar MLS, from a copyrighted compilation of listings. The compilation of listings and each individual listing are © 2026 Stellar MLS. All rights reserved.
Ryan Solberg, Broker · MaxLife Realty LLC · FL License #BK3354351 · Equal Housing Opportunity · Full disclaimer · DMCA