
$325,000
9402 Attenbury DriveTampa, FL 33615
Listing updated: October 29, 2026 at 12:16 AM ET
Listing courtesy of Future Home Realty Inc · Amber Heddleson · MLS #TB8558279 · Active · 813-855-4982Property type
Year built
Lot size
Price / sq ft
HOA dues
Days on market
Garage space
Flood zone
About this home
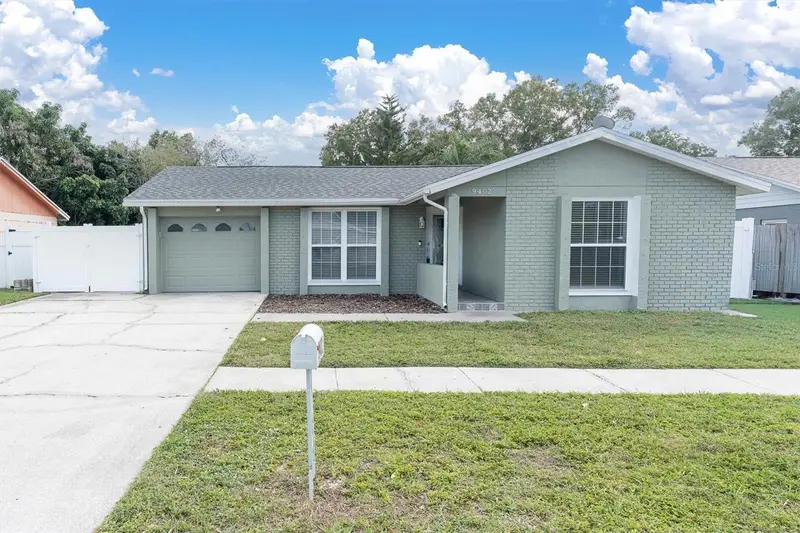
Welcome to this Turnkey Home at 9402 Attenbury Drive! Tucked into the established Timberlane neighborhood, this charming 3 bedroom, 2 bathroom home offers the perfect combination of comfort, thoughtful updates, and everyday convenience. Whether you're purchasing your first home or looking to simplify, this one checks all the boxes! The seller made sure to update everything a buyer would need to move right in with no projects. Roof 2025 with recently replaced Soffits and Fascia, Stainles Steel Appliances, Redone Primary Bathroom, Rescreened Lanai, Pressure washing and Fresh Interior Paint, Exterior Painted 2024. Step inside to a bright and inviting living area featuring vaulted ceilings that create an open, spacious feel. The kitchen offers granite countertops and stainless steel appliances, while both bathrooms feature stylish updates, including a new vanity with quartz countertops, a beautifully updated shower in the primary suite, and a generously sized guest bathroom. As an added bonus, the TVs in both the living room and primary bedroom convey with the home! Outside, enjoy your morning coffee or unwind in the evenings from the comfort of your SCREENED LANAI. The fully fenced yard features white vinyl fencing with a convenient side gate and ADDITIONAL SIDE PARKING, perfect for added flexibility. An extra-wide driveway and attached one-car garage with a freshly painted floor provide even more practical space for parking or projects. Great Location! Just a short stroll from Timberlane Park, where you'll find walking paths, a playground, basketball courts, and open green space. Outdoor enthusiasts will appreciate convenient access to the Upper Tampa Bay Trail, Town 'N Country Nature Preserve, and Upper Tampa Bay Conservation Park, offering opportunities for walking, biking, kayaking, and enjoying Florida's natural beauty. Commuters will love the convenient access to Waters Ave, Sheldon Rd, Hillsborough Ave, and the Veterans Expressway, with Tampa International Airport a short 8 miles away. Shopping, dining, entertainment, and everyday essentials are all within easy reach from this centrally located Hillsborough Home. . With NO HOA Fee and a convenient Tampa location, this home offers the freedom and flexibility you've been looking for. Your next chapter starts here - schedule your private showing today!
Estimated monthly payment
Estimate only. Taxes use the listing's reported amount where available; insurance is a Florida-average estimate. Your actual payment will vary — run a full calculation or talk to a lender.
Price & listing history0 days on market
- Status: ActiveOct 29, 2026
- Listed$325,000Oct 29, 2026
Facts & features
- Property type
- Residential
- Sub type
- Single Family Residence
- Status
- Active
- Days on market
- 0
- Subdivision
- Timberlane Sub
- County
- Hillsborough
- Year built
- 1984
- Living area
- 1,155 sq ft
- Price/sq ft
- $281
- Building area
- 1,639 sq ft (Public Records)
- Lot size
- 4,661 sq ft
- Lot category
- 0 to less than 1/4
- Flood zone
- X (12057C0189H)
- Garage
- 1 spaces
- Annual taxes
- $1,620 (2026)
- Parcel #
- U-27-28-17-0AQ-000003-00028.0
- Zoning
- PD-MU
- MLS #
- TB8558279
Ask about this home
Have a question? Ask the broker directly.
Ryan Solberg answers personally — no call center, no spam. Your question goes straight to him.
Interior Details
- Bedrooms
- 3
- Full bathrooms
- 2
- Flooring
- Ceramic Tile, Laminate, Vinyl
- Appliances
- Dishwasher, Dryer, Electric Water Heater, Exhaust Fan, Microwave, Range, Refrigerator
- Interior features
- Solid Surface Counters, Solid Wood Cabinets, Thermostat, Vaulted Ceiling(s), Window Treatments
- Laundry
- In Garage
- Stories / Levels
- One
- Direction faces
- North
Heating & Cooling
- Heating
- Central, Electric
- Cooling
- Central Air
Parking
- Garage spaces
- 1
- Attached garage
- Yes
- Parking features
- Garage Door Opener, Open, Parking Pad
HOA & Financial
- Total monthly fees
- None
- Total annual fees
- None
- CDD
- No
- Min lease term
- No Minimum
- Listing terms
- Cash, Conventional, FHA, VA Loan
- Ownership
- Fee Simple
- Available for lease
- Yes
- Lease restrictions
- No
Exterior & Construction
- Construction materials
- Block, Stucco
- Roof
- Shingle
- Foundation
- Slab
- Road surface
- Asphalt
Utilities
- Sewer
- Public Sewer
- Water source
- Public
- Utilities
- Cable Available, Electricity Connected, Public, Underground Utilities
Community
- Pets allowed
- Yes
Room Details
| Room | Level | Dimensions |
|---|---|---|
| Bedroom 2 | 10x10 | |
| Bedroom 3 | 10x10 | |
| Great Room | 16x14 | |
| Kitchen | 9x9 | |
| Primary Bedroom | 12x12 | |
| Dining Room | 10x10 |
Listing Details
- Listing date
- 2026-10-14
- On market date
- 2026-10-29
- Original list price
- $325,000
- Occupant type
- Vacant
- MLS area
- 33615 - Tampa / Town and Country
- Listing AOR
- Suncoast Tampa
- Status changed
- 2026-10-29
- Tax legal description
- TIMBERLANE SUBDIVISION UNIT NO 7A LOT 28 BLK 3
Flood risk
Minimal-risk area outside the mapped floodplain. Flood insurance is optional and typically low-cost.
Source: FEMA flood zone reported on the listing. Confirm current designation at FEMA Flood Map Service Center.
Location
Directions
South on Sheldon Rd, West on W Waters Ave, Southwest onto Wood Lake Blvd, Keep right, Attenbury Dr on your left (south side of the road)
More homes like this
$389,900
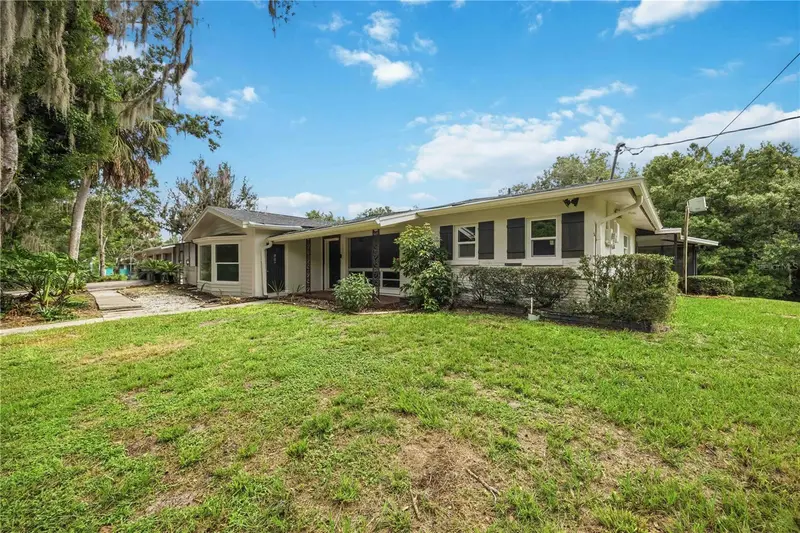
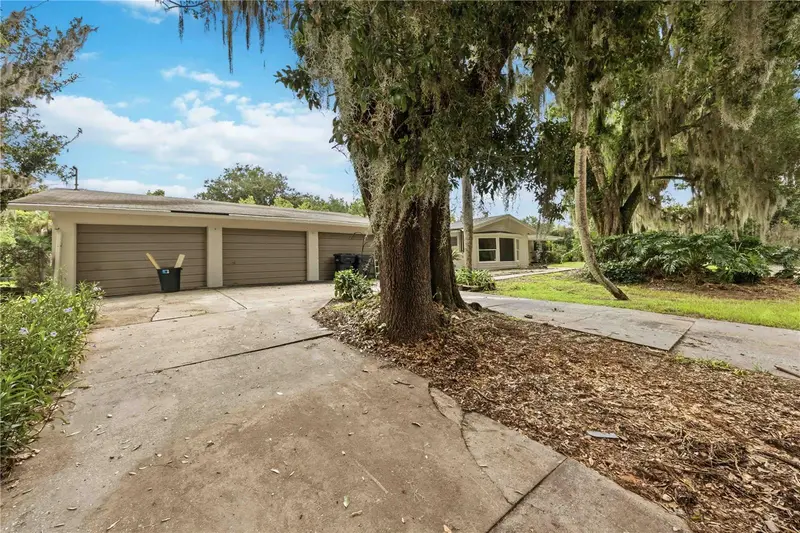
5430 Timberlane Rd
Lake Wales, FL 33898
3 bd · 3 ba · 2,000 sqft
Timberlane Sub
MLS ID #L4963629, HARPER REALTY FL, LLC.
Listing provided by Stellar MLS
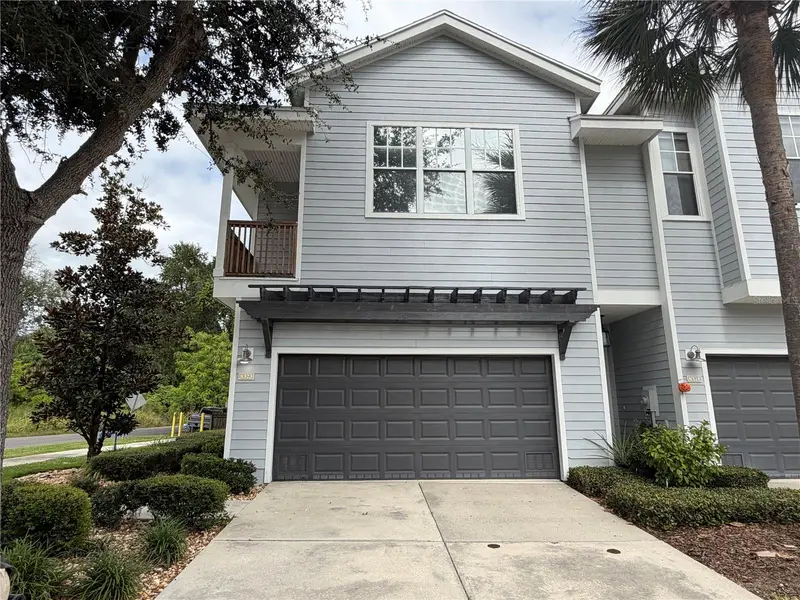
$310,000
8323 King Blossom Ct
Tampa, FL 33615
3 bd · 3 ba · 1,706 sqft
Kingsport Twnhms
MLS ID #TB8562513, KELLER WILLIAMS TAMPA PROPERTIES.
Listing provided by Stellar MLS
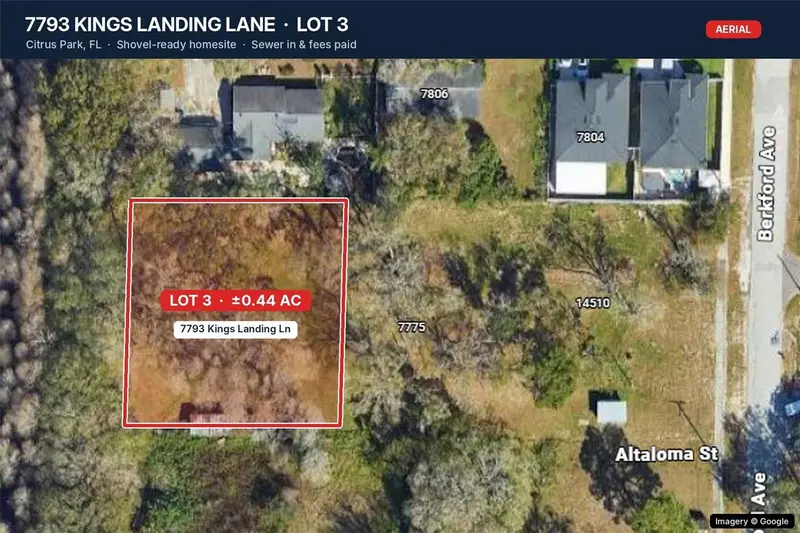
$375,000
7793 Kings Landing Ln
Tampa, FL 33625
0.44 acres
MLS ID #R4912250, TRG GROUP LLC.
Listing provided by Stellar MLS
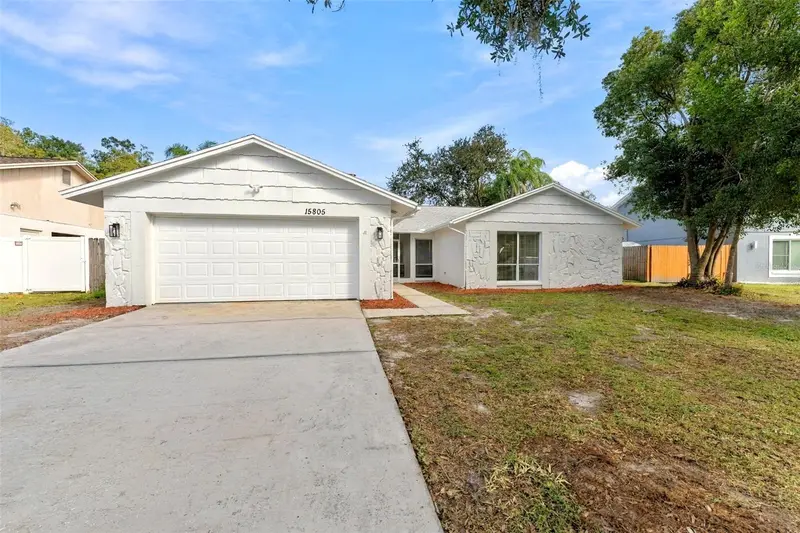
$449,900
15805 Country Lake Dr
Tampa, FL 33624
4 bd · 2 ba · 1,947 sqft
Country Place Unit Iv A
MLS ID #TB8562337, DALTON WADE INC.
Listing provided by Stellar MLS

Listings courtesy of Stellar MLS as distributed by MLS GRID
IDX information is provided exclusively for consumers’ personal, non-commercial use and may not be used for any purpose other than to identify prospective properties consumers may be interested in purchasing.
Based on information submitted to the MLS GRID as of October 29, 2026 at 12:16 AM ET. All data is obtained from various sources and may not have been verified by broker or MLS GRID. Supplied Open House Information is subject to change without notice. All information should be independently reviewed and verified for accuracy. Properties may or may not be listed by the office/agent presenting the information.
All or a portion of the multiple listing information is provided by Stellar MLS, from a copyrighted compilation of listings. The compilation of listings and each individual listing are © 2026 Stellar MLS. All rights reserved.
Ryan Solberg, Broker · MaxLife Realty LLC · FL License #BK3354351 · Equal Housing Opportunity · Full disclaimer · DMCA