


$459,240
5475 Gingham DriveKissimmee, FL 34758
Listing updated: October 15, 2026 at 1:01 AM ET
Listing courtesy of Maltbie Realty Group · Bill Maltbie · MLS #W7890331 · Active · 813-819-5255Property type
Year built
Lot size
Price / sq ft
HOA dues
Days on market
Garage spaces
Flood zone
About this home
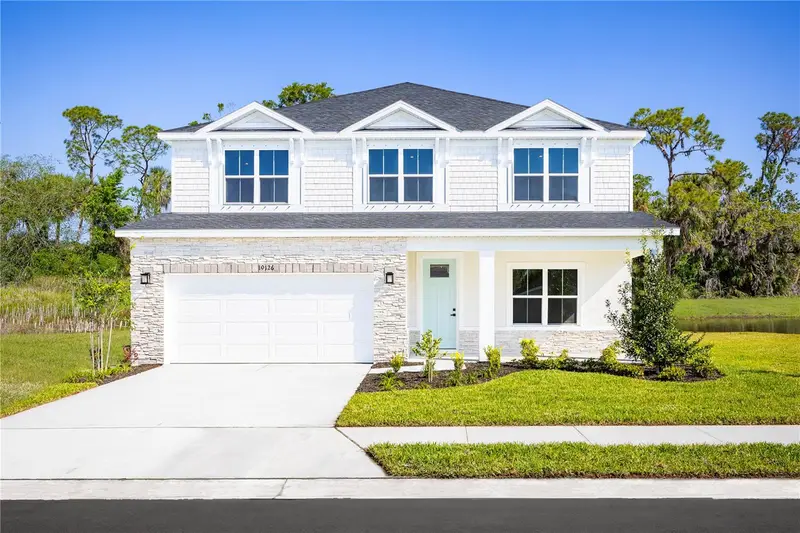
Pre-Construction. To be built. A Community Designed for Every Stage of Life. Westview features an intimate collection of 119 single-family homesites, creating a welcoming neighborhood feel with modern, thoughtfully designed floorplans. Whether you’re starting a new chapter or expanding your lifestyle, these homes are built to adapt to your needs. Personalization is at the heart of the experience, you’ll have the freedom to select your ideal homesite, design features, and finishes, allowing you to truly create a home that reflects your style and vision. Amenities That Inspire an Active, Social Lifestyle. At the center of the community is a vibrant social hub designed to bring neighbors together. The Hub clubhouse anchors the experience, offering: A fully equipped fitness center with a free weight room, an exciting rock-climbing wall, a multipurpose gymnasium with basketball court, a movement studio and locker facilities, and a welcoming gathering space with kitchenette and café. Step outside and enjoy an impressive collection of amenities designed for both recreation and relaxation: Pickleball, tennis, basketball, and volleyball courts, a lap pool, a resort-style pool with play features, and a dedicated kids pool, Open fields for baseball and soccer, a tot lot for younger residents, and a separate dog parks for small and large pets. Every detail is designed to support an active, connected, and wellness-focused lifestyle for residents of all ages. Welcome to the Serena, where convenience meets comfort across two thoughtfully designed stories. This clever home puts the owner’s suite right where you want it – on the main level – while keeping three additional bedrooms tucked away upstairs. The heart of the home shines with 9’4 ceilings and an open layout that makes the kitchen, dining, and family areas feel like one gorgeous space. Speaking of the kitchen, it boasts a 10’6” island that’s ready for everything from breakfast rushes to holiday cookie baking. Upgrades like a wall oven and beverage center can turn this space into your culinary dream. Upstairs holds a special surprise – a bedroom that can become a second owner’s suite – hello, multi-generational living! The adaptable loft space is ready for whatever your family throws at it – from movie marathons to homework sessions. With walk-in closets in every bedroom and smart storage solutions throughout, the Serena keeps clutter at bay. Best of all, the wall of windows and sliding glass doors leading to your patio (or optional lanai) bring the outdoors in, making every day feel a bit more like vacation. All Ryan Homes now include WIFI-enabled garage opener and Ecobee thermostat. **Closing cost assistance is available with use of Builder’s affiliated lender**. DISCLAIMER: Prices, financing, promotion, and offers subject to change without notice. Offer valid on new sales only. See Community Sales and Marketing Representative for details. Promotions cannot be combined with any other offer. Actual home may differ from photos. Schools: Elem: Koa Elementary School; Middle: Discovery Intermediate School; HS: New Dimensions High School.
Estimated monthly payment
Estimate only. Taxes use the listing's reported amount where available; insurance is a Florida-average estimate. Your actual payment will vary — run a full calculation or talk to a lender.
Price & listing history0 days on market
- Status: ActiveOct 14, 2026
- Listed$459,240Oct 14, 2026
Facts & features
- Property type
- Residential
- Sub type
- Single Family Residence
- Status
- Active
- Days on market
- 0
- Subdivision
- Westview
- County
- Osceola
- Year built
- 2027
- Living area
- 2,850 sq ft
- Price/sq ft
- $161
- Building area
- 3,249 sq ft (Builder)
- Lot size
- 6,796 sq ft
- Lot category
- 0 to less than 1/4
- Flood zone
- X
- Garage
- 2 spaces
- Parcel #
- 10-27-28-5807-0001-0280
- Zoning
- X
- MLS #
- W7890331
Ask about this home
Have a question? Ask the broker directly.
Ryan Solberg answers personally — no call center, no spam. Your question goes straight to him.
Interior Details
- Bedrooms
- 4
- Full bathrooms
- 2
- Half bathrooms
- 1
- Flooring
- Carpet, Ceramic Tile
- Appliances
- Dishwasher, Disposal, Microwave, Range
- Interior features
- Eat-in Kitchen, Kitchen/Family Room Combo, Primary Bedroom Main Floor, Stone Counters, Thermostat, Walk-In Closet(s)
- Laundry
- Inside
- Stories / Levels
- Two
- Direction faces
- South
- New construction
- Yes
Heating & Cooling
- Heating
- Central
- Cooling
- Central Air
Parking
- Garage spaces
- 2
- Attached garage
- Yes
- Parking features
- Driveway, Garage Door Opener
HOA & Financial
- HOA fee
- $120 / Monthly
- Monthly HOA
- $120/mo
- Total monthly fees
- $120/mo
- Total annual fees
- $1,440
- HOA name
- Ryan Homes
- CDD
- Yes
- Min lease term
- 7 Months
- Listing terms
- Cash, Conventional, FHA, VA Loan
- Ownership
- Fee Simple
- Available for lease
- Yes
- Lease restrictions
- Yes
- Additional lease restrictions
- No short term lease.
Exterior & Construction
- Exterior features
- Sidewalk, Sprinkler Metered
- Construction materials
- Block, Stucco, Frame
- Roof
- Shingle
- Foundation
- Slab
- Road surface
- Paved
Utilities
- Sewer
- Public Sewer
- Water source
- Public
- Utilities
- Cable Available, Electricity Available, Public, Water Available
Community
- Pets allowed
- Yes
Room Details
| Room | Level | Dimensions |
|---|---|---|
| Great Room | First | 14x19 |
| Kitchen | First | 11.1x17 |
| Dining Room | First | 11.1x12.4 |
| Primary Bedroom | First | 13.3x15.1 |
| Primary Bathroom | First | |
| Bedroom 2 | Second | 14.3x11 |
| Bedroom 3 | Second | 13.1x12 |
| Bedroom 4 | First | 13x10.4 |
| Loft | Second | 16x12.6 |
| Den | First | 13.6x12.4 |
| Balcony/Porch/Lanai | First | 27x10 |
Listing Details
- Listing date
- 2026-10-14
- On market date
- 2026-10-14
- Original list price
- $459,240
- Occupant type
- Vacant
- MLS area
- 34758 - Kissimmee / Poinciana
- Listing AOR
- West Pasco
- Home warranty
- Yes
- Status changed
- 2026-10-14
- Tax legal description
- WESTVIEW POD B NEIGHBORHOOD 3 PB 38 PGS 20-31 LOT 28
Flood risk
Minimal-risk area outside the mapped floodplain. Flood insurance is optional and typically low-cost.
Source: FEMA flood zone reported on the listing. Confirm current designation at FEMA Flood Map Service Center.
Location
Directions
From the Orlando area: Take I-4 West toward Tampa. Exit onto Poinciana Parkway southbound. Continue toward the Westview community entrance. Turn onto Goodmans Bay Drive and follow signs to the Ryan Homes sales office.
More homes like this
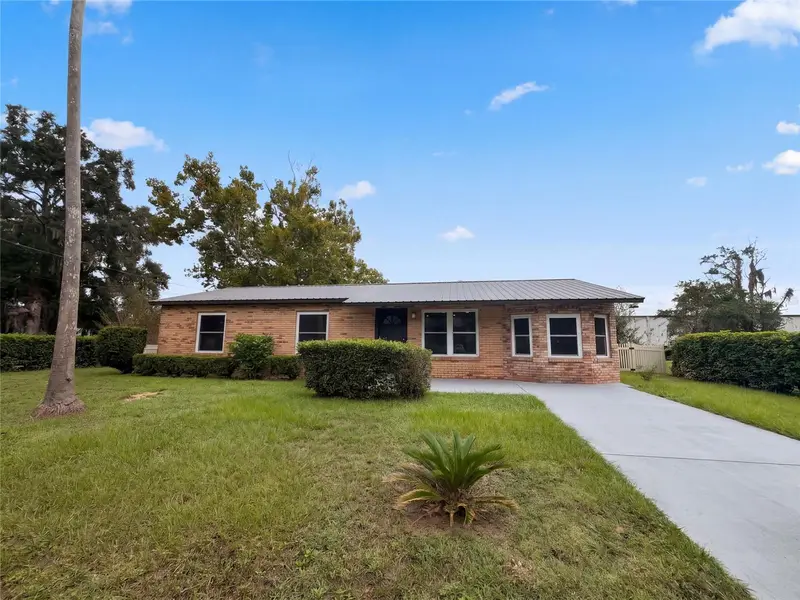
$260,000
4355 Nw 26th Ave
Ocala, FL 34475
3 bd · 2 ba · 1,782 sqft
Westview
MLS ID #O6449367, OPENDOOR BROKERAGE LLC.
Listing provided by Stellar MLS
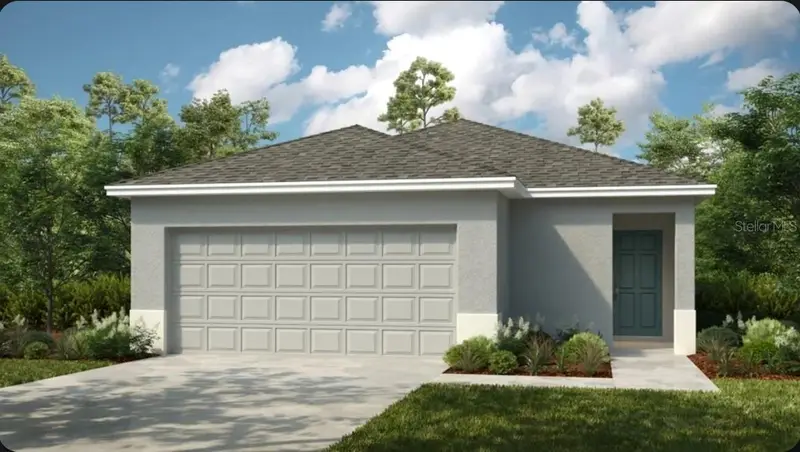
$320,000
5315 Loggia Ln
Kissimmee, FL 34758
3 bd · 2 ba · 1,603 sqft
Westview
MLS ID #O6449332, TAYLOR MORRISON REALTY OF FLORIDA INC.
Listing provided by Stellar MLS
$335,000
5464 Crown Point Rd
Kissimmee, FL 34758
3 bd · 3 ba · 1,850 sqft
Westview
MLS ID #O6449293, TAYLOR MORRISON REALTY OF FLORIDA INC.
Listing provided by Stellar MLS
$349,990
4790 Goodmans Bay Dr
Kissimmee, FL 34758
3 bd · 3 ba · 1,866 sqft
Westview
MLS ID #W7890330, MALTBIE REALTY GROUP.
Listing provided by Stellar MLS

Listings courtesy of Stellar MLS as distributed by MLS GRID
IDX information is provided exclusively for consumers’ personal, non-commercial use and may not be used for any purpose other than to identify prospective properties consumers may be interested in purchasing.
Based on information submitted to the MLS GRID as of October 15, 2026 at 1:01 AM ET. All data is obtained from various sources and may not have been verified by broker or MLS GRID. Supplied Open House Information is subject to change without notice. All information should be independently reviewed and verified for accuracy. Properties may or may not be listed by the office/agent presenting the information.
All or a portion of the multiple listing information is provided by Stellar MLS, from a copyrighted compilation of listings. The compilation of listings and each individual listing are © 2026 Stellar MLS. All rights reserved.
Ryan Solberg, Broker · MaxLife Realty LLC · FL License #BK3354351 · Equal Housing Opportunity · Full disclaimer · DMCA