
$539,000
41428 Royal Trails RoadEustis, FL 32736
Listing updated: October 26, 2026 at 4:08 PM ET
Listing courtesy of Stake Your Land Realty, Inc. · Katina Hargrove · MLS #G5119096 · Active · 352-551-0308Property type
Year built
Lot size
Price / sq ft
HOA dues
Days on market
Flood zone
About this home
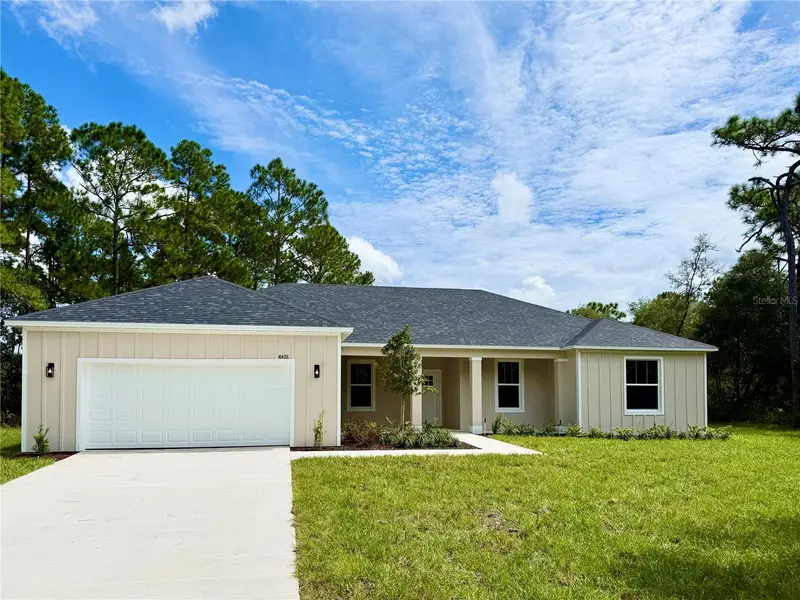
Welcome to this beautifully designed, new, move-in-ready 4-bedroom, 2½-bath home on a spacious 1-acre homesite in Royal Trails, offering 2,317 square feet under air and 3,565 total square feet under roof! The open-concept floor plan offers an inviting flow between the living, dining, and kitchen areas, creating an ideal space for both everyday living and entertaining. The living room features three sliding doors, bringing in abundant natural light and providing easy access to the outdoor spaces, including a welcoming front porch. The kitchen features a walk-in pantry and plenty of room to gather. Luxury vinyl flooring runs throughout the home, and the kitchen is outfitted with all stainless-steel appliances. The laundry room includes a convenient folding area and sink, and the attached two-car garage provides ample space for parking and storage. The split-bedroom layout provides privacy and flexibility for family or guests. Step outside to the expansive 10-by-36-foot covered back porch with a built-in outdoor kitchen, grill, and sink, perfect for weekend cookouts and enjoying Florida's beautiful weather. Surrounded by mature trees and plenty of open space, this property offers the privacy, freedom, and relaxed lifestyle that make Royal Trails so desirable. A wonderful opportunity to enjoy the best of country-style living with modern comfort!
Estimated monthly payment
Estimate only. Taxes use the listing's reported amount where available; insurance is a Florida-average estimate. Your actual payment will vary — run a full calculation or talk to a lender.
Price & listing history10 days on market
- Status: ActiveOct 16, 2026
- Listed$539,000Oct 16, 2026
Facts & features
- Property type
- Residential
- Sub type
- Single Family Residence
- Status
- Active
- Days on market
- 10
- Subdivision
- Royal Trails Unit 01
- County
- Lake
- Year built
- 2026
- Living area
- 2,317 sq ft
- Price/sq ft
- $233
- Building area
- 3,565 sq ft (Owner)
- Lot size
- 43,560 sq ft
- Lot category
- 1 to less than 2
- Flood zone
- X, AE (12069C0254E)
- Annual taxes
- $787 (2025)
- Parcel #
- 36-17-28-0100-119-00200
- Zoning
- R-1
- MLS #
- G5119096
Ask about this home
Have a question? Ask the broker directly.
Ryan Solberg answers personally — no call center, no spam. Your question goes straight to him.
Interior Details
- Bedrooms
- 4
- Full bathrooms
- 2
- Half bathrooms
- 1
- Flooring
- Luxury Vinyl
- Appliances
- Dishwasher, Electric Water Heater, Microwave, Range, Refrigerator
- Interior features
- Kitchen/Family Room Combo, Living Room/Dining Room Combo, Open Floorplan, Solid Surface Counters, Split Bedroom, Walk-In Closet(s)
- Laundry
- Electric Dryer Hookup, Inside, Laundry Room, Washer Hookup
- Stories / Levels
- One
- Direction faces
- West
- New construction
- Yes
Heating & Cooling
- Heating
- Central
- Cooling
- Central Air
Parking
- Garage spaces
- 0
- Attached garage
- Yes
- Parking features
- Garage Door Opener, Parking Pad
HOA & Financial
- HOA fee
- $92 / Annually
- Monthly HOA
- $8/mo
- Total monthly fees
- $8/mo
- Total annual fees
- $92
- HOA name
- Eric Nolin
- CDD
- No
- Min lease term
- No Minimum
- Listing terms
- Cash, Conventional, FHA, USDA Loan, VA Loan
- Ownership
- Fee Simple
- Available for lease
- Yes
- Lease restrictions
- No
Exterior & Construction
- Exterior features
- Outdoor Grill, Outdoor Kitchen
- Construction materials
- Block
- Roof
- Shingle
- Foundation
- Slab
- Water access
- Yes
- Road surface
- Paved
Utilities
- Sewer
- Septic Tank
- Water source
- Well
- Utilities
- BB/HS Internet Available, Electricity Connected
Community
- Pets allowed
- Yes
Room Details
| Room | Level | Dimensions |
|---|---|---|
| Foyer | 5.9x7.11 | |
| Laundry | 5.4x8 | |
| Bedroom 4 | 12.7x11 | |
| Bedroom 3 | 14.3x11.5 | |
| Bedroom 2 | 14x11.4 | |
| Primary Bedroom | 13.7x16.4 | |
| Dining Room | 11x9.8 | |
| Kitchen | 9x14 | |
| Great Room | 17x22.3 |
Listing Details
- Listing date
- 2026-10-16
- On market date
- 2026-10-16
- Original list price
- $539,000
- Occupant type
- Vacant
- MLS area
- 32736 - Eustis
- Listing AOR
- Lake and Sumter
- Status changed
- 2026-10-16
- Tax legal description
- ROYAL TRAILS UNIT NO 1 SUB LOT 2 BLK 119 BEING IN SEC 1-18-28 PB 19 PGS 1-59 ORB 6687 PG 1934
Flood risk
See FEMA for this zone’s designation and insurance requirements.
Source: FEMA flood zone reported on the listing. Confirm current designation at FEMA Flood Map Service Center.
Location
Directions
From Sorrento head East on Highway 44 turn left on Royal Trails Road, drive about two and a half miles, the home will be on right side just before W. Thyme Ave.
More homes like this
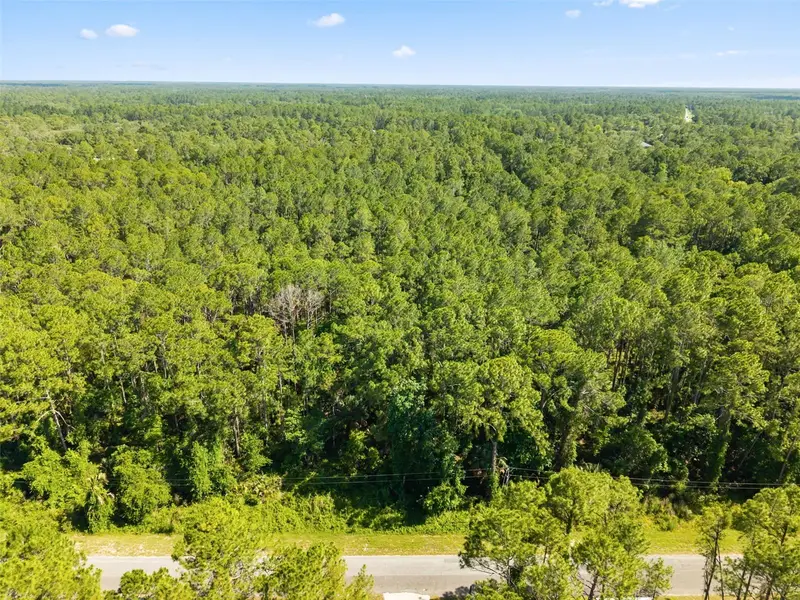
$27,000
Apricot Ave
Eustis, FL 32736
1 acres
Royal Trails Unit 01
MLS ID #O6413791, LOVELAND PROPERTIES.
Listing provided by Stellar MLS
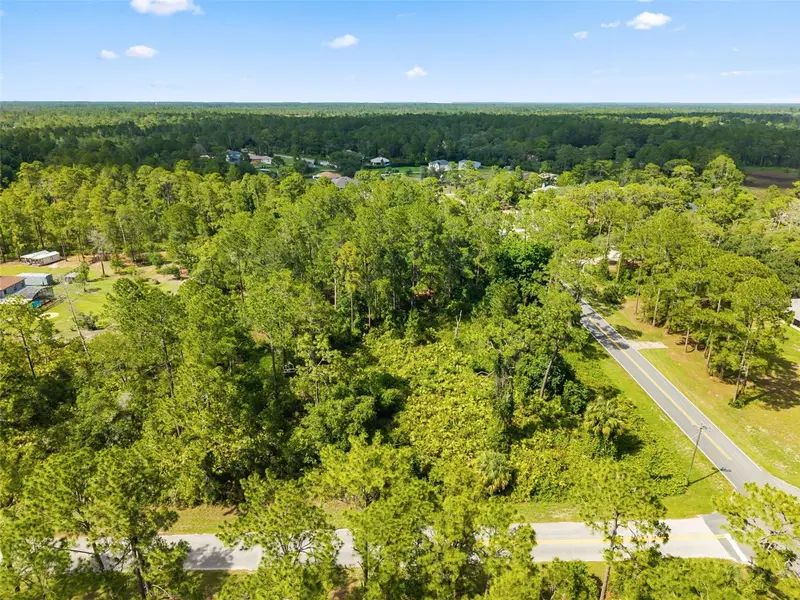
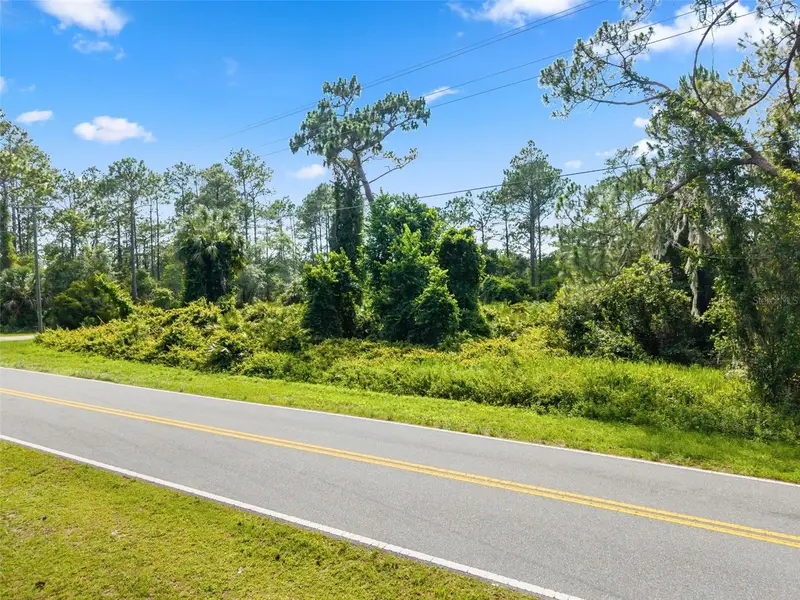
$27,000
Royal Trails Rd
Eustis, FL 32726
1 acres
Royal Trails Unit 01
MLS ID #O6413774, LOVELAND PROPERTIES.
Listing provided by Stellar MLS
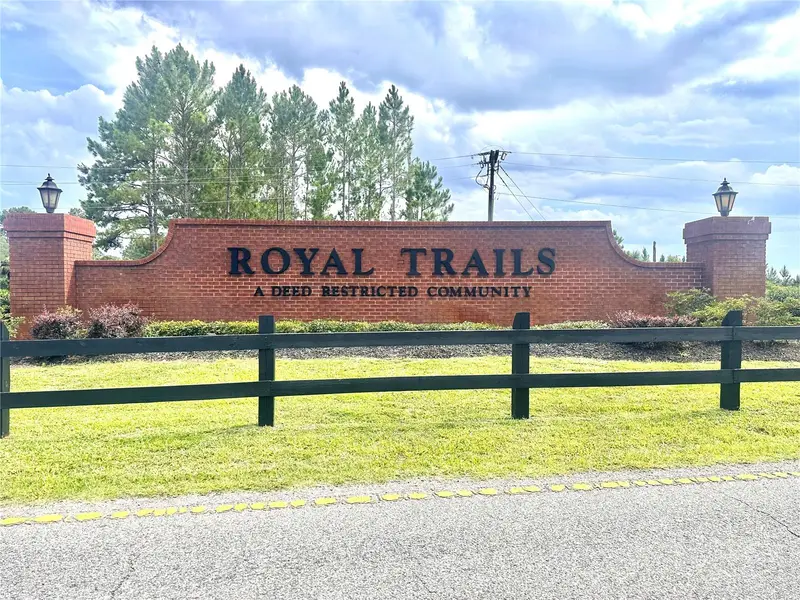
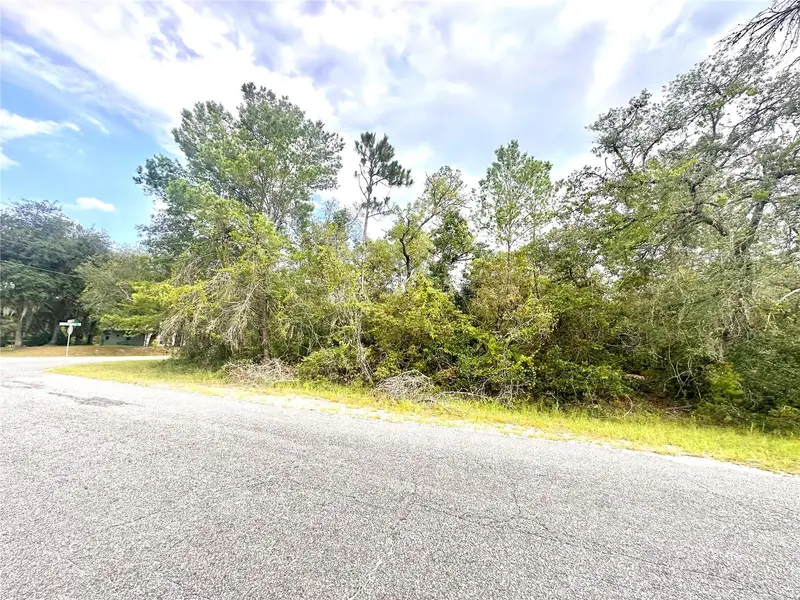
$40,000
Saffron Ave
Eustis, FL 32736
1 acres
Royal Trails Unit 01
MLS ID #O6422126, THE AGENCY FL.
Listing provided by Stellar MLS


$44,900
E Cashew Ct
Eustis, FL 32736
1.01 acres
Royal Trails Unit 01
MLS ID #C7524801, GULF GATEWAY REALTY, INC..
Listing provided by Stellar MLS

Listings courtesy of Stellar MLS as distributed by MLS GRID
IDX information is provided exclusively for consumers’ personal, non-commercial use and may not be used for any purpose other than to identify prospective properties consumers may be interested in purchasing.
Based on information submitted to the MLS GRID as of October 26, 2026 at 4:08 PM ET. All data is obtained from various sources and may not have been verified by broker or MLS GRID. Supplied Open House Information is subject to change without notice. All information should be independently reviewed and verified for accuracy. Properties may or may not be listed by the office/agent presenting the information.
All or a portion of the multiple listing information is provided by Stellar MLS, from a copyrighted compilation of listings. The compilation of listings and each individual listing are © 2026 Stellar MLS. All rights reserved.
Ryan Solberg, Broker · MaxLife Realty LLC · FL License #BK3354351 · Equal Housing Opportunity · Full disclaimer · DMCA