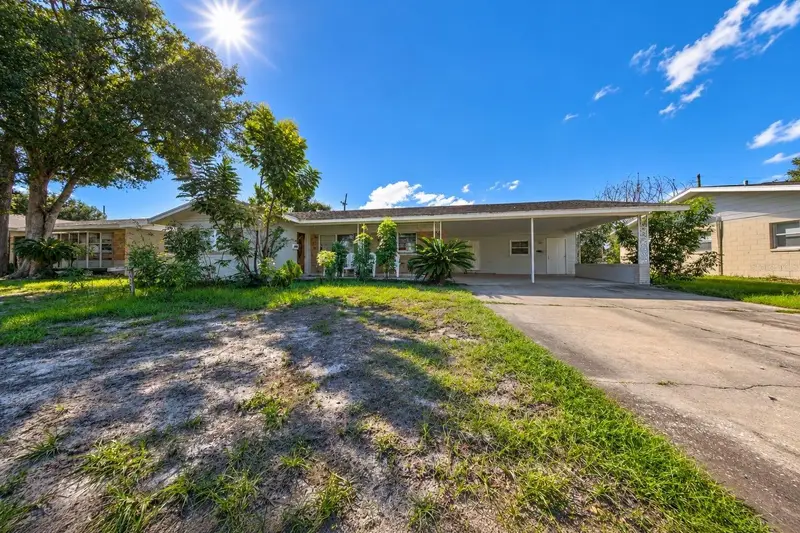



$550,000
4314 Derbyshire LaneOrlando, FL 32812
Listing updated: October 17, 2026 at 5:37 PM ET
Listing courtesy of C&D International Real Estate · Eliany Diaz · MLS #O6449997 · Active · 305-305-2021Property type
Year built
Lot size
Price / sq ft
HOA dues
Days on market
Flood zone
About this home
INCREDIBLE OPPORTUNITY IN THE HEART OF ORLANDO! SPACE, LOCATION, AND ENDLESS POSSIBILITIES! Welcome to 4314 Derbyshire Lane, a charming single-story home offering 3 bedrooms, 2 bathrooms, and a spacious bonus room that provides additional flexibility for your lifestyle! Step inside and discover a functional layout featuring a generous living room, a separate family room, and a kitchen designed for everyday convenience. The versatile bonus room offers exciting possibilities for a home office, entertainment area, hobby room, or additional recreational space. Built with concrete block construction, this property also features ceramic tile flooring, central air conditioning, and a covered two-car carport. Enjoy outdoor living with a covered porch, patio, and deck areas, providing opportunities to relax, entertain, and create your own outdoor retreat. LOCATION, LOCATION, LOCATION! Conveniently situated near S Conway Road and Curry Ford Road, this property offers easy access to shopping, restaurants, grocery stores, major roadways, and everyday conveniences. Whether you are searching for your next home or an investment opportunity, this property offers a combination of location, functional space, and possibilities worth exploring. DON’T MISS THIS OPPORTUNITY! SCHEDULE YOUR PRIVATE SHOWING TODAY AND DISCOVER THE POTENTIAL OF 4314 DERBYSHIRE LANE! Buyer and Buyer’s Agent are responsible for independently verifying all property information, measurements, square footage, zoning, permits, and intended uses.
Estimated monthly payment
Estimate only. Taxes use the listing's reported amount where available; insurance is a Florida-average estimate. Your actual payment will vary — run a full calculation or talk to a lender.
Price & listing history0 days on market
- Status: ActiveOct 17, 2026
- Listed$550,000Oct 17, 2026
Facts & features
- Property type
- Residential
- Sub type
- Single Family Residence
- Status
- Active
- Days on market
- 0
- Subdivision
- Edmunds Shire
- County
- Orange
- Year built
- 1962
- Living area
- 1,433 sq ft
- Price/sq ft
- $384
- Building area
- 2,320 sq ft (Public Records)
- Lot size
- 8,240 sq ft
- Lot category
- 0 to less than 1/4
- Flood zone
- X (12095C0265F)
- Annual taxes
- $5,901 (2025)
- Parcel #
- 05-23-30-2448-05-050
- Zoning
- R-1/AN
- MLS #
- O6449997
Ask about this home
Have a question? Ask the broker directly.
Ryan Solberg answers personally — no call center, no spam. Your question goes straight to him.
Interior Details
- Bedrooms
- 3
- Full bathrooms
- 2
- Flooring
- Ceramic Tile
- Appliances
- Other
- Interior features
- Other
- Laundry
- Inside
- Stories / Levels
- One
- Direction faces
- East
Heating & Cooling
- Heating
- Central
- Cooling
- Central Air
Parking
- Garage spaces
- 0
- Attached garage
- No
- Carport
- Yes
HOA & Financial
- Total monthly fees
- None
- Total annual fees
- None
- CDD
- No
- Listing terms
- Cash, Conventional
- Ownership
- Fee Simple
- Available for lease
- No
Exterior & Construction
- Exterior features
- Other
- Construction materials
- Block
- Roof
- Shingle
- Foundation
- Block, Slab
- Road surface
- Other
Utilities
- Sewer
- Septic Tank
- Water source
- Public
- Utilities
- Electricity Available, Electricity Connected, Water Available, Water Connected
Schools
Letter grades: Florida DOE 2024–25 school grades (Orange, Seminole, Lake, Osceola, Brevard). Assigned schools from the listing agent — verify enrollment with the district.
Room Details
| Room | Level | Dimensions |
|---|---|---|
| Kitchen | First | 9x12 |
| Family Room | First | 11x17 |
| Living Room | First | 13x28 |
| Primary Bathroom | First | 11x12 |
| Bedroom 3 | First | 11x11 |
| Bedroom 2 | First | 11x11 |
| Primary Bedroom | First |
Listing Details
- Listing date
- 2026-10-13
- On market date
- 2026-10-17
- Original list price
- $550,000
- Occupant type
- Tenant
- MLS area
- 32812 - Orlando/Conway / Belle Isle
- Listing AOR
- Orlando Regional
- Status changed
- 2026-10-17
- Tax legal description
- EDMUNDS SHIRE V/148 LOT 5 BLK E
Flood risk
Minimal-risk area outside the mapped floodplain. Flood insurance is optional and typically low-cost.
Source: FEMA flood zone reported on the listing. Confirm current designation at FEMA Flood Map Service Center.
Location
Directions
From Curry Ford Road, head south on S Conway Road. Turn right onto Derbyshire Lane and continue to 4314 Derbyshire Lane, Orlando, FL 32812.
More homes like this
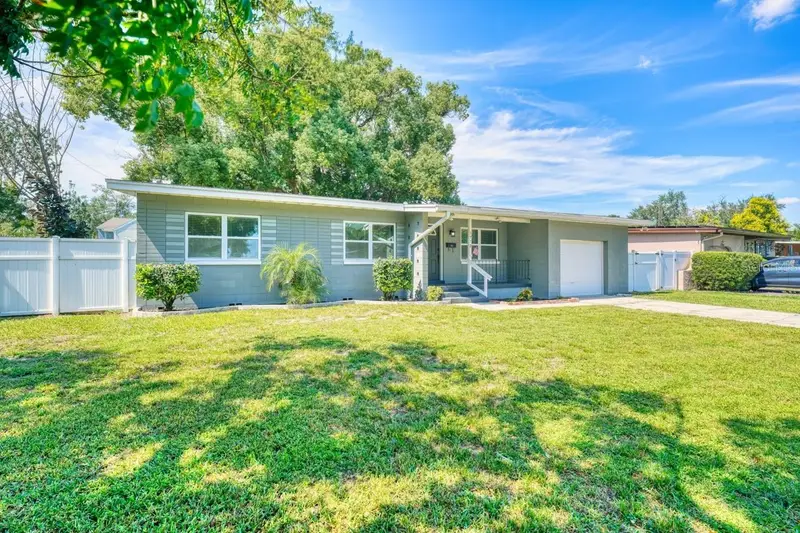
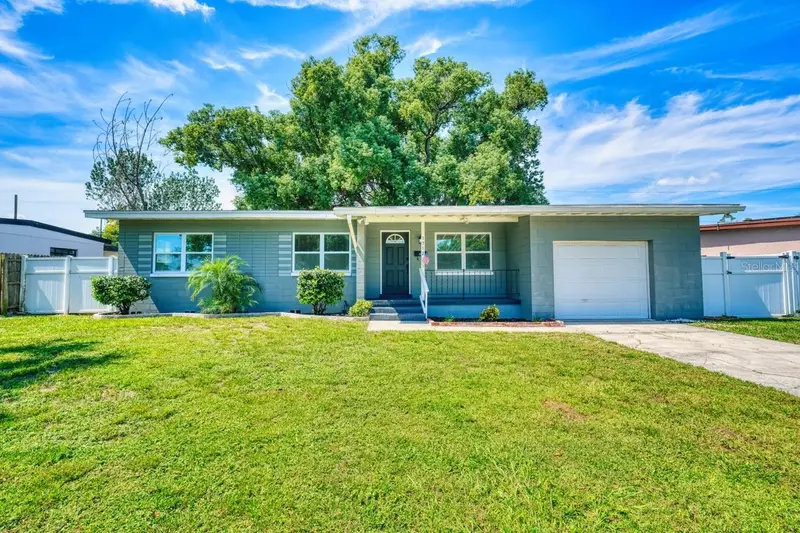
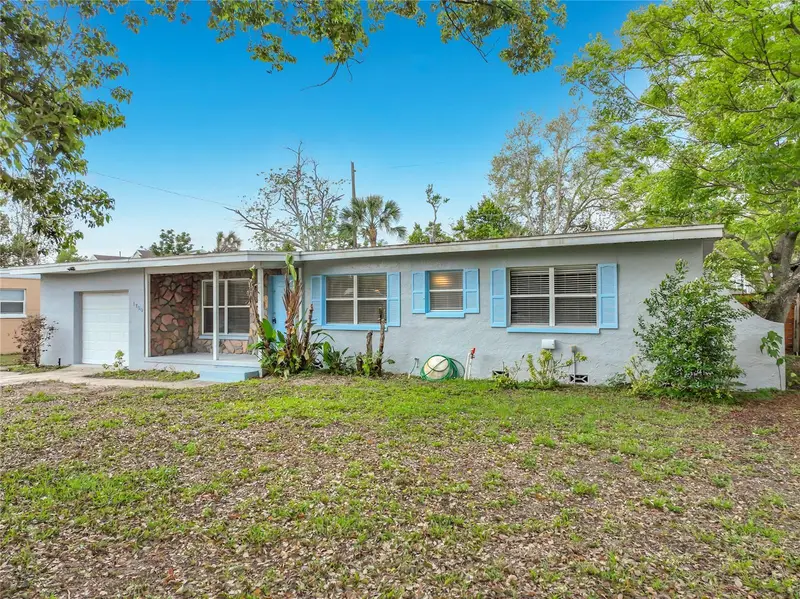
$375,000
1712 Edmundshire Rd
Orlando, FL 32812
3 bd · 2 ba · 1,533 sqft
Edmunds Shire
MLS ID #O6444896, CHARLES RUTENBERG REALTY ORLANDO.
Listing provided by Stellar MLS
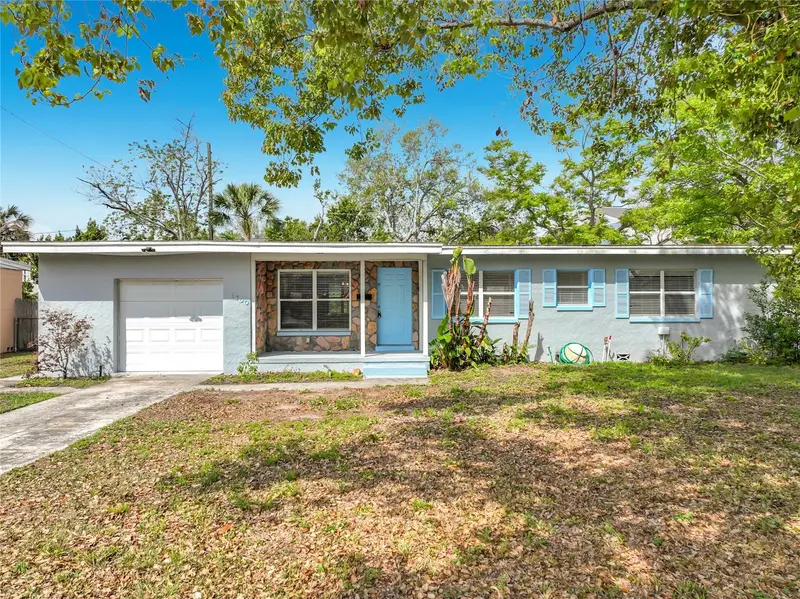
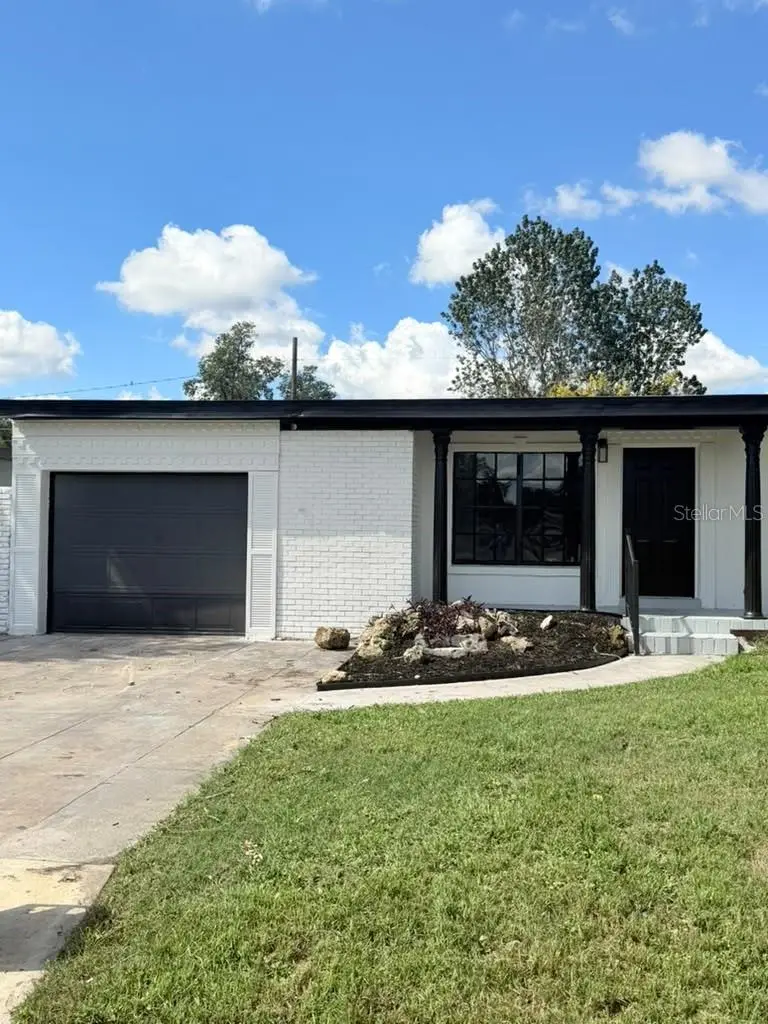
$415,000
1700 Edmundshire Rd
Orlando, FL 32812
4 bd · 2 ba · 1,353 sqft
Edmunds Shire
MLS ID #G5110468, EXIT REALTY TRI-COUNTY.
Listing provided by Stellar MLS
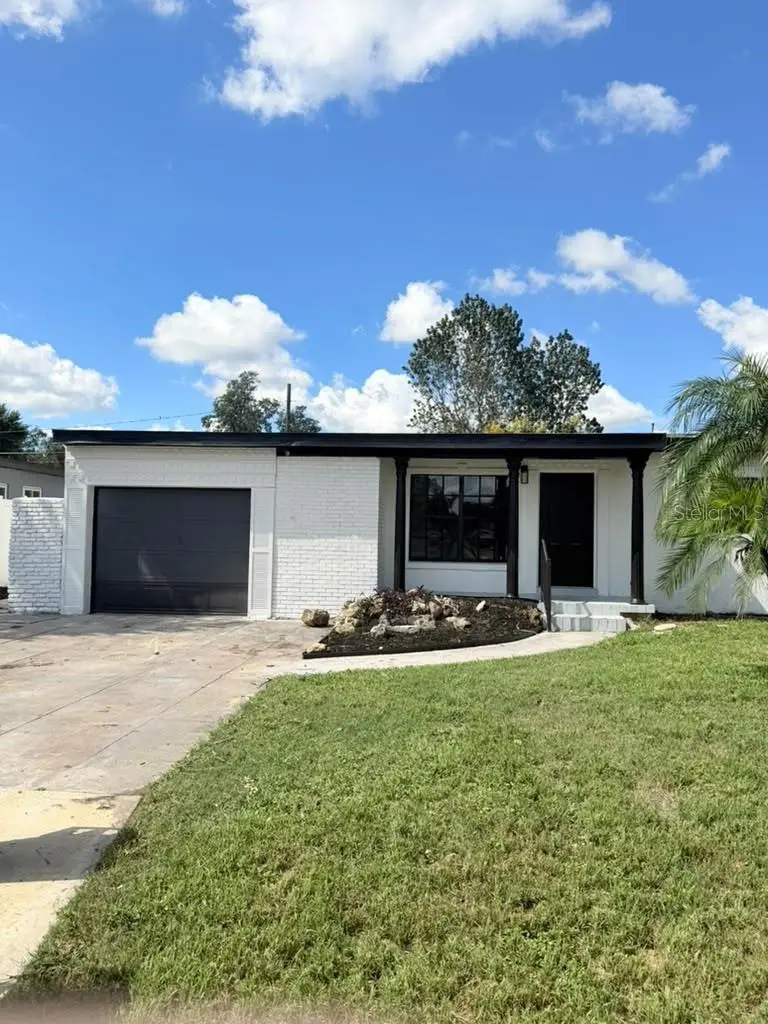
$474,900
1804 Edmundshire Rd
Orlando, FL 32812
4 bd · 3 ba · 1,613 sqft
Edmunds Shire
MLS ID #S5159350, AGENT TRUST REALTY CORPORATION.
Listing provided by Stellar MLS

Listings courtesy of Stellar MLS as distributed by MLS GRID
IDX information is provided exclusively for consumers’ personal, non-commercial use and may not be used for any purpose other than to identify prospective properties consumers may be interested in purchasing.
Based on information submitted to the MLS GRID as of October 17, 2026 at 5:37 PM ET. All data is obtained from various sources and may not have been verified by broker or MLS GRID. Supplied Open House Information is subject to change without notice. All information should be independently reviewed and verified for accuracy. Properties may or may not be listed by the office/agent presenting the information.
All or a portion of the multiple listing information is provided by Stellar MLS, from a copyrighted compilation of listings. The compilation of listings and each individual listing are © 2026 Stellar MLS. All rights reserved.
Ryan Solberg, Broker · MaxLife Realty LLC · FL License #BK3354351 · Equal Housing Opportunity · Full disclaimer · DMCA