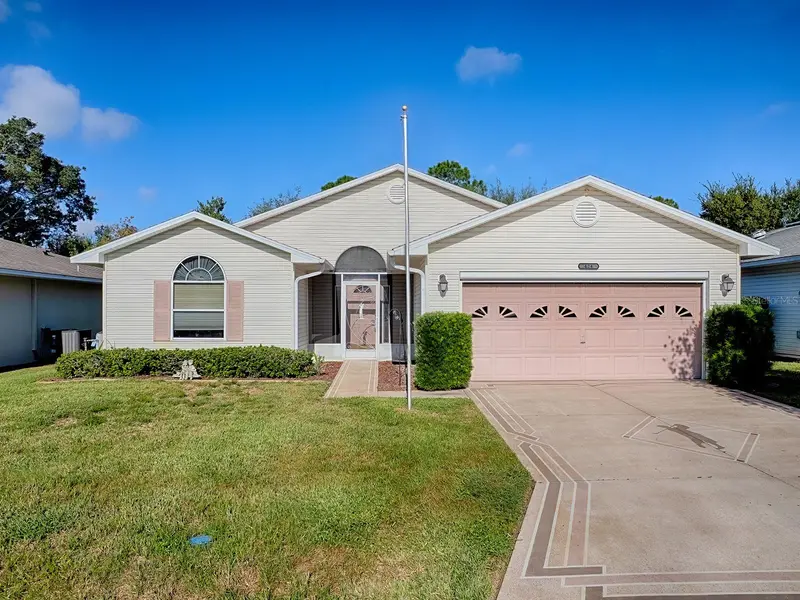

$259,247
424 Ranchwood DriveLeesburg, FL 34748
Listing updated: October 20, 2026 at 1:24 PM ET
Listing courtesy of Goldkey Real Estate Partners Llc · Jayne Marvin · MLS #G5119092 · Active · 352-857-7461Property type
Year built
Lot size
Price / sq ft
HOA dues
Days on market
Flood zone
About this home
Virtually Staged. Enjoy peaceful wooded views and backyard privacy at 424 Ranchwood Dr. in Pennbrooke Fairways! This furnished three-bedroom, two-bath home offers a lovely natural setting, with a wooded area behind the property providing a relaxing backdrop. The kitchen features newer stainless steel appliances, and inside laundry adds everyday convenience. The enclosed lanai is a highlight—a comfortable spot to enjoy your morning coffee, unwind with a book, or simply take in the beautiful view of the woods. Whether you’re looking for a full-time residence or a seasonal retreat, this furnished home offers a welcoming place to settle in and enjoy. Pennbrooke offers RV and Boat Storage with Dump & Wash Stations and 24-hour Gated, Guarded Security. The community center offers a Hair Salon, Library and Real Estate Community Office onsite. Your HOA includes cable, internet and lawn cutting services. 55+ only community with pools, club recreational centers, 3 golf courses, restaurant, pub, walking trails, pickleball, shuffleboard and much more! Loads of fun activities are planned throughout the year! Conveniently located within minutes of The Villages and Brownwood Town Square... enjoy all the shopping and dining the Villages has to offer and just minutes to Downtown Leesburg. Central Florida living at its best! Expect the unexpected!
Estimated monthly payment
Estimate only. Taxes use the listing's reported amount where available; insurance is a Florida-average estimate. Your actual payment will vary — run a full calculation or talk to a lender.
Price & listing history3 days on market
- Status: ActiveOct 17, 2026
- Listed$259,247Oct 17, 2026
Property Documents
Documents the listing agent has made public for this property. Free to view and download.
Facts & features
- Property type
- Residential
- Sub type
- Single Family Residence
- Status
- Active
- Days on market
- 3
- Subdivision
- Pennbrooke Ph 01h
- County
- Lake
- Year built
- 1997
- Living area
- 1,869 sq ft
- Price/sq ft
- $139
- Building area
- 2,325 sq ft (Public Records)
- Lot size
- 6,215 sq ft
- Lot category
- 0 to less than 1/4
- Flood zone
- X* (12069C0305E)
- Annual taxes
- $1,617 (2025)
- Parcel #
- 19-19-24-0155-000-0H104
- Zoning
- PUD
- MLS #
- G5119092
Ask about this home
Have a question? Ask the broker directly.
Ryan Solberg answers personally — no call center, no spam. Your question goes straight to him.
Interior Details
- Bedrooms
- 3
- Full bathrooms
- 2
- Flooring
- Carpet, Tile
- Appliances
- Dishwasher, Dryer, Refrigerator, Washer
- Interior features
- Living Room/Dining Room Combo, Primary Bedroom Main Floor
- Laundry
- Inside
- Stories / Levels
- One
- Direction faces
- East
Heating & Cooling
- Heating
- Electric
- Cooling
- Central Air
Parking
- Garage spaces
- 0
- Attached garage
- Yes
HOA & Financial
- HOA fee
- $265 / Monthly
- Monthly HOA
- $265/mo
- Total monthly fees
- $265/mo
- Total annual fees
- $3,180
- HOA name
- FRANK BOCHICCHIO
- CDD
- No
- Homestead exemption
- Yes
- Min lease term
- 3 Months
- Ownership
- Fee Simple
- Available for lease
- Yes
- Lease restrictions
- Yes
- Additional lease restrictions
- MUST BE 55+
- Approval process
- APPLICATION
Exterior & Construction
- Exterior features
- None
- Construction materials
- Vinyl Siding, Frame
- Roof
- Shingle
- Foundation
- Slab
- Road surface
- Paved
Utilities
- Sewer
- Public Sewer
- Water source
- Public
- Utilities
- Cable Connected, Electricity Connected, Public, Sewer Connected
Community
- Pets allowed
- Yes
- Senior community
- Yes
Room Details
| Room | Level | Dimensions |
|---|---|---|
| Primary Bedroom | ||
| Primary Bathroom | ||
| Bedroom 2 | ||
| Bedroom 3 | ||
| Bathroom 2 | ||
| Kitchen | ||
| Living Room | ||
| Dining Room | ||
| Dinette | ||
| Balcony/Porch/Lanai |
Listing Details
- Listing date
- 2026-10-17
- On market date
- 2026-10-17
- Original list price
- $259,247
- Occupant type
- Vacant
- MLS area
- 34748 - Leesburg
- Listing AOR
- Lake and Sumter
- Status changed
- 2026-10-17
- Tax legal description
- PENNBROOKE PHASE 1H SUB LOT H-104 PB 37 PGS 53-57 ORB 1889 PG 1378 ORB 4557 PG 1045 ORB 5391 PG 231
Flood risk
See FEMA for this zone’s designation and insurance requirements.
Source: FEMA flood zone reported on the listing. Confirm current designation at FEMA Flood Map Service Center.
Location
Directions
SR 44 west of US Hwy 27. Pennbrooke Fairways entrance. Check in at guard gate and show your Realtor's license. Once through gate, stay on Countryside Blvd to left on Oak Park Dr. House is at end of Oak Park on Ranchwood.
More homes like this

$229,900
32732 Timberwood Dr
Leesburg, FL 34748
2 bd · 2 ba · 1,310 sqft
Pennbrooke Ph 01h
MLS ID #G5117474, REALTY EXECUTIVES IN THE VILLAGES.
Listing provided by Stellar MLS
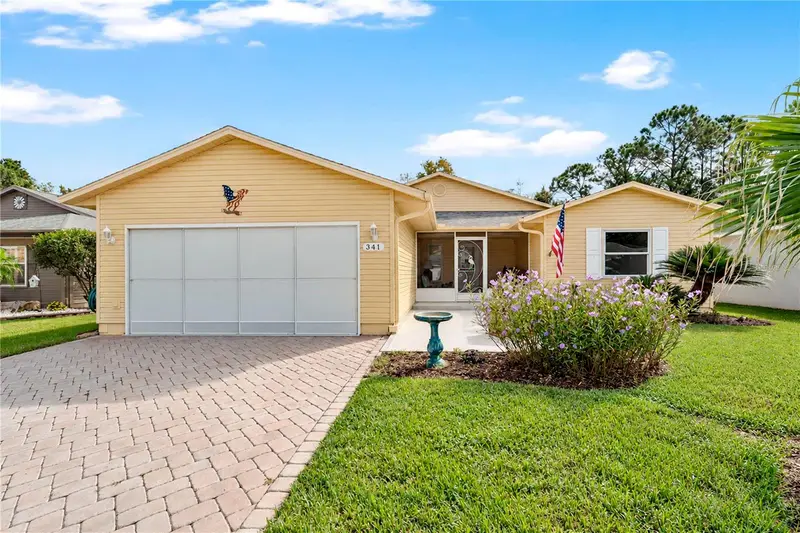
$319,000
341 Ranchwood Dr
Leesburg, FL 34748
3 bd · 2 ba · 2,014 sqft
Pennbrooke Ph 01h
MLS ID #G5118714, KELLER WILLIAMS ELITE PARTNERS III REALTY.
Listing provided by Stellar MLS
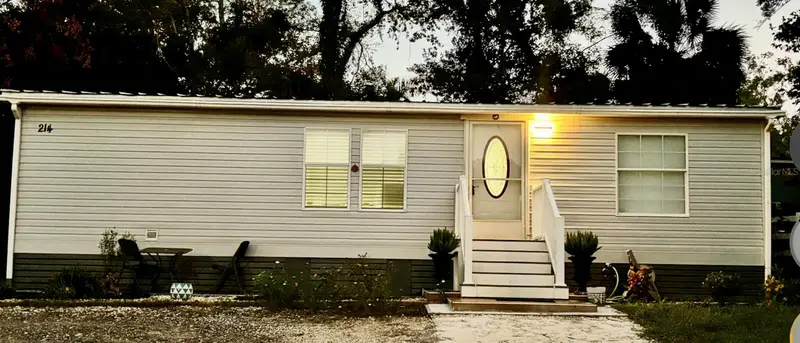
$175,000
214 Morningside Ave
Lady Lake, FL 32159
2 bd · 2 ba · 960 sqft
Lady Lake Skyline Hills
MLS ID #G5119306, DOWN HOME REALTY, LLLP.
Listing provided by Stellar MLS
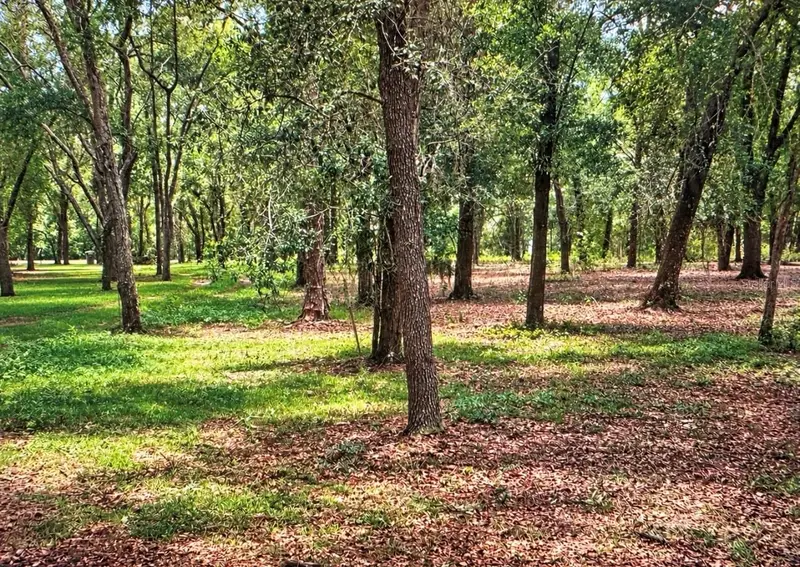
$249,000
Rolling Acres Rd
Lady Lake, FL 32159
5 acres
MLS ID #G5119280, COLDWELL BANKER HUBBARD HANSEN.
Listing provided by Stellar MLS

Listings courtesy of Stellar MLS as distributed by MLS GRID
IDX information is provided exclusively for consumers’ personal, non-commercial use and may not be used for any purpose other than to identify prospective properties consumers may be interested in purchasing.
Based on information submitted to the MLS GRID as of October 20, 2026 at 1:24 PM ET. All data is obtained from various sources and may not have been verified by broker or MLS GRID. Supplied Open House Information is subject to change without notice. All information should be independently reviewed and verified for accuracy. Properties may or may not be listed by the office/agent presenting the information.
All or a portion of the multiple listing information is provided by Stellar MLS, from a copyrighted compilation of listings. The compilation of listings and each individual listing are © 2026 Stellar MLS. All rights reserved.
Ryan Solberg, Broker · MaxLife Realty LLC · FL License #BK3354351 · Equal Housing Opportunity · Full disclaimer · DMCA