
$825,000
4739 Compass DriveBradenton, FL 34208
Listing updated: October 17, 2026 at 9:28 AM ET
Listing courtesy of Compass Florida Llc · Renne' Rupp, PLLC · MLS #A4709625 · Active · 941-279-3630Property type
Year built
Lot size
Price / sq ft
HOA dues
Days on market
Flood zone
About this home
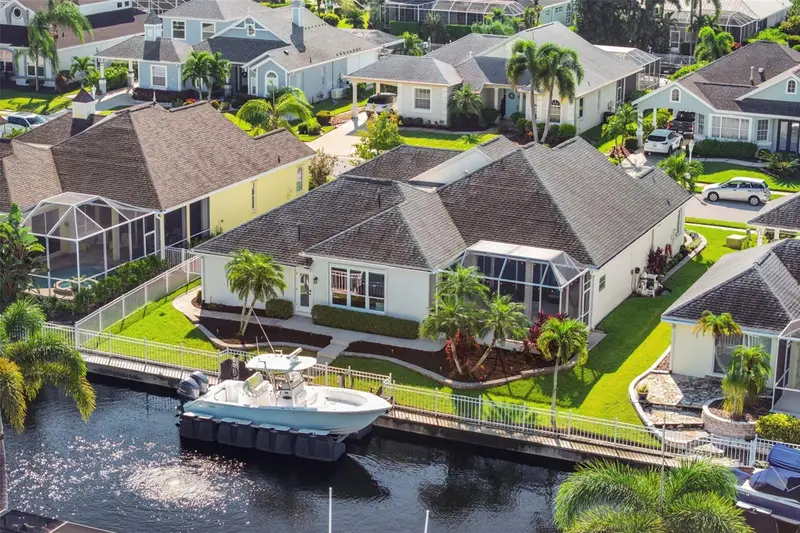
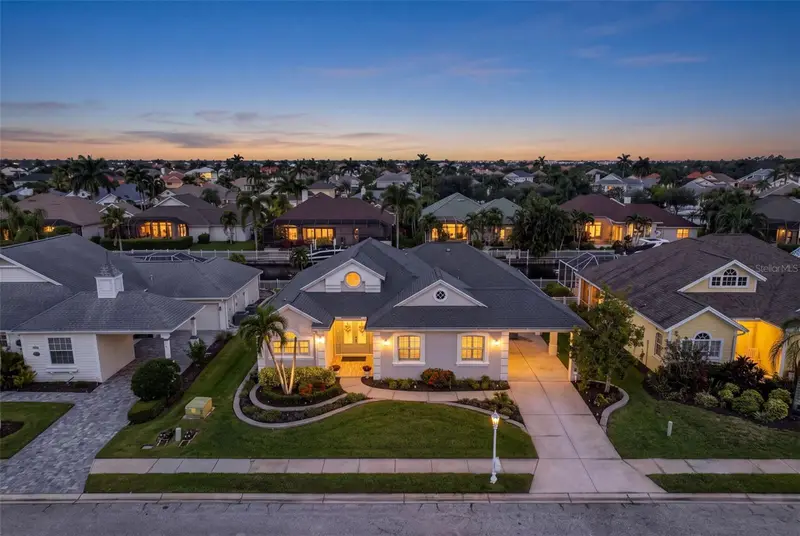
Fully updated waterfront living in The Inlets. Set along 75 feet of canal frontage with boating access to the Manatee River, this 2,089-square-foot home offers 3 bedrooms plus a den, 2.5 baths, a heated spa and extensive 2019–2023 improvements—with no CDD fees. Move right in and start enjoying the waterfront lifestyle you came to Florida for. 4739 Compass Drive offers mornings on the lanai, afternoons on the boat, and evenings relaxing in your own heated spa. Dreaming of a pool? A pool design and quote are already available to help bring your vision to life. Professionally renovated inside and out in 2021, the home’s quality is evident throughout. A hurricane-rated front door opens to a bright, inviting layout with 10-foot ceilings, coffered details, custom millwork, crown molding, shiplap, and board-and-batten accents. Premium engineered flooring adds warmth to the main living areas, while expansive sliding glass doors bring in natural light and connect the interior to the covered lanai. The kitchen combines beautiful finishes with practical design, featuring granite countertops, 42-inch custom maple cabinetry with pull-outs, generous pantry storage, stainless steel appliances, a Bosch dishwasher, double-oven range, and beverage cooler. Open gathering spaces make entertaining comfortable, and a separate den with custom built-ins provides a dedicated place to work or relax. The private primary suite features two custom closets and a spa-inspired bath with premium tile and designer touches. Two guest bedrooms are thoughtfully positioned toward the front of the home for added privacy, and every bathroom has been tastefully renovated to match the home’s elevated standard. An oversized tandem garage with finished flooring offers generous space for vehicles, storage, boating equipment, and outdoor gear. The outdoor living areas are equally inviting, with a covered lanai, lush tropical landscaping, Fully caged in and a heated inground spa- heater, pump, and filter were replaced in 2022. Major improvements include a new roof in 2019; HVAC replacement, hurricane roll-down shutters, automatic Kevlar storm shades, water heater and a hurricane-rated front door system in 2021; ENERGY STAR Low-E windows, and full interior and exterior paint in 2022; and new gutters in 2023. The Inlets offers a waterfront park, tennis courts, canoe and kayak launch, playground, nature trails, and an active community atmosphere. Convenient access to downtown Bradenton, the Riverwalk, dining, shopping, and I-75 keeps everyday destinations close, while Sarasota and the Gulf beaches give you plenty of options for a day out. With its custom details, substantial improvements, and waterfront setting, this home deserves a closer look. Schedule your private showing and experience it for yourself.
Estimated monthly payment
Estimate only. Taxes use the listing's reported amount where available; insurance is a Florida-average estimate. Your actual payment will vary — run a full calculation or talk to a lender.
Price & listing history194 days on market
- Status: ActiveOct 16, 2026
- Listed$825,000Oct 16, 2026
Facts & features
- Property type
- Residential
- Sub type
- Single Family Residence
- Status
- Active
- Days on market
- 194
- Cumulative DOM
- 194
- Subdivision
- Riverdale Rev
- County
- Manatee
- Year built
- 2000
- Living area
- 2,089 sq ft
- Price/sq ft
- $395
- Building area
- 3,153 sq ft (Public Records)
- Lot size
- 8,233 sq ft
- Lot category
- 0 to less than 1/4
- Flood zone
- AE (12081C0169F)
- Annual taxes
- $6,416 (2024)
- Parcel #
- 1073006700
- Zoning
- RSF4.5
- MLS #
- A4709625
Ask about this home
Have a question? Ask the broker directly.
Ryan Solberg answers personally — no call center, no spam. Your question goes straight to him.
Interior Details
- Bedrooms
- 3
- Full bathrooms
- 2
- Half bathrooms
- 1
- Flooring
- Hardwood, Tile
- Appliances
- Bar Fridge, Dishwasher, Disposal, Dryer, Microwave, Range, Refrigerator, Washer
- Interior features
- Ceiling Fans(s), Coffered Ceiling(s), Crown Molding, Dry Bar, Eat-in Kitchen, High Ceilings, Kitchen/Family Room Combo, Open Floorplan, Primary Bedroom Main Floor, Solid Surface Counters, Solid Wood Cabinets, Split Bedroom, Walk-In Closet(s), Window Treatments
- Laundry
- In Kitchen, Laundry Room
- Stories / Levels
- One
- Direction faces
- North
Heating & Cooling
- Heating
- Central
- Cooling
- Central Air
Parking
- Garage spaces
- 0
- Attached garage
- Yes
- Parking features
- Covered, Driveway, Garage Door Opener
- Carport
- Yes
HOA & Financial
- HOA fee
- $90 / Quarterly
- Monthly HOA
- $30/mo
- Total monthly fees
- $144/mo
- Total annual fees
- $1,726
- HOA name
- Jamie Herter/Access Mgmt
- CDD
- No
- Homestead exemption
- Yes
- Min lease term
- 6 Months
- Listing terms
- Cash, Conventional, FHA, VA Loan
- Ownership
- Fee Simple
- Available for lease
- Yes
- Lease restrictions
- Yes
- Additional lease restrictions
- Please see Rules & Regulations for additional lease restrictions
Exterior & Construction
- Exterior features
- Lighting, Rain Gutters, Sidewalk
- Construction materials
- Block, Stucco
- Roof
- Shingle
- Foundation
- Slab
- Waterfront
- Yes
- Water access
- Yes
- Water view
- Yes
- Road surface
- Asphalt
Utilities
- Sewer
- Public Sewer
- Water source
- Public
- Utilities
- BB/HS Internet Available, Cable Available, Cable Connected, Electricity Available, Electricity Connected, Natural Gas Available, Natural Gas Connected, Public, Sewer Connected, Sprinkler Meter, Underground Utilities, Water Connected
Community
- Pets allowed
- Yes
Schools
Letter grades: Florida DOE 2024–25 school grades (Orange, Seminole, Lake, Osceola, Brevard). Assigned schools from the listing agent — verify enrollment with the district.
Room Details
| Room | Level | Dimensions |
|---|---|---|
| Dining Room | First | 14x9 |
| Den | First | 12x10 |
| Kitchen | First | 18x16 |
| Living Room | First | 18x13 |
| Primary Bedroom | First | 15x17 |
| Primary Bathroom | First | 11x11 |
| Bedroom 2 | First | 12x11 |
| Bedroom 3 | First | 12x11 |
| Balcony/Porch/Lanai | First | 20x28 |
Listing Details
- Listing date
- 2026-10-14
- On market date
- 2026-10-16
- Original list price
- $825,000
- Occupant type
- Owner
- MLS area
- 34208 - Bradenton/Braden River
- Listing AOR
- Sarasota - Manatee
- Status changed
- 2026-10-16
- Tax legal description
- LOT 346 RIVERDALE REV SUB; TOGETHER WITH A PORTION OF THAT CERTAIN PARCEL OF LAND REFERRED TO IN ADM DEG 94-98 AND DESC IN VACATION OF CANAL (R-94-33V) REC IN O.R. 1428 PGS 86 - 89 PRMCF AND BEING MORE PARTICULARLY DESC AS FOLLOWS: BEG AT THE NELY CO R OF SD LOT 346; TH N 27 DEG 30 MIN 00 SEC W A DIST OF 6 FT; TH S 62 DEG 30 MIN 00 SEC W A DIST OF 75
Flood risk
FEMA Special Flood Hazard Area (1% annual-chance / “100-year” floodplain). Flood insurance is generally required by mortgage lenders.
Source: FEMA flood zone reported on the listing. Confirm current designation at FEMA Flood Map Service Center.
Location
Directions
Head south on 48th St Ct NE ,Turn right towards Americas Cup Blvd ,Turn left onto Americas Cup Blvd ,Turn right onto Compass Dr ,Destination will be on the right.
More homes like this
$290,000
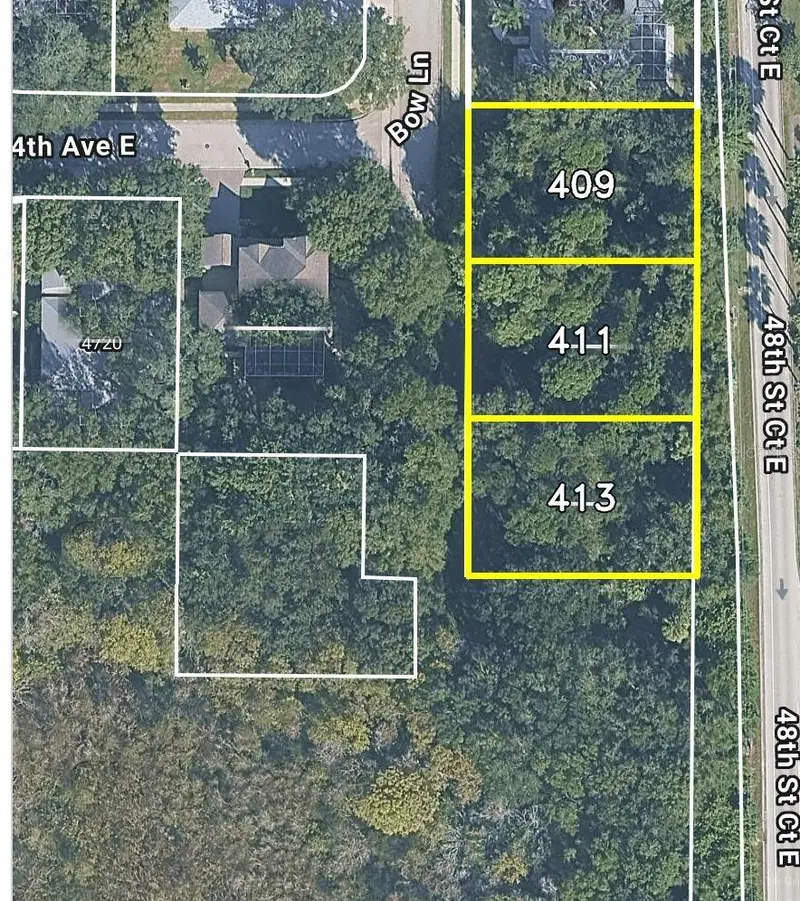
409 Bow Ln
Bradenton, FL 34208
0.56 acres
Riverdale Rev
MLS ID #O6440437, BEYCOME OF FLORIDA LLC.
Listing provided by Stellar MLS
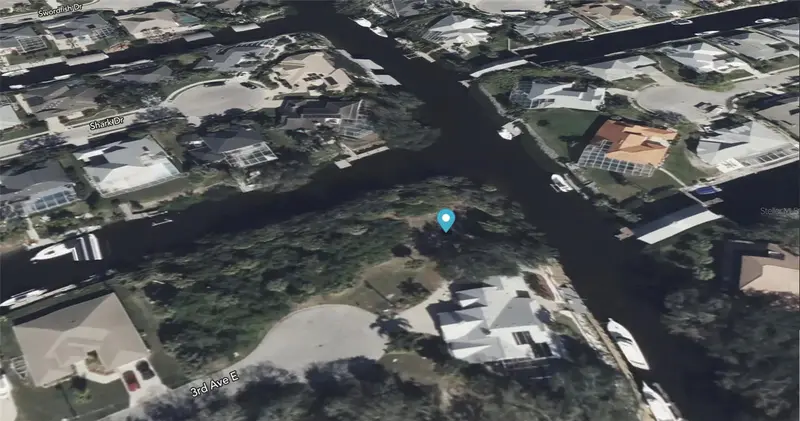
$450,000
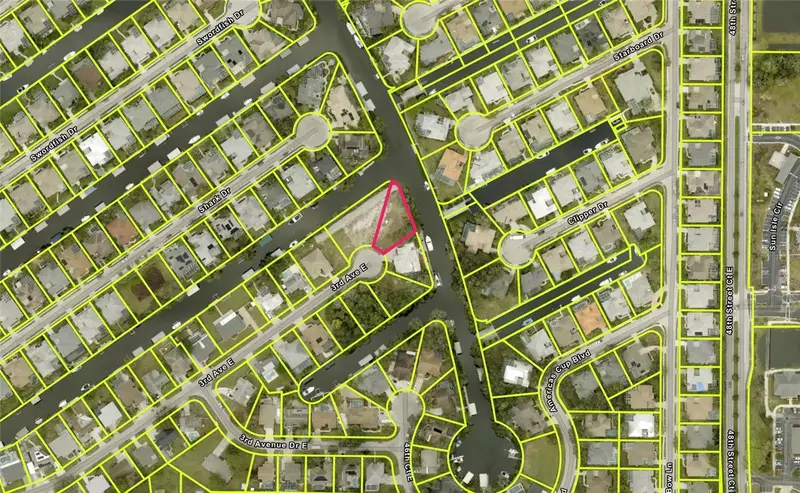
4623 3rd Ave E
Bradenton, FL 34208
0.26 acres
Riverdale Rev
MLS ID #GC538030, FLORIDA HOMES REALTY & MORTGAGE GVILLE.
Listing provided by Stellar MLS
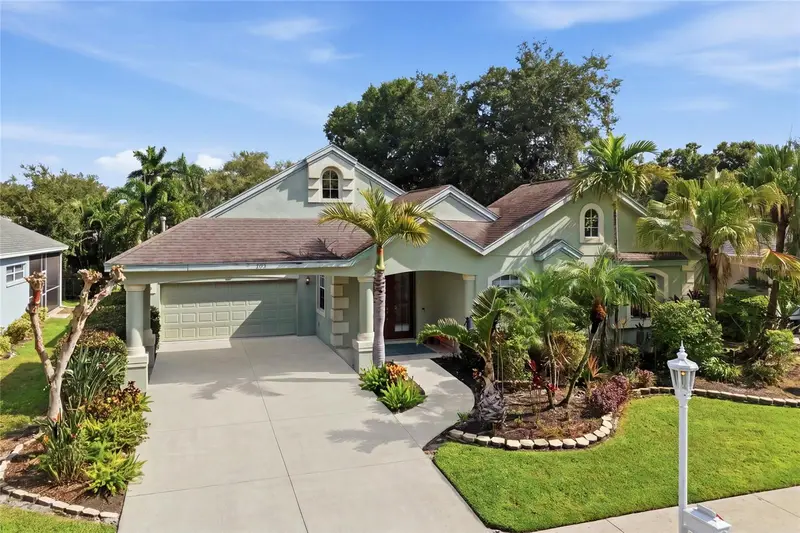
$590,000
4703 4th Avenue Dr E
Bradenton, FL 34208
3 bd · 3 ba · 2,078 sqft
Riverdale Rev
MLS ID #A4704227, MICHAEL SAUNDERS & COMPANY.
Listing provided by Stellar MLS
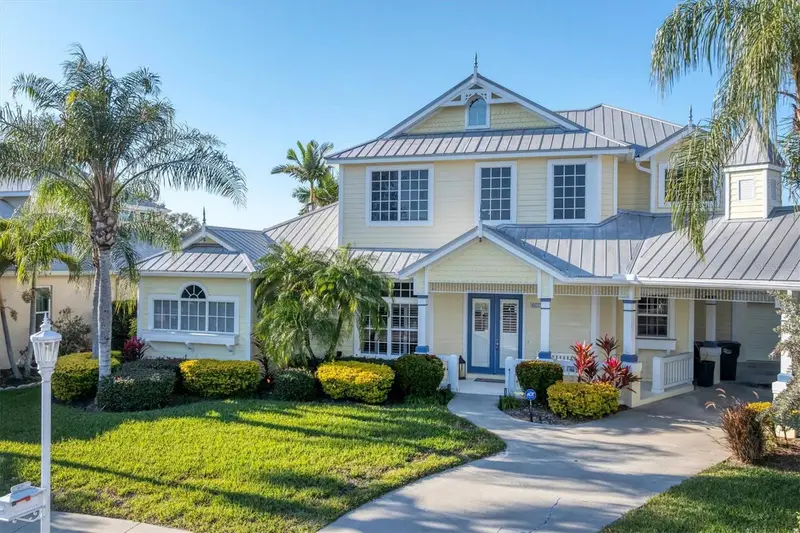
$1,100,000
4627 Barracuda Dr
Bradenton, FL 34208
4 bd · 4 ba · 3,061 sqft
Riverdale Rev
MLS ID #A4708853, BOUDRIE REAL ESTATE GROUP INC.
Listing provided by Stellar MLS

Listings courtesy of Stellar MLS as distributed by MLS GRID
IDX information is provided exclusively for consumers’ personal, non-commercial use and may not be used for any purpose other than to identify prospective properties consumers may be interested in purchasing.
Based on information submitted to the MLS GRID as of October 17, 2026 at 9:28 AM ET. All data is obtained from various sources and may not have been verified by broker or MLS GRID. Supplied Open House Information is subject to change without notice. All information should be independently reviewed and verified for accuracy. Properties may or may not be listed by the office/agent presenting the information.
All or a portion of the multiple listing information is provided by Stellar MLS, from a copyrighted compilation of listings. The compilation of listings and each individual listing are © 2026 Stellar MLS. All rights reserved.
Ryan Solberg, Broker · MaxLife Realty LLC · FL License #BK3354351 · Equal Housing Opportunity · Full disclaimer · DMCA