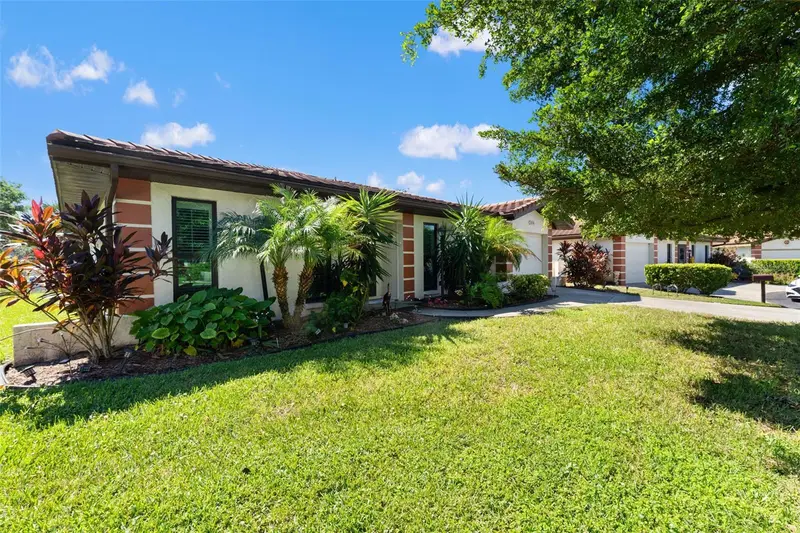

$299,999
3004 Vivienda DriveBradenton, FL 34207
Listing updated: October 14, 2026 at 7:04 PM ET
Listing courtesy of Anchor Down Real Estate · Deborah Capobianco · MLS #A4709619 · Active · 941-301-8629Property type
Year built
Lot size
Price / sq ft
HOA dues
Days on market
Garage space
Flood zone
About this home
Spacious living, beautiful updates, and easy Florida living await in this charming two-bedroom, two-bath freestanding villa! A generous living room offers plenty of space to relax and entertain, while the family room adjoining the kitchen—currently used as a dining room—provides flexibility to suit your lifestyle. The expansive rear lanai is a standout feature, with room to create your own outdoor retreat with comfortable seating, a dining area, and your favorite plants. Updated bathrooms, new windows and doors, and plantation shutters throughout add style and comfort. A whole-house water filtration system installed in 2021 and an A/C system replaced in 2024 make this villa even more appealing. Located near IMG Academy in a community with no age restrictions, this home offers exceptional value with an HOA fee of just $370 a month! The fee includes cable TV, internet, grounds maintenance, exterior villa maintenance, property management, community pool, escrow reserves, and exterior insurance. The community also welcomes one pet weighing 35 pounds or less. Whether you’re looking for a year-round home or a Florida getaway, this inviting villa offers the space, updates, and low-maintenance lifestyle you’ve been searching for. Schedule your showing and discover the possibilities
Estimated monthly payment
Estimate only. Taxes use the listing's reported amount where available; insurance is a Florida-average estimate. Your actual payment will vary — run a full calculation or talk to a lender.
Price & listing history0 days on market
- Status: ActiveOct 14, 2026
- Listed$299,999Oct 14, 2026
Facts & features
- Property type
- Residential
- Sub type
- Villa
- Status
- Active
- Days on market
- 0
- Subdivision
- Vivienda At Bradenton I
- County
- Manatee
- Year built
- 1980
- Living area
- 1,312 sq ft
- Price/sq ft
- $229
- Building area
- 2,050 sq ft (Public Records)
- Lot size
- 3,769 sq ft
- Lot category
- 0 to less than 1/4
- Flood zone
- X (12081C0312F)
- Garage
- 1 spaces
- Annual taxes
- $3,750 (2025)
- Parcel #
- 6109161205
- Zoning
- PDR
- MLS #
- A4709619
Ask about this home
Have a question? Ask the broker directly.
Ryan Solberg answers personally — no call center, no spam. Your question goes straight to him.
Interior Details
- Bedrooms
- 2
- Full bathrooms
- 2
- Flooring
- Carpet, Ceramic Tile
- Appliances
- Dishwasher, Dryer, Electric Cooktop, Electric Water Heater, Microwave, Range, Refrigerator, Washer, Water Filtration System
- Interior features
- Ceiling Fans(s), Kitchen/Family Room Combo, Open Floorplan, Primary Bedroom Main Floor, Solid Surface Counters, Stone Counters, Walk-In Closet(s), Window Treatments
- Laundry
- In Garage
- Stories / Levels
- One
- Direction faces
- North
Heating & Cooling
- Heating
- Central
- Cooling
- Central Air
Parking
- Garage spaces
- 1
- Attached garage
- Yes
HOA & Financial
- HOA fee
- $360 / Monthly
- Monthly HOA
- $360/mo
- Total monthly fees
- $360/mo
- Total annual fees
- $4,320
- HOA name
- Terry Lewis
- CDD
- No
- Min lease term
- 3 Months
- Listing terms
- Cash, Conventional
- Ownership
- Fee Simple
- Available for lease
- Yes
- Lease restrictions
- Yes
- Additional lease restrictions
- see HOA docs
- Approval process
- New owner must interview with Property Management Company
Exterior & Construction
- Exterior features
- None
- Construction materials
- Block
- Roof
- Tile
- Foundation
- Slab
- Road surface
- Asphalt
Utilities
- Sewer
- Public Sewer
- Water source
- Public
- Utilities
- Cable Connected, Electricity Connected, Sewer Connected, Water Connected
Community
- Pets allowed
- Cats OK, Dogs OK
Room Details
| Room | Level | Dimensions |
|---|---|---|
| Primary Bedroom | First | 11x12 |
| Bedroom 2 | First | 11x10 |
| Kitchen | First | 10x9 |
| Family Room | First | 13x10 |
| Living Room | First | 22x11 |
| Florida Room | First | 32x9 |
Listing Details
- Listing date
- 2026-10-14
- On market date
- 2026-10-14
- Original list price
- $299,999
- Occupant type
- Owner
- MLS area
- 34207 - Bradenton/Fifty Seventh Avenue
- Listing AOR
- Sarasota - Manatee
- Status changed
- 2026-10-14
- Tax legal description
- UNIT 23 VIVIENDA AT BRADENTON I CONDO PI#61091.6120/5
Flood risk
Minimal-risk area outside the mapped floodplain. Flood insurance is optional and typically low-cost.
Source: FEMA flood zone reported on the listing. Confirm current designation at FEMA Flood Map Service Center.
Location
Directions
34th St West to 60th Ave W to south into Vivienda Drive
More homes like this
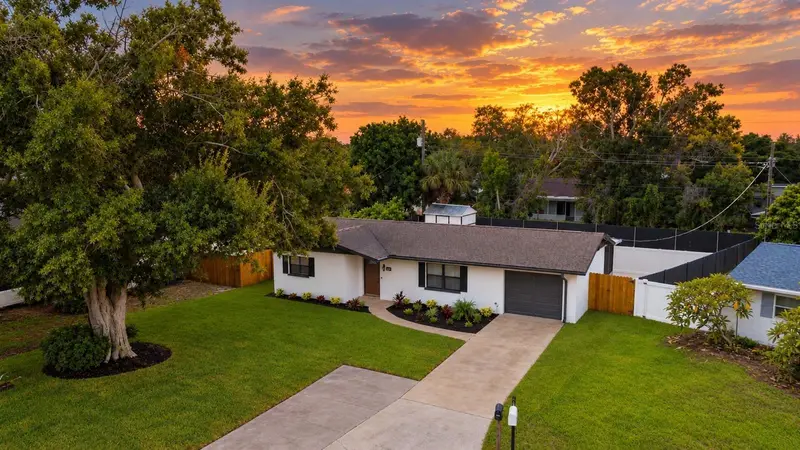
$439,999
412 62nd St Nw
Bradenton, FL 34209
2 bd · 1 ba · 1,025 sqft
Coral Heights 4th Add
MLS ID #A4708947, MARCUS & COMPANY REALTY.
Listing provided by Stellar MLS
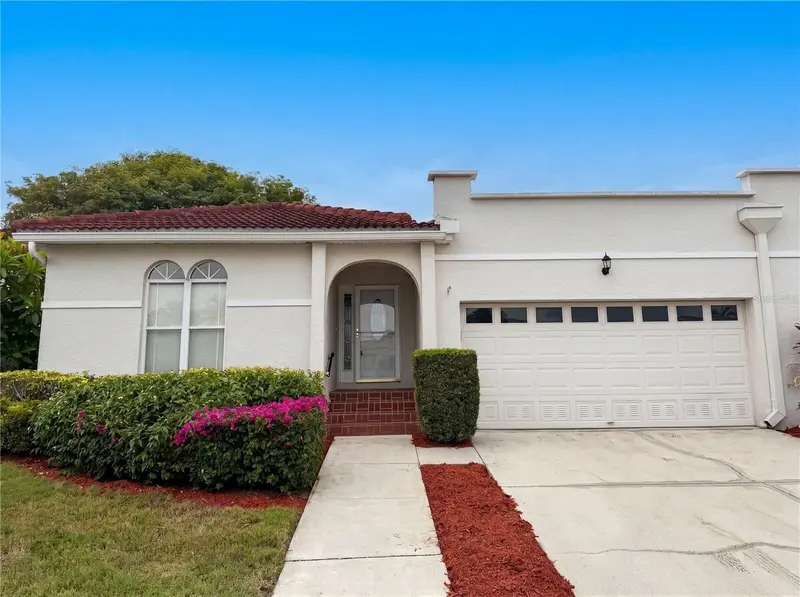
$214,000
4816 61st Avenue Ter W
Bradenton, FL 34210
2 bd · 2 ba · 1,609 sqft
Palm Court Villas Ph 3, 5, 19, 37&43
MLS ID #O6412728, OPENDOOR BROKERAGE LLC.
Listing provided by Stellar MLS
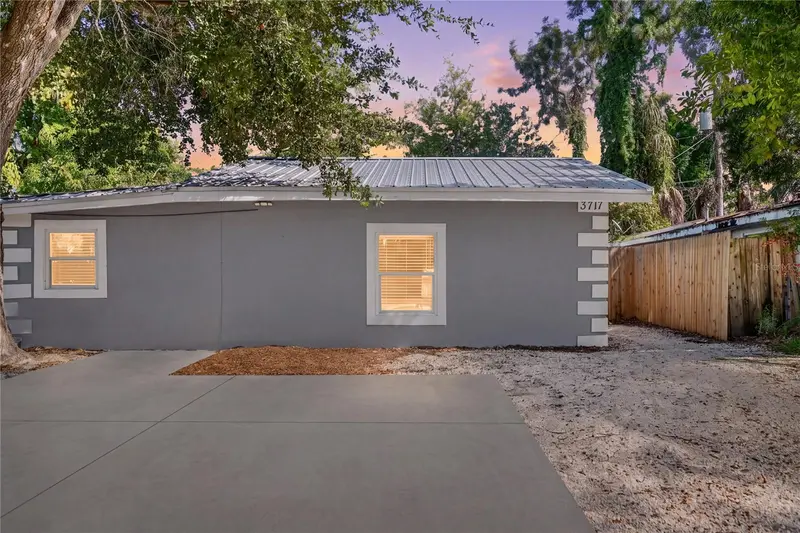
$269,500
3717 16th St W
Bradenton, FL 34205
3 bd · 3 ba · 1,160 sqft
Gregory Estates
MLS ID #A4709580, EXP REALTY LLC.
Listing provided by Stellar MLS
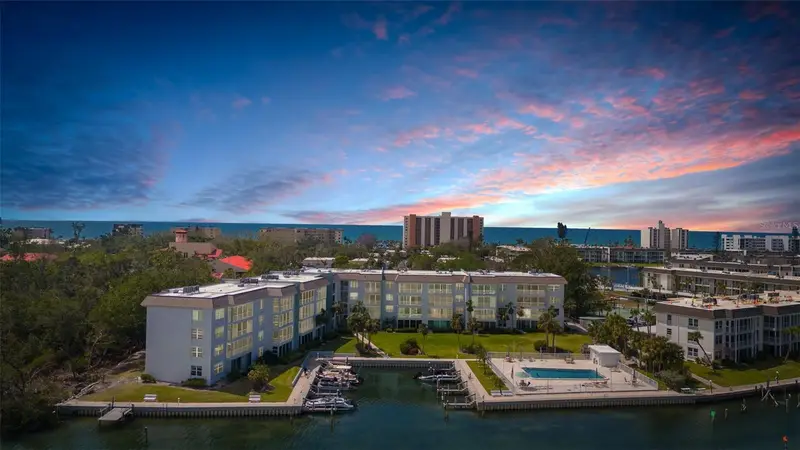
$319,000
600 Sutton Pl #101b
Longboat Key, FL 34228
1 bd · 1 ba · 883 sqft
Sutton Place
MLS ID #C7531576, MARINA PARK REALTY LLC.
Listing provided by Stellar MLS

Listings courtesy of Stellar MLS as distributed by MLS GRID
IDX information is provided exclusively for consumers’ personal, non-commercial use and may not be used for any purpose other than to identify prospective properties consumers may be interested in purchasing.
Based on information submitted to the MLS GRID as of October 14, 2026 at 7:04 PM ET. All data is obtained from various sources and may not have been verified by broker or MLS GRID. Supplied Open House Information is subject to change without notice. All information should be independently reviewed and verified for accuracy. Properties may or may not be listed by the office/agent presenting the information.
All or a portion of the multiple listing information is provided by Stellar MLS, from a copyrighted compilation of listings. The compilation of listings and each individual listing are © 2026 Stellar MLS. All rights reserved.
Ryan Solberg, Broker · MaxLife Realty LLC · FL License #BK3354351 · Equal Housing Opportunity · Full disclaimer · DMCA