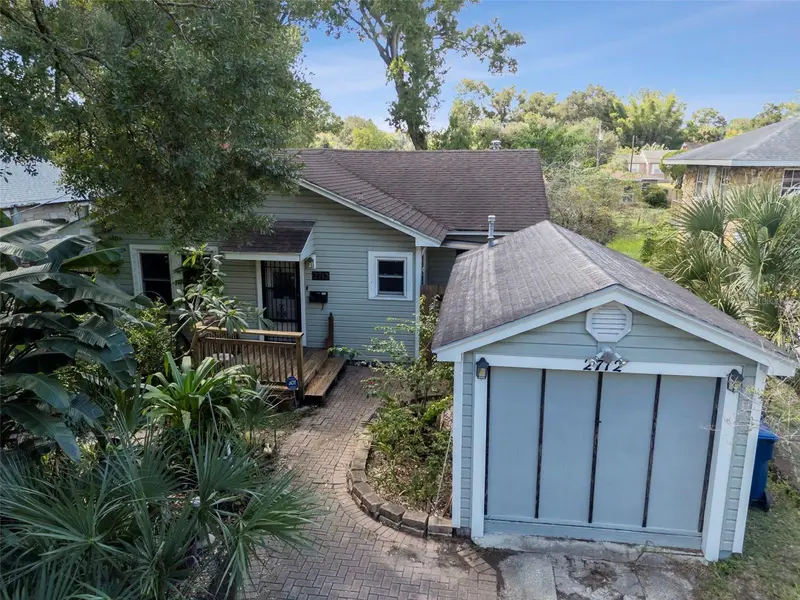

$353,000
2712 Munro StreetTampa, FL 33602
Listing updated: October 15, 2026 at 4:34 PM ET
Listing courtesy of Frank Albert Realty · Randall Heffernan · MLS #TB8558191 · Active · 813-546-2503Property type
Year built
Lot size
Price / sq ft
HOA dues
Days on market
Garage space
Flood zone
About this home
Investor opportunity in Riverside Heights! This 2-bedroom, 1-bath home with a one-car garage offers plenty of potential for someone ready to put in some work and bring their vision to life. With approximately 1,127 square feet of living space and an additional bonus den area, there are several possibilities to explore. The home needs TLC, making it a potential fix-and-flip project, a renovation opportunity for short term or long term rental property, or a chance to create a home of your own in a highly desirable Tampa location. For investors looking at the bigger picture, the property may also offer an opportunity to start fresh and build new, with the land itself being an important part of the value. Whether you choose to renovate, reimagine the existing space, or explore new construction, this property is worth a look. Location is a major plus! Situated in Riverside Heights, just minutes from Downtown Tampa, the Tampa Riverwalk, Stadiums, city parks, the University of Tampa, and the Hillsborough River. Convenient to Tampa International Airport, area hospitals, schools, restaurants, and other local amenities, this property offers easy access to many of the places that make Tampa such a desirable place to live and invest. Bring your contractor, your imagination, and your plans. If you have been looking for an investment property with multiple possibilities in an established Tampa neighborhood, this could be the opportunity you have been waiting for. Property is being sold as-is.
Estimated monthly payment
Estimate only. Taxes use the listing's reported amount where available; insurance is a Florida-average estimate. Your actual payment will vary — run a full calculation or talk to a lender.
Price & listing history0 days on market
- Status: ActiveOct 15, 2026
- Listed$353,000Oct 15, 2026
Facts & features
- Property type
- Residential
- Sub type
- Single Family Residence
- Status
- Active
- Days on market
- 0
- Subdivision
- Phillips Park
- County
- Hillsborough
- Year built
- 1942
- Living area
- 1,127 sq ft
- Price/sq ft
- $313
- Building area
- 1,147 sq ft (Public Records)
- Lot size
- 5,950 sq ft
- Lot category
- 0 to less than 1/4
- Flood zone
- X (12057C0353J)
- Garage
- 1 spaces
- Annual taxes
- $680 (2025)
- Parcel #
- A-11-29-18-4QL-000000-00006.0
- Zoning
- RS-50
- MLS #
- TB8558191
Ask about this home
Have a question? Ask the broker directly.
Ryan Solberg answers personally — no call center, no spam. Your question goes straight to him.
Interior Details
- Bedrooms
- 2
- Full bathrooms
- 1
- Flooring
- Tile, Wood
- Appliances
- Dishwasher, Dryer, Range, Refrigerator, Washer
- Interior features
- Ceiling Fans(s)
- Laundry
- In Garage
- Stories / Levels
- One
- Direction faces
- East
- Fireplace
- Yes
Heating & Cooling
- Heating
- Central
- Cooling
- Central Air
Parking
- Garage spaces
- 1
- Attached garage
- No
HOA & Financial
- Total monthly fees
- None
- Total annual fees
- None
- CDD
- No
- Homestead exemption
- Yes
- Min lease term
- No Minimum
- Listing terms
- Cash, Conventional, FHA, Other
- Ownership
- Fee Simple
- Available for lease
- Yes
- Lease restrictions
- No
Exterior & Construction
- Exterior features
- Hurricane Shutters
- Construction materials
- Block, Frame
- Roof
- Shingle
- Foundation
- Crawlspace
- Road surface
- Paved
Utilities
- Sewer
- Public Sewer
- Water source
- Public
- Utilities
- BB/HS Internet Available, Cable Available
Room Details
| Room | Level | Dimensions |
|---|---|---|
| Living Room | First | 20x12 |
| Kitchen | First | 10x8 |
| Primary Bedroom | First | 14x12 |
Listing Details
- Listing date
- 2026-10-15
- On market date
- 2026-10-15
- Original list price
- $353,000
- Occupant type
- Vacant
- Special conditions
- Probate Listing
- MLS area
- 33602 - Tampa
- Listing AOR
- Suncoast Tampa
- Status changed
- 2026-10-15
- Tax legal description
- PHILLIPS PARK LOT 6
Flood risk
Minimal-risk area outside the mapped floodplain. Flood insurance is optional and typically low-cost.
Source: FEMA flood zone reported on the listing. Confirm current designation at FEMA Flood Map Service Center.
Location
Directions
from Columbus and North Blvd head West on Columbus and then go North on Munro
More homes like this
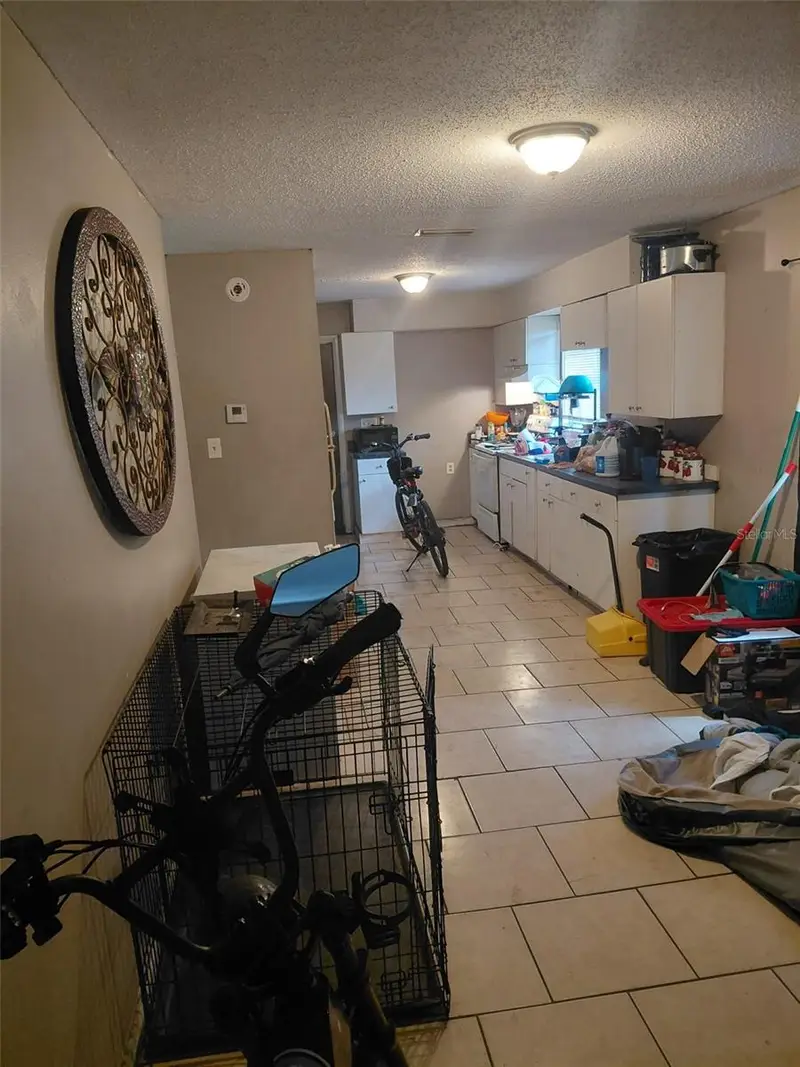
$284,900
1903 E 23rd Ave
Tampa, FL 33605
3 bd · 2 ba · 1,204 sqft
North Ybor Booker & Fernande
MLS ID #TB8516596, PROPERTY SCHOLARS REALTY & DEV.
Listing provided by Stellar MLS
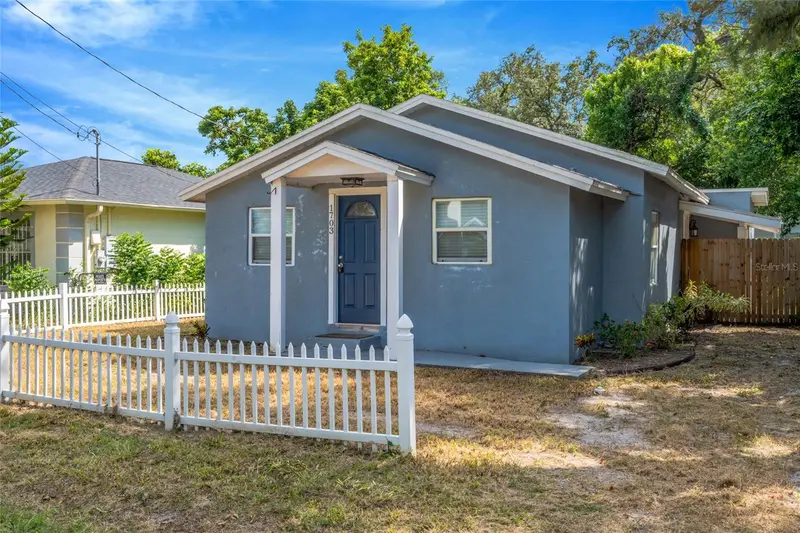
$320,000
1703 E New Orleans Ave
Tampa, FL 33610
3 bd · 2 ba · 976 sqft
Hodges Shady Grove
MLS ID #TB8553890, LOMBARDO TEAM REAL ESTATE LLC.
Listing provided by Stellar MLS
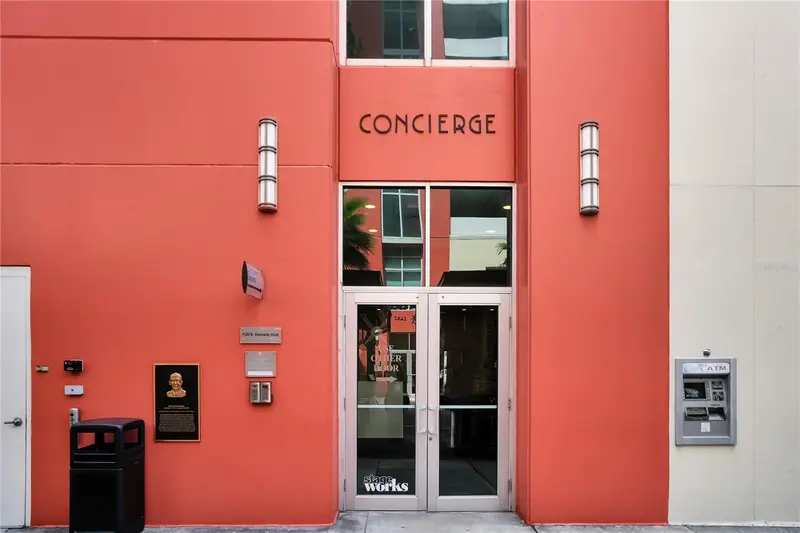
$350,000
1120 E Kennedy Blvd #827
Tampa, FL 33602
1 bd · 1 ba · 840 sqft
Grand Central At Kennedy Resid
MLS ID #TB8481131, SMITH & ASSOCIATES REAL ESTATE.
Listing provided by Stellar MLS
$499,988
4141 Bayshore Blvd #1106
Tampa, FL 33611
2 bd · 2 ba · 1,178 sqft
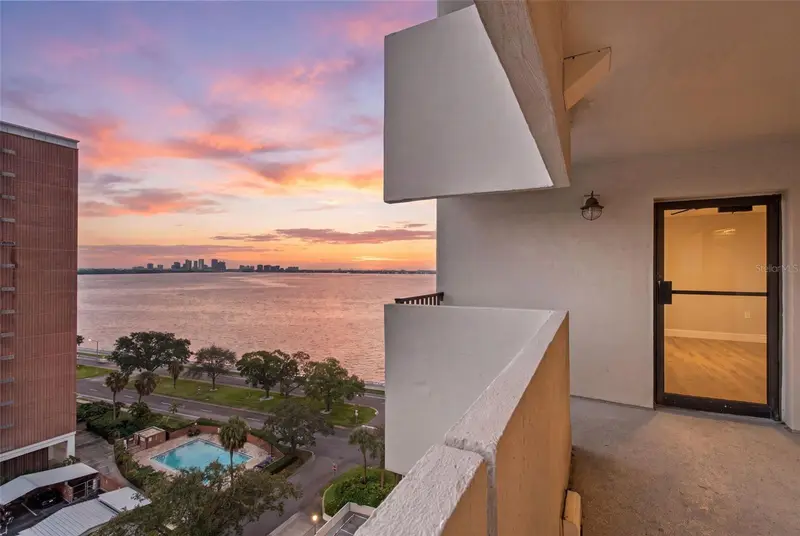
The Pinnacle Apts A Condo
MLS ID #TB8549827, KELLER WILLIAMS REALTY- PALM HARBOR.
Listing provided by Stellar MLS

Listings courtesy of Stellar MLS as distributed by MLS GRID
IDX information is provided exclusively for consumers’ personal, non-commercial use and may not be used for any purpose other than to identify prospective properties consumers may be interested in purchasing.
Based on information submitted to the MLS GRID as of October 15, 2026 at 4:34 PM ET. All data is obtained from various sources and may not have been verified by broker or MLS GRID. Supplied Open House Information is subject to change without notice. All information should be independently reviewed and verified for accuracy. Properties may or may not be listed by the office/agent presenting the information.
All or a portion of the multiple listing information is provided by Stellar MLS, from a copyrighted compilation of listings. The compilation of listings and each individual listing are © 2026 Stellar MLS. All rights reserved.
Ryan Solberg, Broker · MaxLife Realty LLC · FL License #BK3354351 · Equal Housing Opportunity · Full disclaimer · DMCA