
$250,000
26448 Bertram RoadBrooksville, FL 34602
Listing updated: October 16, 2026 at 6:51 AM ET
Listing courtesy of Keller Williams Elite Partners Iii Realty · Adam Rodriguez · MLS #G5119086 · Active · 321-527-5111Property type
Year built
Lot size
Price / sq ft
HOA dues
Day on market
Garage space
Flood zone
About this home
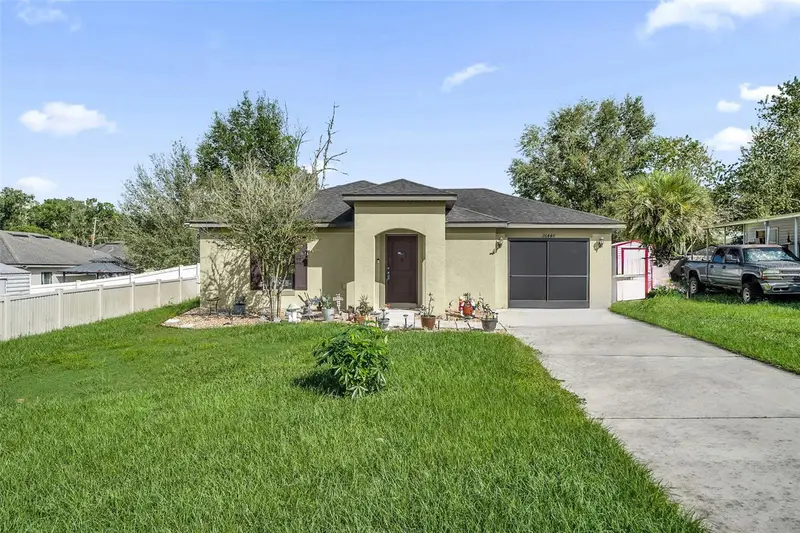
Virtually Staged. One or more photo(s) was virtually staged. 2018 BLOCK HOME - NO HOA - OPEN CONCEPT KITCHEN - EXTENDED PAVER PATIO WITH GAZEBO - FULLY FENCED BACKYARD - INDOOR LAUNDRY - Built in 2018, this 2 bedroom, 2 bath concrete block home in Brooksville offers 1,044 square feet of living space with no HOA. The open concept kitchen features stainless steel appliances, an island with a breakfast bar, and a dining area that flows into the living room, where a built-in electric fireplace sets the tone. Laminate floors run throughout, making the home easy to care for, and an indoor laundry room. Outside, the extended brick paver patio with a gazebo is ready for evenings outdoors, and the fully fenced backyard with solar lights has a storage shed for your tools. The screened garage has wall to wall storage and shark coated floors, and gutters run all around the home. Schedule your showing today.
Estimated monthly payment
Estimate only. Taxes use the listing's reported amount where available; insurance is a Florida-average estimate. Your actual payment will vary — run a full calculation or talk to a lender.
Price & listing history1 days on market
- Status: ActiveOct 15, 2026
- Listed$250,000Oct 15, 2026
Facts & features
- Property type
- Residential
- Sub type
- Single Family Residence
- Status
- Active
- Days on market
- 1
- Subdivision
- Hill N Dale The Village
- County
- Hernando
- Year built
- 2018
- Living area
- 1,044 sq ft
- Price/sq ft
- $239
- Building area
- 1,318 sq ft (Public Records)
- Lot size
- 7,200 sq ft
- Lot category
- 0 to less than 1/4
- Flood zone
- X
- Garage
- 1 spaces
- Annual taxes
- $3,642 (2025)
- Parcel #
- R34-122-20-0455-0004-0140
- Zoning
- RESIDENTIAL
- MLS #
- G5119086
Ask about this home
Have a question? Ask the broker directly.
Ryan Solberg answers personally — no call center, no spam. Your question goes straight to him.
Interior Details
- Bedrooms
- 2
- Full bathrooms
- 2
- Flooring
- Laminate
- Appliances
- Dishwasher, Microwave, Range, Refrigerator
- Interior features
- Eat-in Kitchen, Kitchen/Family Room Combo, Open Floorplan
- Laundry
- Inside, Laundry Room
- Stories / Levels
- One
- Direction faces
- West
- Fireplace
- Yes
Heating & Cooling
- Heating
- Central, Electric
- Cooling
- Central Air
Parking
- Garage spaces
- 1
- Attached garage
- Yes
- Parking features
- Driveway, Garage Door Opener
HOA & Financial
- Total monthly fees
- None
- Total annual fees
- None
- CDD
- No
- Homestead exemption
- Yes
- Min lease term
- No Minimum
- Listing terms
- Cash, Conventional, FHA, VA Loan
- Ownership
- Fee Simple
- Available for lease
- Yes
- Lease restrictions
- No
- Additional lease restrictions
- Refer to city and county zoning restrictions regarding leasing
Exterior & Construction
- Exterior features
- Lighting, Rain Gutters
- Construction materials
- Block, Stucco
- Roof
- Shingle
- Foundation
- Slab
- Road surface
- Asphalt
Utilities
- Sewer
- Public Sewer
- Water source
- Public
- Utilities
- BB/HS Internet Available, Cable Available, Electricity Available, Phone Available, Public, Sewer Connected
Room Details
| Room | Level | Dimensions |
|---|---|---|
| Great Room | First | 17x13 |
| Bedroom 2 | First | 12x12 |
| Primary Bedroom | First | 14x12 |
| Dining Room | First | 6x10 |
| Kitchen | First | 12x13 |
| Laundry | First | 7x6 |
Listing Details
- Listing date
- 2026-10-15
- On market date
- 2026-10-15
- Original list price
- $250,000
- Occupant type
- Owner
- MLS area
- 34602 - Brooksville
- Listing AOR
- Lake and Sumter
- Status changed
- 2026-10-15
- Tax legal description
- HILL N DALE THE VILLAGE BLK 4 LOT 14
Flood risk
Minimal-risk area outside the mapped floodplain. Flood insurance is optional and typically low-cost.
Source: FEMA flood zone reported on the listing. Confirm current designation at FEMA Flood Map Service Center.
Location
Directions
From 1200 Oakley Seaver Dr, Clermont, FL 34711: turn right onto FL-50 W (E Hwy 50) and follow for about 38 miles. Continue on Raley Rd for about 0.4 mi to Bertram Rd. Arrive at 26448 Bertram Rd, Brooksville, FL 34602 on the right. About 53 minutes and 38.7 miles total.
More homes like this
$149,000
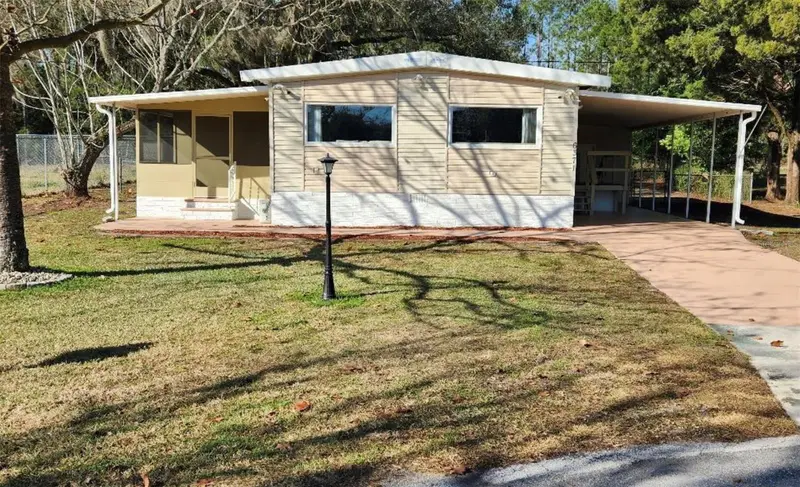
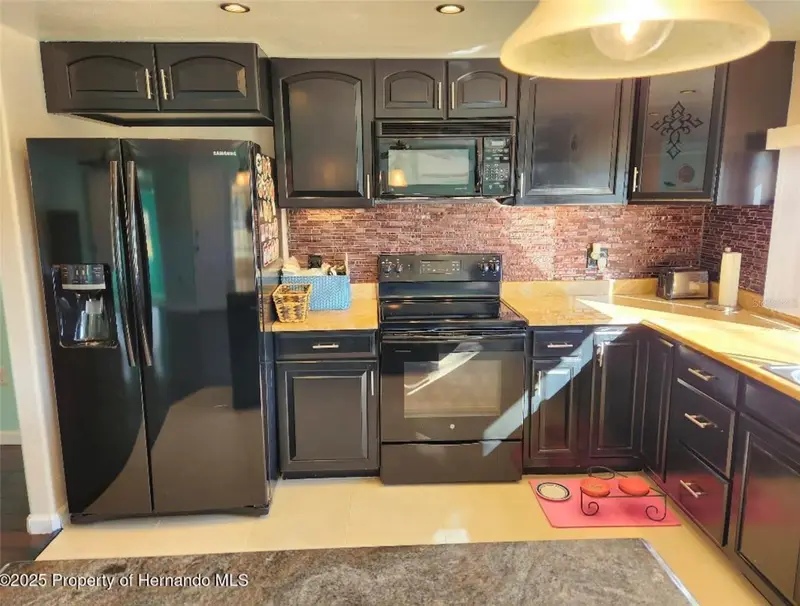
6371 Frank Ct
Brooksville, FL 34602
3 bd · 2 ba · 1,232 sqft
Hill N Dale The Village
MLS ID #W7886435, SIRROM REALTY LLC.
Listing provided by Stellar MLS
$301,880
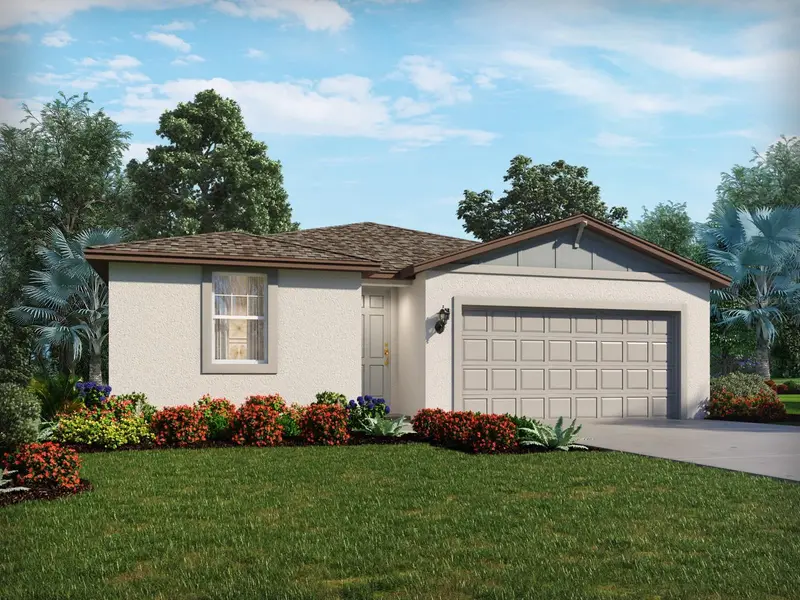
31386 Malbec Dr
Brooksville, FL 34602
3 bd · 2 ba · 1,491 sqft
Benton Hills
MLS ID #TB8548743, MERITAGE HOMES OF FL REALTY.
Listing provided by Stellar MLS
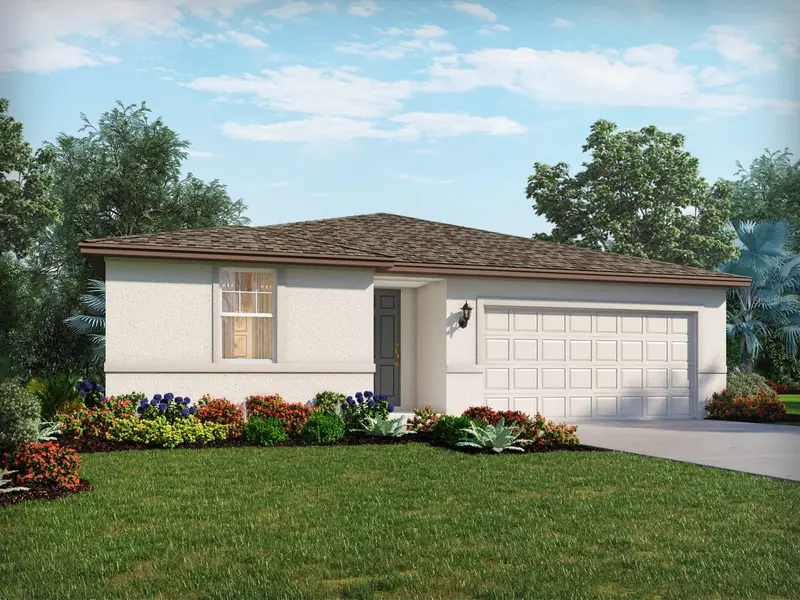
$328,050
31374 Malbec Dr
Brooksville, FL 34602
4 bd · 3 ba · 1,988 sqft
Benton Hills
MLS ID #TB8548745, MERITAGE HOMES OF FL REALTY.
Listing provided by Stellar MLS
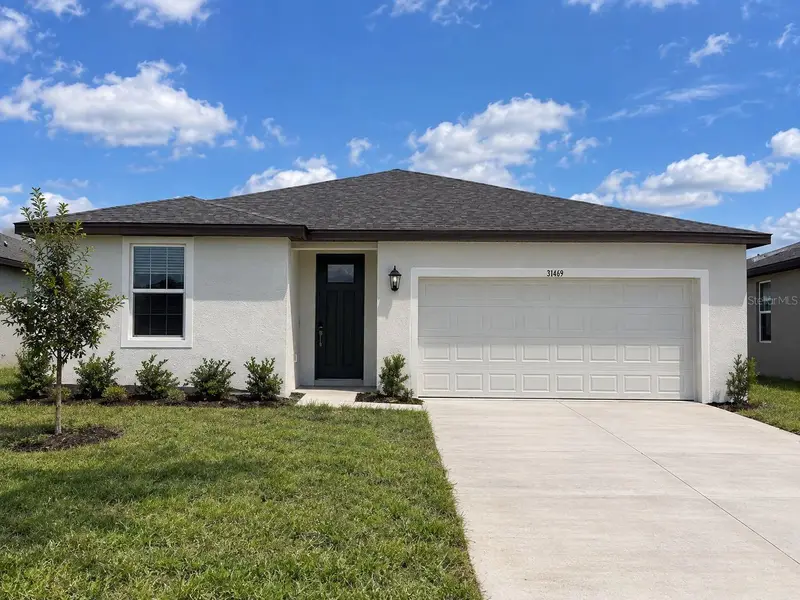
$302,710
31469 Malbec Dr
Brooksville, FL 34602
4 bd · 2 ba · 1,840 sqft
Benton Hills
MLS ID #TB8548746, MERITAGE HOMES OF FL REALTY.
Listing provided by Stellar MLS

Listings courtesy of Stellar MLS as distributed by MLS GRID
IDX information is provided exclusively for consumers’ personal, non-commercial use and may not be used for any purpose other than to identify prospective properties consumers may be interested in purchasing.
Based on information submitted to the MLS GRID as of October 16, 2026 at 6:51 AM ET. All data is obtained from various sources and may not have been verified by broker or MLS GRID. Supplied Open House Information is subject to change without notice. All information should be independently reviewed and verified for accuracy. Properties may or may not be listed by the office/agent presenting the information.
All or a portion of the multiple listing information is provided by Stellar MLS, from a copyrighted compilation of listings. The compilation of listings and each individual listing are © 2026 Stellar MLS. All rights reserved.
Ryan Solberg, Broker · MaxLife Realty LLC · FL License #BK3354351 · Equal Housing Opportunity · Full disclaimer · DMCA