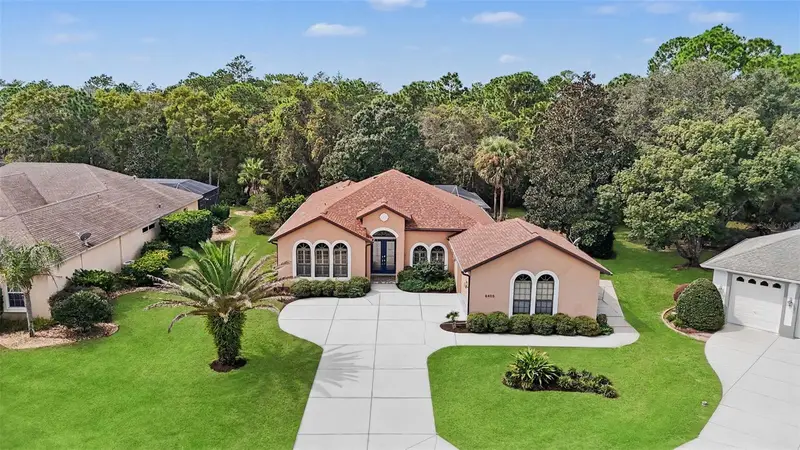

$420,000
8405 Charleston DriveWeeki Wachee, FL 34613
Listing updated: October 22, 2026 at 1:04 PM ET
Listing courtesy of Realty One Group Advantage · Chris Whitener · MLS #TB8558159 · Active · 813-909-0909Property type
Year built
Lot size
Price / sq ft
HOA dues
Days on market
Garage spaces
Flood zone
About this home
Experience pure luxury in this custom Addison Banyan deluxe pool home located on a quiet street backing the nature preserve in the highly desirable Glen Lakes Country Club. Major updates include a NEW ROOF (2023), HVAC (2025), WATER HEATER (2026), and BRAND NEW RANGE (2026)! On a quiet street, this well-maintained 2006 home offers 3 bedrooms, 2 bathrooms, 2,288 sq. ft. of living space, and a 2-car garage + a golf cart garage. Double-door entry welcomes you into a spacious, open floor plan featuring 10-foot ceilings, crown molding, oversized 96" doors, plantation shutters, diagonal tile, and solid cherry hardwood flooring in the bedrooms and dining room. Every room features state of the art decorative ceiling fans and handcrafted stained-glass fixtures throughout add character. The kitchen features granite countertops, 42-inch wood cabinets, stainless steel appliances, a bar, and a dinette overlooking the pool. The spacious primary suite includes a California-style walk-in closet and en-suite bath with granite countertops, soaking tub, steam shower, and private water closet. You have a private door leading out to your back lanai. The family room features three oversized sliding glass doors that open to an expansive screened lanai with a private HEATED SALTWATER POOL and brick-paver patio, and covered outdoor living area overlooking the peaceful nature preserve with no rear neighbors. The yard has professional landscaping with lots of trees, there is a brand new sprinkler system. The back deck features 2 upgraded outdoor fans. Additional features include garage shelving, utility sink, laundry room storage, and LG washer and dryer that convey. The home comes wired with a whole home audio system throughout. GLEN LAKES is a 24-hour guard-gated community featuring an 18-hole championship golf course with a 35,000 sq. ft. clubhouse with a fine dining room and a bar. Required social membership provides access to dining, a heated community olympic sized pool and spa, fitness center, tennis courts, pickleball courts, putting green and social activities. Golf memberships available separately. Community fees include cable, high-speed internet, private roads, and gated security. Conveniently located near shopping, dining, medical facilities, the Gulf Coast, and the crystal-clear Weeki Wachee River. Enjoy privacy, comfort, and resort-style living in one of Weeki Wachee's most desirable communities. Schedule your showing today!
Estimated monthly payment
Estimate only. Taxes use the listing's reported amount where available; insurance is a Florida-average estimate. Your actual payment will vary — run a full calculation or talk to a lender.
Price & listing history0 days on market
- Status: ActiveOct 22, 2026
- Listed$420,000Oct 22, 2026
Property Documents
Documents the listing agent has made public for this property. Free to view and download.
Facts & features
- Property type
- Residential
- Sub type
- Single Family Residence
- Status
- Active
- Days on market
- 0
- Subdivision
- Glen Lakes Ph 2
- County
- Hernando
- Year built
- 2006
- Living area
- 2,288 sq ft
- Price/sq ft
- $184
- Building area
- 3,168 sq ft (Public Records)
- Lot size
- 14,398 sq ft
- Lot category
- 1/4 to less than 1/2
- Flood zone
- X (12053C0154E)
- Garage
- 2 spaces
- Pool
- Private pool
- Annual taxes
- $3,459 (2025)
- Parcel #
- R14-222-17-1859-0000-0400
- Zoning
- PDP
- MLS #
- TB8558159
Ask about this home
Have a question? Ask the broker directly.
Ryan Solberg answers personally — no call center, no spam. Your question goes straight to him.
Interior Details
- Bedrooms
- 3
- Full bathrooms
- 2
- Flooring
- Ceramic Tile, Hardwood
- Appliances
- Dishwasher, Disposal, Dryer, Exhaust Fan, Microwave, Range, Range Hood, Refrigerator, Washer
- Interior features
- Built-in Features, Ceiling Fans(s), Crown Molding, High Ceilings, Kitchen/Family Room Combo, Open Floorplan, Solid Wood Cabinets, Stone Counters, Thermostat, Tray Ceiling(s), Walk-In Closet(s), Window Treatments
- Laundry
- Electric Dryer Hookup, Inside, Laundry Room, Washer Hookup
- Stories / Levels
- One
- Direction faces
- East
Heating & Cooling
- Heating
- Central, Electric
- Cooling
- Central Air
Parking
- Garage spaces
- 2
- Attached garage
- Yes
- Parking features
- Driveway, Garage Door Opener, Garage Faces Side, Golf Cart Garage, Golf Cart Parking
HOA & Financial
- HOA fee
- $267 / Monthly
- Monthly HOA
- $267/mo
- Total monthly fees
- $434/mo
- Total annual fees
- $3,204
- HOA name
- Erin Gilmore
- CDD
- No
- Homestead exemption
- Yes
- Min lease term
- 6 Months
- Listing terms
- Cash, Conventional, FHA, VA Loan
- Ownership
- Fee Simple
- Available for lease
- Yes
- Lease restrictions
- Yes
- Additional lease restrictions
- Copy of Lease must be submitted to HOA
Exterior & Construction
- Exterior features
- Rain Barrel/Cistern(s), Rain Gutters
- Construction materials
- Block, Stucco
- Roof
- Shingle
- Foundation
- Slab
- Pool
- Private pool
- Road surface
- Paved
Utilities
- Sewer
- Public Sewer
- Water source
- Public
- Utilities
- BB/HS Internet Available, Cable Available, Cable Connected, Electricity Connected, Fire Hydrant, Phone Available, Sewer Connected, Sprinkler Meter, Underground Utilities, Water Connected
Community
- Pets allowed
- Yes
Schools
Letter grades: Florida DOE 2024–25 school grades (Orange, Seminole, Lake, Osceola, Brevard). Assigned schools from the listing agent — verify enrollment with the district.
Room Details
| Room | Level | Dimensions |
|---|---|---|
| Kitchen | 18x12 | |
| Great Room | 18x21 | |
| Dining Room | 11x12 | |
| Bedroom 2 | 12x13 | |
| Bedroom 3 | 13x16 | |
| Bathroom 1 | 5x8 | |
| Primary Bedroom | 18x14 | |
| Primary Bathroom | 12x10 | |
| Laundry | 8x10 | |
| Dinette | 12x12 | |
| Balcony/Porch/Lanai | 39x33 |
Listing Details
- Listing date
- 2026-10-22
- On market date
- 2026-10-22
- Original list price
- $420,000
- Occupant type
- Vacant
- MLS area
- 34613 - Brooksville/Spring Hill/Weeki Wachee
- Listing AOR
- Suncoast Tampa
- Status changed
- 2026-10-22
- Tax legal description
- GLEN LAKES PH 2 UNIT 7-C LOT 40
Flood risk
Minimal-risk area outside the mapped floodplain. Flood insurance is optional and typically low-cost.
Source: FEMA flood zone reported on the listing. Confirm current designation at FEMA Flood Map Service Center.
Location
Directions
Take Commercial Way to Glen Lakes Blvd, head all the way to end of Glen Lakes Blvd, take Right on Charleston Dr. 2nd home on Left.
More homes like this
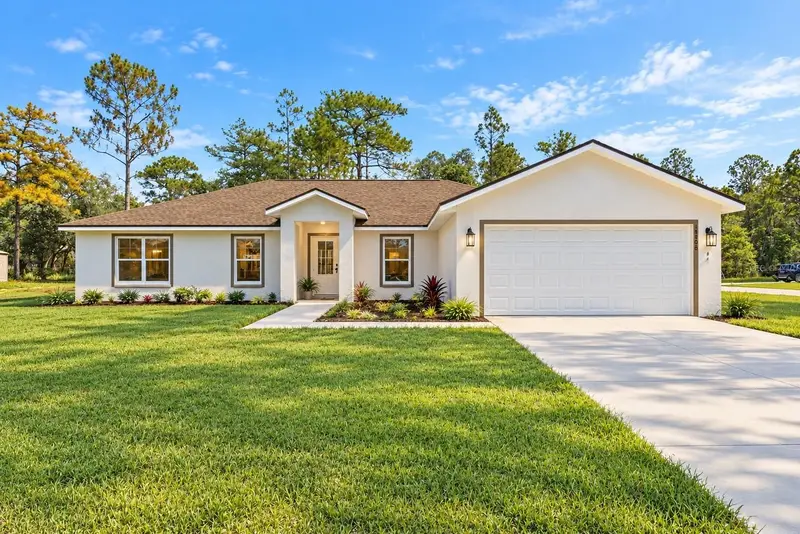
$305,000
10220 Gifford Dr
Spring Hill, FL 34608
3 bd · 2 ba · 1,785 sqft
Spring Hill
MLS ID #W7890460, HORIZON PALM REALTY GROUP.
Listing provided by Stellar MLS
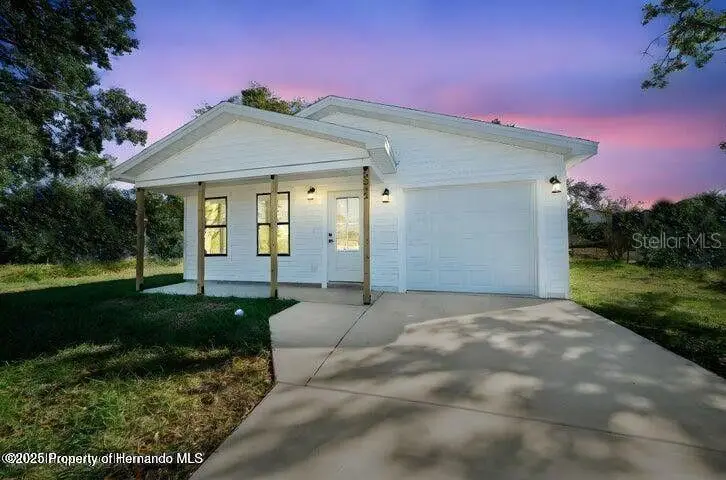
$389,800
14586 Mocking Wren Rd
Weeki Wachee, FL 34614
4 bd · 2 ba · 2,100 sqft
Royal Highlands
MLS ID #W7886609, MERIDIAN REAL ESTATE.
Listing provided by Stellar MLS
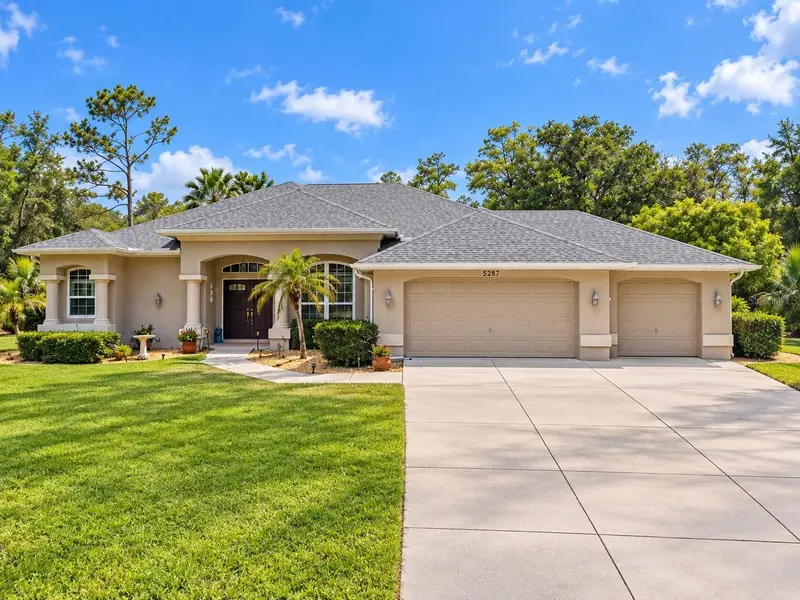
$259,900
12470 Barnevelde Road
Weeki Wachee, FL 34614
3 bd · 2 ba · 1,008 sqft
Royal Highlands Unit 7
MLS ID #W7887841, MERIDIAN REAL ESTATE.
Listing provided by Stellar MLS
$429,000
5287 Slater Rd
Spring Hill, FL 34608
3 bd · 2 ba · 1,960 sqft
Spring Hill
MLS ID #W7887920, MERIDIAN REAL ESTATE.
Listing provided by Stellar MLS

Listings courtesy of Stellar MLS as distributed by MLS GRID
IDX information is provided exclusively for consumers’ personal, non-commercial use and may not be used for any purpose other than to identify prospective properties consumers may be interested in purchasing.
Based on information submitted to the MLS GRID as of October 22, 2026 at 1:04 PM ET. All data is obtained from various sources and may not have been verified by broker or MLS GRID. Supplied Open House Information is subject to change without notice. All information should be independently reviewed and verified for accuracy. Properties may or may not be listed by the office/agent presenting the information.
All or a portion of the multiple listing information is provided by Stellar MLS, from a copyrighted compilation of listings. The compilation of listings and each individual listing are © 2026 Stellar MLS. All rights reserved.
Ryan Solberg, Broker · MaxLife Realty LLC · FL License #BK3354351 · Equal Housing Opportunity · Full disclaimer · DMCA