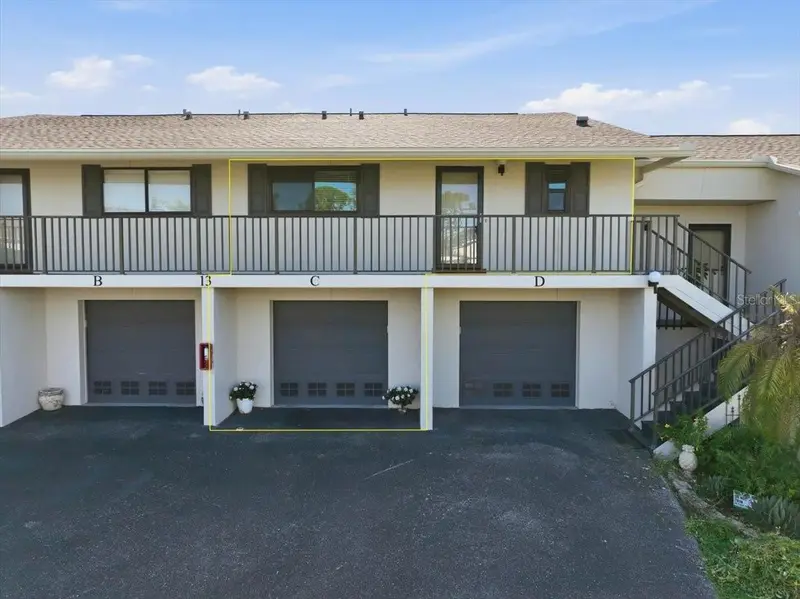

$169,900
4260 Placida RoadEnglewood, FL 34224
Listing updated: October 15, 2026 at 6:48 AM ET
Listing courtesy of Tall Pines Realty · Joe McCarthy · MLS #D6149196 · Active · 941-698-4111Property type
Year built
Price / sq ft
HOA dues
Day on market
Garage spaces
Flood zone
About this home
TURNKEY FURNISHED | 2 BEDROOMS | 2 BATHROOMS | FOREST PARK CONDOMINIUM Florida living is calling! Welcome to this beautifully updated, turnkey furnished 2-bedroom, 2-bath condo in Forest Park, a pet-friendly community offering an outstanding selection of amenities. And here's an added bonus — this is NOT a 55+ community!Step inside and discover a bright, inviting interior featuring an open living and dining area with soaring cathedral ceilings. The thoughtfully designed floor plan creates an easy flow between the kitchen and main living spaces, making it ideal for entertaining family and friends. Sliding glass doors extend the living area into a glass-enclosed Florida room, where you can unwind while enjoying peaceful greenbelt views.The updated kitchen combines charm and functionality with cottage-style cabinetry featuring soft-close doors and drawers, newer countertops, and a stylish backsplash. Samsung appliances include a stove and microwave installed in 2019, a refrigerator from 2018, and a dishwasher added in 2022. Tile flooring, a ceiling fan, and a convenient closet pantry complete this welcoming space.The primary suite offers a relaxing retreat with wood laminate flooring, two wall closets, and a ceiling fan. Sliding glass doors provide direct access to the Florida room, allowing natural light to fill the space. The en-suite bathroom features tile flooring,custom shower with glass doors, and a vanity with solid surface top. The guest bedroom includes a wall closet, twin murphy beds, ceiling fan, and convenient access to the second bathroom. The vinyl-enclosed Florida room is a wonderful extension of the living space, offering the perfect setting for morning coffee, afternoon relaxation, or enjoying the tranquil outdoor scenery. A conveniently located laundry closet houses the stacking washer and dryer just off this area.Additional features include a 2023 roof, and an attached tandem garage with room for a boat and vehicle or 2 vehicles and more.Forest Park offers a lifestyle you'll love! Residents enjoy a clubhouse, heated swimming pool, tennis courts, pickleball, shuffleboard, and boat and RV storage. The community is also pet-friendly with no weight limit for pets, making it an appealing choice for animal lovers.Whether you're searching for a full-time residence, seasonal escape, or an investment opportunity, this furnished condo offers comfort, convenience, and community amenities in one attractive package. Simply bring your suitcase and start enjoying the Florida lifestyle! RECENT 4PT AND WIND MIT INSPECTIONS AVAILABLE UPON REQUEST
Estimated monthly payment
Estimate only. Taxes use the listing's reported amount where available; insurance is a Florida-average estimate. Your actual payment will vary — run a full calculation or talk to a lender.
Price & listing history1 days on market
- Status: ActiveOct 14, 2026
- Listed$169,900Oct 14, 2026
Facts & features
- Property type
- Residential
- Sub type
- Condominium
- Status
- Active
- Days on market
- 1
- Subdivision
- Forest Park Ph 02 Bldg 13
- County
- Charlotte
- Year built
- 1997
- Living area
- 950 sq ft
- Price/sq ft
- $179
- Building area
- 1,711 sq ft (Public Records)
- Flood zone
- AE (12015C0189G)
- Garage
- 2 spaces
- Annual taxes
- $1,508 (2025)
- Parcel #
- 412021501060
- Zoning
- PD
- MLS #
- D6149196
Ask about this home
Have a question? Ask the broker directly.
Ryan Solberg answers personally — no call center, no spam. Your question goes straight to him.
Interior Details
- Bedrooms
- 2
- Full bathrooms
- 2
- Flooring
- Carpet, Ceramic Tile, Laminate
- Appliances
- Dishwasher, Disposal, Dryer, Range, Refrigerator, Washer
- Interior features
- Cathedral Ceiling(s), Ceiling Fans(s), Living Room/Dining Room Combo, Open Floorplan, Thermostat, Window Treatments
- Laundry
- Laundry Closet, Same Floor As Condo Unit
- Stories / Levels
- One
- Direction faces
- Northeast
Heating & Cooling
- Heating
- Central, Electric
- Cooling
- Central Air
Parking
- Garage spaces
- 2
- Attached garage
- Yes
- Parking features
- Garage Door Opener, Ground Level, Tandem
HOA & Financial
- Total monthly fees
- $594/mo
- Total annual fees
- $7,128
- HOA name
- Mike Manning
- CDD
- No
- Homestead exemption
- Yes
- Min lease term
- 1 Month
- Listing terms
- Cash, Conventional, FHA, VA Loan
- Ownership
- Condominium
- Available for lease
- Yes
- Lease restrictions
- Yes
- Additional lease restrictions
- see HOA docs
- Approval process
- submit application to hoa
Exterior & Construction
- Exterior features
- Lighting, Rain Gutters, Storage, Tennis Court(s)
- Construction materials
- Block, Concrete, Stucco, Frame
- Roof
- Shingle
- Foundation
- Slab
- Road surface
- Asphalt
Utilities
- Sewer
- Public Sewer
- Water source
- Public
- Utilities
- Cable Available, Electricity Connected, Phone Available, Sewer Connected, Underground Utilities
Room Details
| Room | Level | Dimensions |
|---|---|---|
| Living Room | First | 14x12 |
| Dining Room | First | 12x10 |
| Kitchen | First | 12x8 |
| Primary Bedroom | First | 12x12 |
| Bedroom 2 | First | 12x10 |
| Balcony/Porch/Lanai | First | 19x7 |
Listing Details
- Listing date
- 2026-10-14
- On market date
- 2026-10-14
- Original list price
- $169,900
- Occupant type
- Vacant
- MLS area
- 34224 - Englewood
- Listing AOR
- Englewood
- Status changed
- 2026-10-14
- Tax legal description
- FPC 002 0013 000C FOREST PARK PH 2 BLDG 13 UN C 1608/2199 3543/1243 4340/739
Flood risk
FEMA Special Flood Hazard Area (1% annual-chance / “100-year” floodplain). Flood insurance is generally required by mortgage lenders.
Source: FEMA flood zone reported on the listing. Confirm current designation at FEMA Flood Map Service Center.
Location
Directions
Placida Rd to 4260 to bldg 13
More homes like this
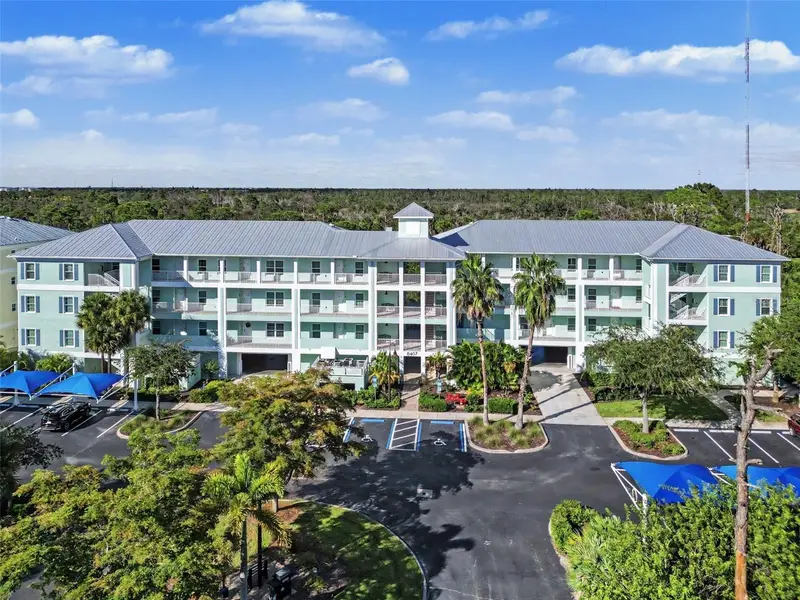
$199,000
8407 Placida Rd #205
Placida, FL 33946
2 bd · 2 ba · 903 sqft
Cape Haze Residence C 07/9
MLS ID #N6146170, EXP REALTY LLC.
Listing provided by Stellar MLS
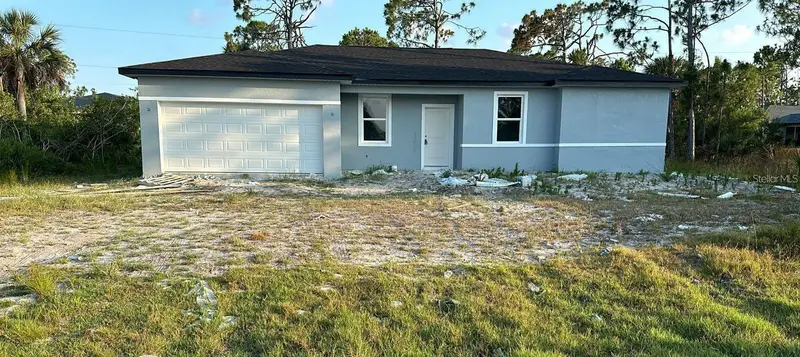
$234,900
11635 Willmington Blvd
Port Charlotte, FL 33981
4 bd · 2 ba · 1,636 sqft
Port Charlotte Sec 072
MLS ID #TB8543473, PARADISE REALTY AND INVESTMENT.
Listing provided by Stellar MLS
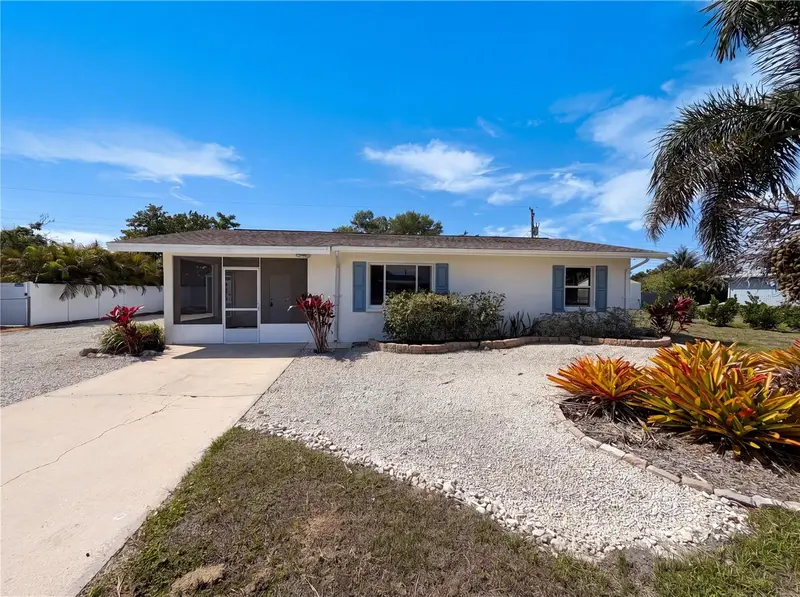
$230,000
829 E 4th St
Englewood, FL 34223
3 bd · 2 ba · 1,398 sqft
Rock Creek Park 2nd Add
MLS ID #O6400871, OPENDOOR BROKERAGE LLC.
Listing provided by Stellar MLS
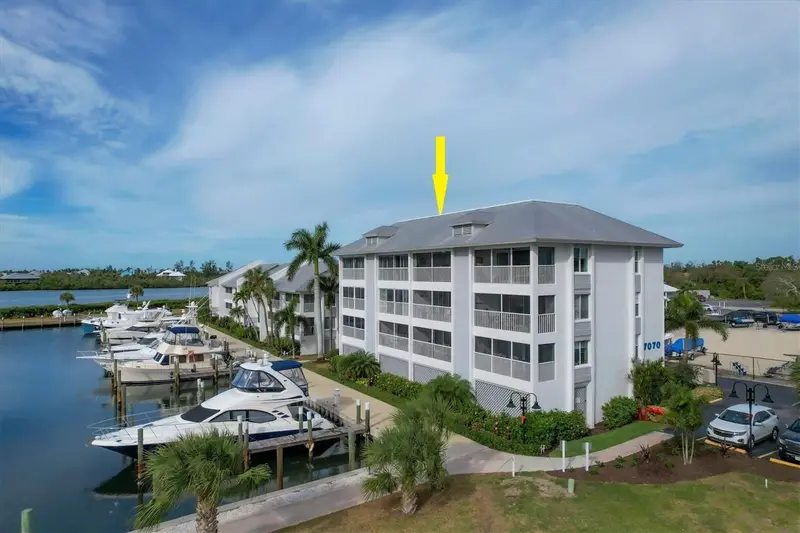
$269,900
7070 Placida Rd #1231
Placida, FL 33946
1 bd · 1 ba · 697 sqft
Harbortown Village Ph 02
MLS ID #D6149147, THE BRC GROUP, LLC.
Listing provided by Stellar MLS

Listings courtesy of Stellar MLS as distributed by MLS GRID
IDX information is provided exclusively for consumers’ personal, non-commercial use and may not be used for any purpose other than to identify prospective properties consumers may be interested in purchasing.
Based on information submitted to the MLS GRID as of October 15, 2026 at 6:48 AM ET. All data is obtained from various sources and may not have been verified by broker or MLS GRID. Supplied Open House Information is subject to change without notice. All information should be independently reviewed and verified for accuracy. Properties may or may not be listed by the office/agent presenting the information.
All or a portion of the multiple listing information is provided by Stellar MLS, from a copyrighted compilation of listings. The compilation of listings and each individual listing are © 2026 Stellar MLS. All rights reserved.
Ryan Solberg, Broker · MaxLife Realty LLC · FL License #BK3354351 · Equal Housing Opportunity · Full disclaimer · DMCA