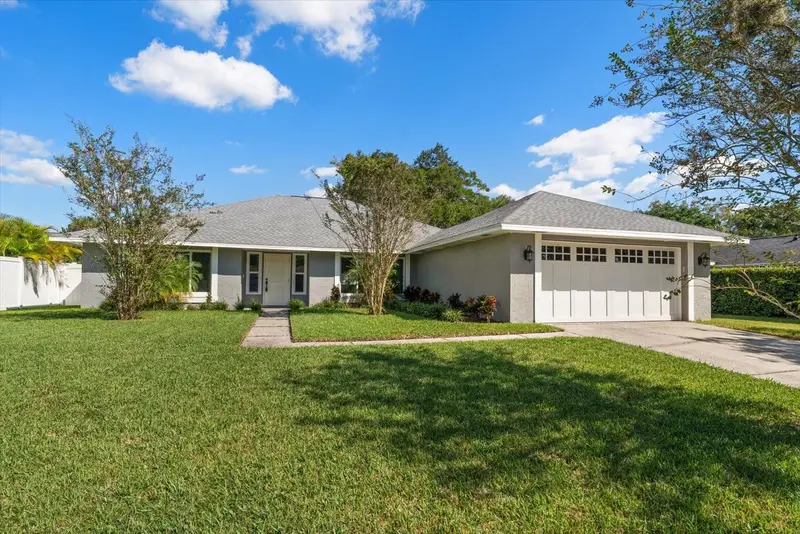

$584,900
15009 Naturewalk DriveTampa, FL 33624
Listing updated: October 14, 2026 at 4:04 PM ET
Listing courtesy of Coldwell Banker Realty · Martha Thorn · MLS #TB8558147 · Active · 727-581-9411Property type
Year built
Lot size
Price / sq ft
HOA dues
Days on market
Garage spaces
Flood zone
About this home
Virtually Staged. Welcome to this beautifully maintained home in the desirable Carrollwood Springs community, where a quiet, walkable neighborhood and convenient location create an ideal Tampa lifestyle. Great curb appeal, sidewalks, and streetlights welcome you into this inviting residence with an open, bright floor plan and durable LVP flooring throughout. The spacious family room and dining room combination is designed for comfortable everyday living and effortless entertaining, featuring a cozy fireplace, vaulted ceiling, and sliding doors that open to the patio and private, fenced backyard. The kitchen flows seamlessly into the living space and offers stainless steel appliances, a pantry, and a convenient adjoining laundry room. The split-bedroom layout provides privacy, with a spacious primary suite featuring two closets and a private bath with double-sink vanity and walk-in shower. Additional bedrooms are well-appointed and share a beautifully renovated bath with a tub/shower combination and double-sink vanity. Major updates include impact windows, a new AC unit, and a newer roof, providing added peace of mind. Enjoy the quiet community setting while being just minutes from Dale Mabry Highway, the Veterans Expressway, outstanding dining and shopping, Tampa International Airport, and downtown Tampa. This is a wonderful opportunity to enjoy comfort, convenience, and an established Carrollwood lifestyle in one inviting home.
Estimated monthly payment
Estimate only. Taxes use the listing's reported amount where available; insurance is a Florida-average estimate. Your actual payment will vary — run a full calculation or talk to a lender.
Price & listing history0 days on market
- Status: ActiveOct 14, 2026
- Listed$584,900Oct 14, 2026
Facts & features
- Property type
- Residential
- Sub type
- Single Family Residence
- Status
- Active
- Days on market
- 0
- Subdivision
- Carrollwood Spgs Unit 1
- County
- Hillsborough
- Year built
- 1983
- Living area
- 1,944 sq ft
- Price/sq ft
- $301
- Building area
- 2,596 sq ft (Public Records)
- Lot size
- 9,430 sq ft
- Lot category
- 0 to less than 1/4
- Flood zone
- X
- Garage
- 2 spaces
- Annual taxes
- $6,542 (2025)
- Parcel #
- U-33-27-18-0QU-000005-00005.0
- Zoning
- PD
- MLS #
- TB8558147
Ask about this home
Have a question? Ask the broker directly.
Ryan Solberg answers personally — no call center, no spam. Your question goes straight to him.
Interior Details
- Bedrooms
- 4
- Full bathrooms
- 2
- Flooring
- Carpet, Luxury Vinyl
- Appliances
- Dishwasher, Dryer, Microwave, Range, Refrigerator, Washer
- Interior features
- Ceiling Fans(s), Eat-in Kitchen, Open Floorplan, Primary Bedroom Main Floor, Solid Wood Cabinets, Stone Counters, Vaulted Ceiling(s), Walk-In Closet(s)
- Laundry
- Inside, Laundry Room
- Stories / Levels
- One
- Direction faces
- West
- Fireplace
- Yes
Heating & Cooling
- Heating
- Electric
- Cooling
- Central Air
Parking
- Garage spaces
- 2
- Attached garage
- Yes
HOA & Financial
- HOA fee
- $490 / Annually
- Monthly HOA
- $41/mo
- Total monthly fees
- $41/mo
- Total annual fees
- $490
- HOA name
- GREENACRE PROPERTIES - Cindy Riner
- CDD
- No
- Min lease term
- 1-2 Years
- Listing terms
- Cash, Conventional
- Ownership
- Fee Simple
- Available for lease
- Yes
- Lease restrictions
- Yes
- Additional lease restrictions
- Verify lease restrictions with HOA
- Approval process
- Verify approval process with HOA
Exterior & Construction
- Exterior features
- Sidewalk
- Construction materials
- Block, Stucco
- Roof
- Shingle
- Foundation
- Slab
- Road surface
- Asphalt
Utilities
- Sewer
- Public Sewer
- Water source
- Public
- Utilities
- BB/HS Internet Available, Electricity Connected, Public
Community
- Pets allowed
- Yes
Room Details
| Room | Level | Dimensions |
|---|---|---|
| Kitchen | First | 15x11 |
| Living Room | First | 15x19 |
| Primary Bedroom | First | 24x13 |
Listing Details
- Listing date
- 2026-10-14
- On market date
- 2026-10-14
- Original list price
- $584,900
- Occupant type
- Vacant
- MLS area
- 33624 - Tampa / Northdale
- Listing AOR
- Suncoast Tampa
- Status changed
- 2026-10-14
- Tax legal description
- CARROLLWOOD SPRINGS UNIT 1 LOT 5 BLOCK 5 AND AN UNDIV INTEREST IN PARCELS A AND B
Flood risk
Minimal-risk area outside the mapped floodplain. Flood insurance is optional and typically low-cost.
Source: FEMA flood zone reported on the listing. Confirm current designation at FEMA Flood Map Service Center.
Location
Directions
Head East on Ehrlich Road, North on Casey Road, West on Bank Avenue, Turn Right on Naturewalk Drive to address.
More homes like this
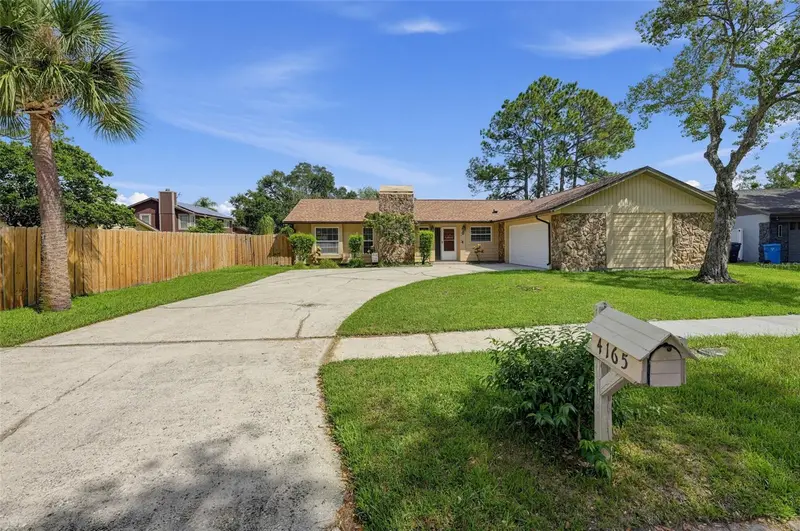
$449,950
4165 Rolling Springs Dr
Tampa, FL 33624
3 bd · 2 ba · 1,400 sqft
Carrollwood Spgs Unit 1
MLS ID #O6443748, HOUWZER INC.
Listing provided by Stellar MLS
$418,000
2128 W Perio St
Tampa, FL 33612
5 bd · 5 ba · 1,754 sqft
Carroll City Center Rev Place
MLS ID #TB8558122, HOME PRIME REALTY LLC.
Listing provided by Stellar MLS
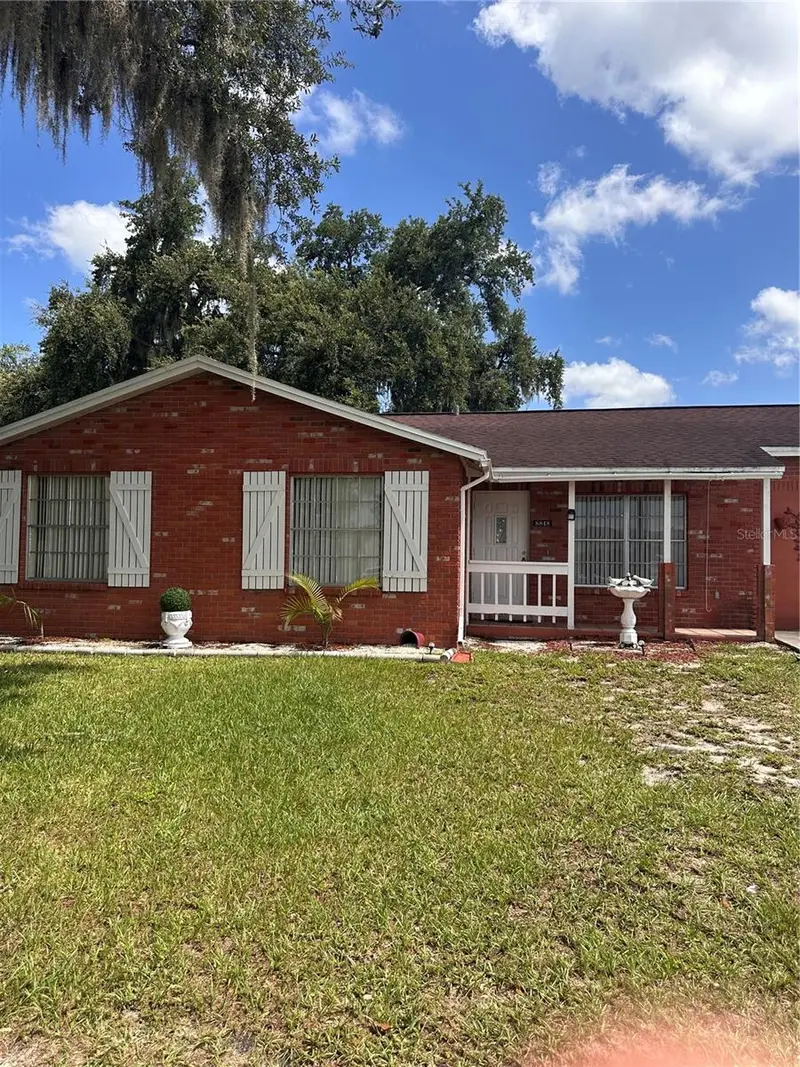
$400,000
8848 Oak Cir
Tampa, FL 33615
4 bd · 2 ba · 1,455 sqft
Townn Country Park Unit 54
MLS ID #TB8528307, RE FLORIDA HOMES.
Listing provided by Stellar MLS
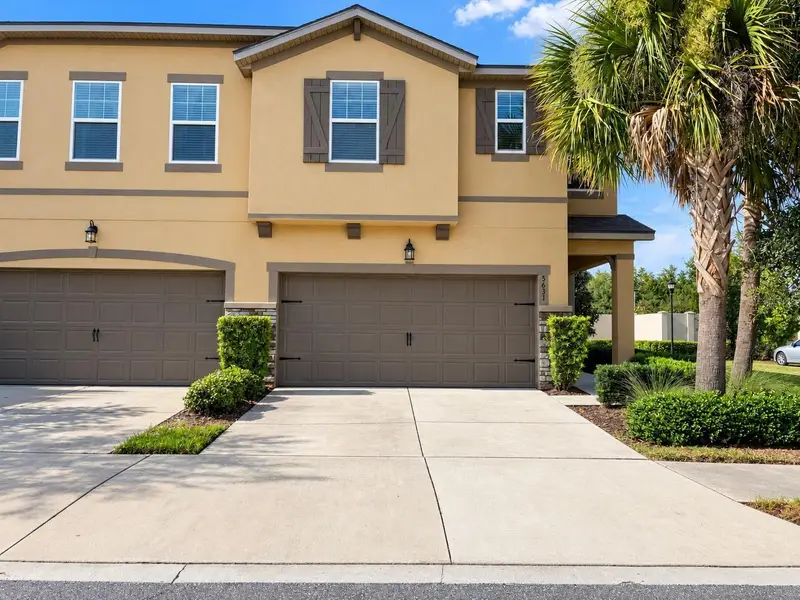
$475,000
5631 Grand Sonata Ave
Lutz, FL 33558
4 bd · 3 ba · 2,618 sqft
Sonata Ph 1
MLS ID #O6438982, REALTY HUB.
Listing provided by Stellar MLS

Listings courtesy of Stellar MLS as distributed by MLS GRID
IDX information is provided exclusively for consumers’ personal, non-commercial use and may not be used for any purpose other than to identify prospective properties consumers may be interested in purchasing.
Based on information submitted to the MLS GRID as of October 14, 2026 at 4:04 PM ET. All data is obtained from various sources and may not have been verified by broker or MLS GRID. Supplied Open House Information is subject to change without notice. All information should be independently reviewed and verified for accuracy. Properties may or may not be listed by the office/agent presenting the information.
All or a portion of the multiple listing information is provided by Stellar MLS, from a copyrighted compilation of listings. The compilation of listings and each individual listing are © 2026 Stellar MLS. All rights reserved.
Ryan Solberg, Broker · MaxLife Realty LLC · FL License #BK3354351 · Equal Housing Opportunity · Full disclaimer · DMCA