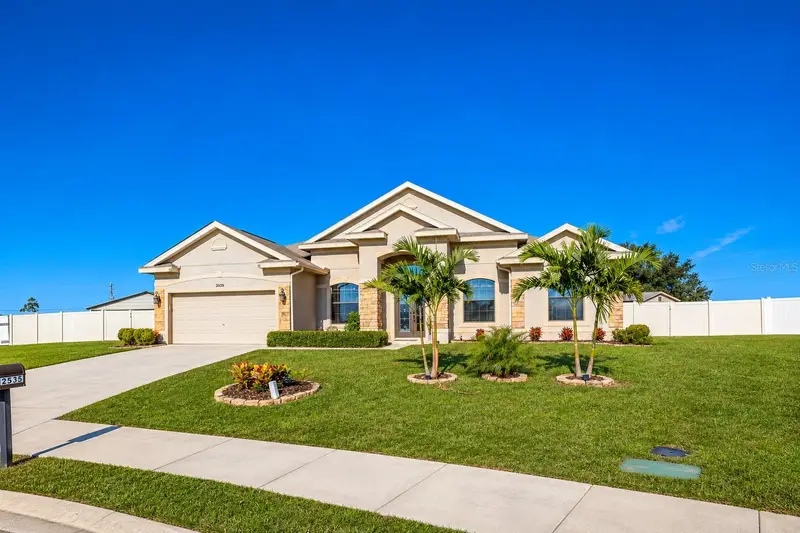

$475,000
2535 Sunset CircleLake Wales, FL 33898
Listing updated: November 10, 2026 at 10:04 AM ET
Listing courtesy of Coldwell Banker Realty · Erin Floyd · MLS #P4940158 · Active · 863-294-7541Property type
Year built
Lot size
Price / sq ft
HOA dues
Days on market
Flood zone
About this home
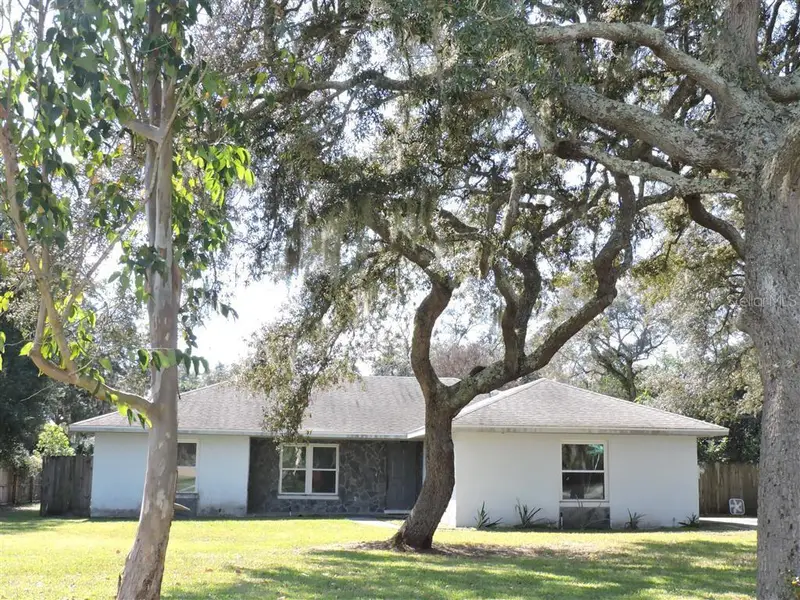
Welcome to this spacious Sunset Pointe home, situated on the largest lot in the community, featuring a completely fenced yard and plenty of room to enjoy. Offering 5 bedrooms, 3 bathrooms, and a dedicated office, this property provides plenty of space for everyday living and entertaining. The open floor plan features high ceilings and wood-look tile flooring throughout the bedrooms and main living areas. The kitchen offers granite countertops, solid wood cabinetry, and a walk-in pantry with ample storage and workspace. The oversized primary suite features a generous walk-in closet, while the split-bedroom layout provides added privacy. A separate guest suite with its own private bathroom is ideal for visitors or extended family. Outside, enjoy the screened lanai with a saltwater pool and spa, creating a great space for relaxing or hosting gatherings. Additional exterior features include a 10x10 storage shed, a four-car carport, and a generator hookup for added convenience. The home also includes paid-off solar panels. With its spacious layout, expansive lot, and desirable outdoor features, this property offers plenty to enjoy in the Sunset Pointe community.
Estimated monthly payment
Estimate only. Taxes use the listing's reported amount where available; insurance is a Florida-average estimate. Your actual payment will vary — run a full calculation or talk to a lender.
Price & listing history0 days on market
- Status: ActiveNov 10, 2026
- Listed$475,000Nov 10, 2026
Facts & features
- Property type
- Residential
- Sub type
- Single Family Residence
- Status
- Active
- Days on market
- 0
- Subdivision
- Sunset Pointe Ph 02
- County
- Polk
- Year built
- 2016
- Living area
- 2,622 sq ft
- Price/sq ft
- $181
- Building area
- 3,236 sq ft (Public Records)
- Lot size
- 23,113 sq ft
- Lot category
- 1/2 to less than 1
- Flood zone
- X
- Pool
- Private pool
- Annual taxes
- $4,194 (2025)
- Parcel #
- 28-30-06-939402-000360
- MLS #
- P4940158
Ask about this home
Have a question? Ask the broker directly.
Ryan Solberg answers personally — no call center, no spam. Your question goes straight to him.
Interior Details
- Bedrooms
- 5
- Full bathrooms
- 3
- Flooring
- Ceramic Tile, Luxury Vinyl
- Appliances
- Dishwasher, Electric Water Heater, Microwave, Range, Refrigerator
- Interior features
- Ceiling Fans(s), Dry Bar, Eat-in Kitchen, High Ceilings, Solid Wood Cabinets, Split Bedroom, Stone Counters, Vaulted Ceiling(s), Walk-In Closet(s)
- Laundry
- Laundry Room
- Stories / Levels
- One
- Direction faces
- Southeast
- In-law suite
- Yes
Heating & Cooling
- Heating
- Central
- Cooling
- Central Air
Parking
- Garage spaces
- 0
- Attached garage
- Yes
- Carport
- Yes
HOA & Financial
- HOA fee
- $50 / Monthly
- Monthly HOA
- $50/mo
- Total monthly fees
- $50/mo
- Total annual fees
- $600
- HOA name
- Don Asher & Assoc/Michelette Ramos
- CDD
- No
- Homestead exemption
- Yes
- Min lease term
- No Minimum
- Listing terms
- Cash, Conventional, FHA, USDA Loan, VA Loan
- Ownership
- Fee Simple
- Available for lease
- Yes
- Lease restrictions
- No
- Additional lease restrictions
- Buyer to verify additional lease restrictions with HOA.
- Approval process
- Buyer to verify approval process with HOA.
Exterior & Construction
- Exterior features
- Other, Rain Gutters, Sidewalk, Storage
- Construction materials
- Block
- Roof
- Shingle
- Foundation
- Slab
- Pool
- Private pool
- Road surface
- Asphalt, Paved
Utilities
- Sewer
- Public Sewer
- Water source
- Public
- Utilities
- Cable Available, Electricity Connected, Public, Sewer Connected, Sprinkler Meter, Underground Utilities, Water Connected
Community
- Pets allowed
- Yes
Room Details
| Room | Level | Dimensions |
|---|---|---|
| Living Room | First | 18x20 |
| Kitchen | First | 9x15 |
| Dinette | First | 12x11 |
| Dining Room | First | 11x12 |
| Bedroom 5 | First | 11x12 |
| Primary Bedroom | First | 15x16 |
| Bedroom 2 | First | 16x12 |
| Bedroom 3 | First | 11x12 |
| Bedroom 4 | First | 11x12 |
| Laundry | First | 7x9 |
Listing Details
- Listing date
- 2026-11-05
- On market date
- 2026-11-10
- Original list price
- $475,000
- Occupant type
- Vacant
- MLS area
- 33898 - Lake Wales
- Listing AOR
- East Polk
- Status changed
- 2026-11-10
- Tax legal description
- SUNSET POINTE PHASE TWO PB 148 PG 43-44 LOTS 35 & 36
Flood risk
Minimal-risk area outside the mapped floodplain. Flood insurance is optional and typically low-cost.
Source: FEMA flood zone reported on the listing. Confirm current designation at FEMA Flood Map Service Center.
Location
Directions
Head toward S 3rd St, Pass by O'Reilly Auto Parts (on the right in 1.6 mi), Turn left onto Buck Moore Rd, Turn right onto Sunset Dr, Turn right onto Sunset Point Dr, Turn right onto Sunset Cir, Destination will be on the right.
Property sale history
Public records2535 SUNSET CIR, LAKE WALES 33898
- Oct 2024$425,000
2,622 sq ft · Built 2016 · 0.5306 acres
Sale data from Florida public records (Department of Revenue / county property appraiser). Deemed reliable but not guaranteed; may not reflect current market or MLS status. Not Stellar MLS data.
More homes like this
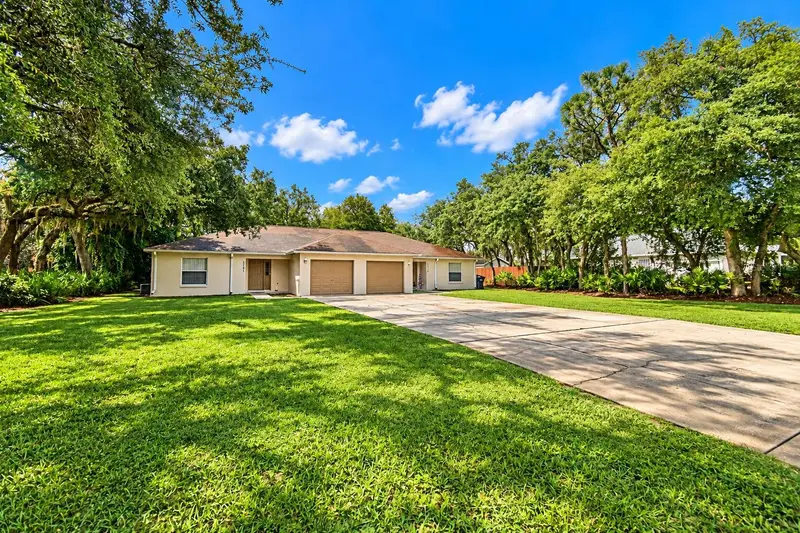
$450,000
3779 Red Oak Ct
Lake Wales, FL 33898
8 bd · 8 ba · 2,372 sqft
Country Oaks Estates
MLS ID #P4940120, COLDWELL BANKER REALTY.
Listing provided by Stellar MLS
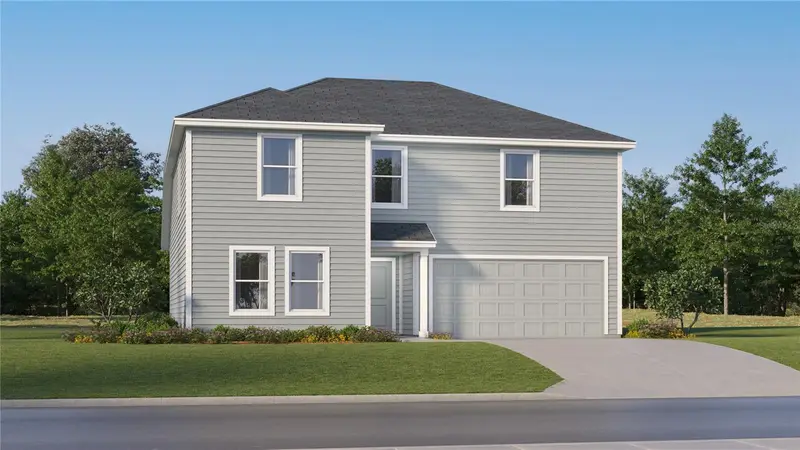
$290,490
607 Artemis St
Lake Wales, FL 33859
5 bd · 3 ba · 2,238 sqft
Hunt Club Groves 50s Gc
MLS ID #O6454944, LENNAR REALTY.
Listing provided by Stellar MLS
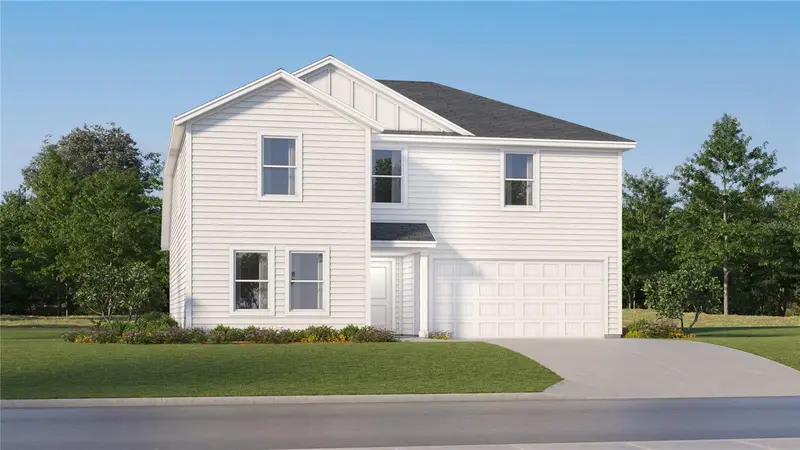
$301,990
2530 Mckinley Dr
Lake Wales, FL 33859
5 bd · 3 ba · 2,238 sqft
Hunt Club Groves 50s Gc
MLS ID #O6451062, LENNAR REALTY.
Listing provided by Stellar MLS
$349,900
3718 Black Jack Ct
Lake Wales, FL 33898
3 bd · 3 ba · 1,855 sqft
Country Oaks Estates
MLS ID #K4903946, WESTLAKE REAL ESTATE CO., INC..
Listing provided by Stellar MLS

Listings courtesy of Stellar MLS as distributed by MLS GRID
IDX information is provided exclusively for consumers’ personal, non-commercial use and may not be used for any purpose other than to identify prospective properties consumers may be interested in purchasing.
Based on information submitted to the MLS GRID as of November 10, 2026 at 10:04 AM ET. All data is obtained from various sources and may not have been verified by broker or MLS GRID. Supplied Open House Information is subject to change without notice. All information should be independently reviewed and verified for accuracy. Properties may or may not be listed by the office/agent presenting the information.
All or a portion of the multiple listing information is provided by Stellar MLS, from a copyrighted compilation of listings. The compilation of listings and each individual listing are © 2026 Stellar MLS. All rights reserved.
Ryan Solberg, Broker · MaxLife Realty LLC · FL License #BK3354351 · Equal Housing Opportunity · Full disclaimer · DMCA