
$1,424,990
7311 Westminster CourtUniversity Park, FL 34201
Listing updated: October 18, 2026 at 10:51 PM ET
Listing courtesy of Michael Saunders & Company · Deborah Angelo O'Mara · MLS #A4709602 · Active · 941-907-9595Property type
Year built
Lot size
Price / sq ft
HOA dues
Days on market
Garage spaces
Flood zone
About this home
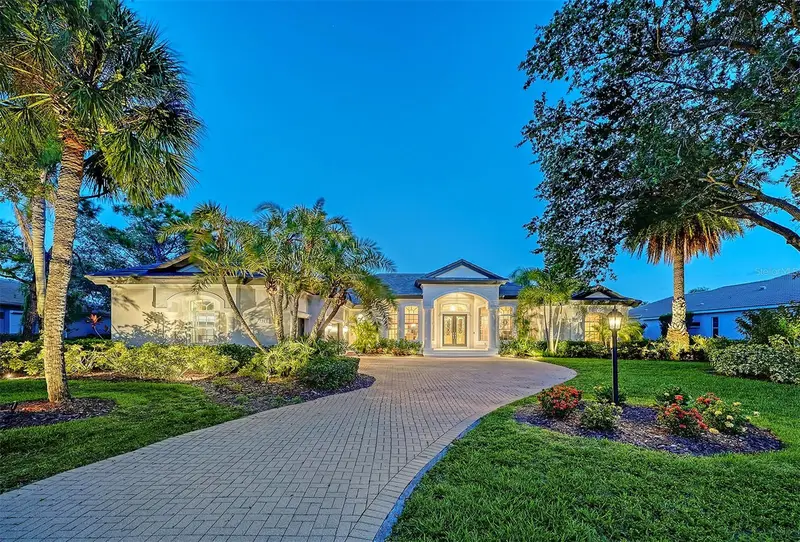
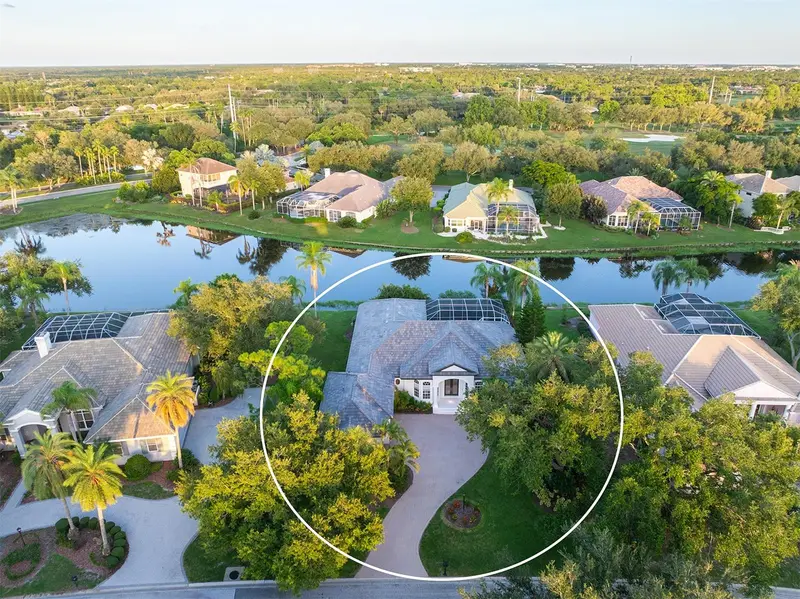
This meticulously updated Neal custom home with stunning curb appeal is situated in the Hyde Park enclave of only 12 homes featuring brand-new 2026 tile roof, freshly painted exterior, soffits and trim in coordinated designer colors, lush, upgraded landscaping with accent lighting, and a striking custom lead-glass front door setting the tone for this exceptional water view residence. Enjoy 3,356 SF of thoughtfully appointed living space with 3 bedrooms plus a large rear den (easy to convert to a 4th bedroom), 3 baths, and an oversized 3-car garage complete with an electric hydraulic car lift, painted floors and plenty of storage cabinets. Step outside to an entertainer’s dream with kidney-shaped heated pool and spa, newly painted deck, pocket sliders from the family room as well as den to the lanai, and perfect outdoor space with tiled counter bar ready to complete your outdoor kitchen. Interior finishes are upscale and cohesive throughout featuring marble foyer detail, higher-end ceramic tile laid on the diagonal in main living areas, triple tray/coffer ceiling treatments with crown molding, recessed lighting, and tasteful window treatments. The living room features an electric fireplace and seamless indoor-outdoor flow. A masterfully crafted office with built-in and bay-like windows provides an elegant work-from-home retreat. The gourmet kitchen (new in 2021) is both beautiful and functional: rich off-white wood cabinetry with spice drawers, exotic granite counters plus a quartz-topped center island, stainless GE appliances, built-in oven/microwave, subway tile backsplash, under-cabinet lighting, spacious pantry and an aquarium window at the breakfast area – ideal for casual dining and entertaining, Primary suite is luxurious and spacious with bay-style sitting area, coffered ceiling with crown molding, double entry doors and private access to the lanai. The master suite features dual customized closets, marble tile detailing, an oversized shower, jacuzzi tub, and large double vanity with makeup area. Accessibility-minded features include wheelchair access and thoughtful design. Additional bedrooms include a generous secondary suite with double entry doors, large closet and well-appointed full bath while hall bath and third bedroom finishes feature cultured marble surfaces and new brushed silver fixtures. Practical conveniences: laundry room with sink, cabinets and built-in ironing board; central vacuum system, rounded interior corners, new designer cabinet hardware; brushed silver door hardware; numerous storage solutions; and upgraded light fixtures and fans. Exterior highlights include a garage door to the side yard and new gutters. The prestigious University Park Golf and Country Club offers a secure 24-hour staffed entrance surrounded by mature landscaping, a 27-hole Championship Golf Course. 11 Hard-Tru lighted tennis courts, 4 pickleball courts, new wellness/fitness center, newly renovated restaurant and outdoor gathering area with 5 TVs, and dining choices -just perfect for sports enthusiasts. This home shows like a model – move -in ready and exquisitely maintained; an exceptional value for discriminating buyers seeking quality, style and outstanding entertaining spaces. Private showings encouraged.
Estimated monthly payment
Estimate only. Taxes use the listing's reported amount where available; insurance is a Florida-average estimate. Your actual payment will vary — run a full calculation or talk to a lender.
Price & listing history3 days on market
- Status: ActiveOct 15, 2026
- Listed$1,424,990Oct 15, 2026
Facts & features
- Property type
- Residential
- Sub type
- Single Family Residence
- Status
- Active
- Days on market
- 3
- Subdivision
- University Park
- County
- Manatee
- Year built
- 2000
- Living area
- 3,356 sq ft
- Price/sq ft
- $425
- Building area
- 4,656 sq ft (Public Records)
- Lot size
- 19,210 sq ft
- Lot category
- 1/4 to less than 1/2
- Flood zone
- X (12081C0336F)
- Garage
- 3 spaces
- Pool
- Private pool
- Annual taxes
- $11,085 (2025)
- Parcel #
- 1919924959
- Zoning
- PDR
- MLS #
- A4709602
Ask about this home
Have a question? Ask the broker directly.
Ryan Solberg answers personally — no call center, no spam. Your question goes straight to him.
Interior Details
- Bedrooms
- 3
- Full bathrooms
- 3
- Flooring
- Carpet, Ceramic Tile, Laminate
- Appliances
- Built-In Oven, Cooktop, Dishwasher, Disposal, Dryer, Electric Water Heater, Gas Water Heater, Microwave, Range Hood, Refrigerator, Washer
- Interior features
- Ceiling Fans(s), Central Vaccum, Crown Molding, High Ceilings, Kitchen/Family Room Combo, Open Floorplan, Solid Surface Counters, Solid Wood Cabinets, Stone Counters, Tray Ceiling(s), Walk-In Closet(s), Window Treatments
- Laundry
- Inside
- Stories / Levels
- One
- Direction faces
- Northwest
- Fireplace
- Yes
Heating & Cooling
- Heating
- Central, Natural Gas
- Cooling
- Central Air, Zoned
Parking
- Garage spaces
- 3
- Attached garage
- Yes
- Parking features
- Garage Door Opener, Garage Faces Side, Oversized
HOA & Financial
- HOA fee
- $1,708 / Quarterly
- Monthly HOA
- $569/mo
- Total monthly fees
- $569/mo
- Total annual fees
- $6,832
- HOA name
- Amanda Goodhue
- CDD
- No
- Homestead exemption
- Yes
- Min lease term
- 3 Months
- Listing terms
- Cash, Conventional
- Ownership
- Fee Simple
- Available for lease
- Yes
- Lease restrictions
- Yes
- Additional lease restrictions
- Please see HOA Docs for any additional restrictions.
- Approval process
- Please see HOA Docs for any additional restrictions.
Exterior & Construction
- Exterior features
- Rain Gutters, Sidewalk
- Construction materials
- Block, Stucco
- Roof
- Tile
- Foundation
- Slab
- Pool
- Private pool
- Water view
- Yes
- Road surface
- Paved
Utilities
- Sewer
- Public Sewer
- Water source
- Public
- Utilities
- Cable Connected, Electricity Connected, Natural Gas Connected, Public, Sewer Connected, Underground Utilities, Water Connected
Community
- Pets allowed
- Yes
Schools
Letter grades: Florida DOE 2024–25 school grades (Orange, Seminole, Lake, Osceola, Brevard). Assigned schools from the listing agent — verify enrollment with the district.
Room Details
| Room | Level | Dimensions |
|---|---|---|
| Kitchen | First | 16x15 |
| Dinette | First | 8x10 |
| Family Room | First | 15x18 |
| Living Room | First | 18x23 |
| Dining Room | First | 14x12 |
| Primary Bedroom | First | 21x14 |
| Bedroom 2 | First | 16x12 |
| Bedroom 3 | First | 13x12 |
| Office | First | 10x11 |
| Den | First | 11x15 |
| Balcony/Porch/Lanai | First | 50x40 |
Listing Details
- Listing date
- 2026-10-15
- On market date
- 2026-10-15
- Original list price
- $1,424,990
- Occupant type
- Owner
- MLS area
- 34201 - Bradenton/Braden River/University Park
- Listing AOR
- Sarasota - Manatee
- Status changed
- 2026-10-15
- Tax legal description
- LOT 10 HYDE PARK PI#19199.2495/9
Flood risk
Minimal-risk area outside the mapped floodplain. Flood insurance is optional and typically low-cost.
Source: FEMA flood zone reported on the listing. Confirm current designation at FEMA Flood Map Service Center.
Location
Directions
I-75 Exit 213 West to UP, take Right through guard gate to Hyde Park, take Right, home on Left.
More homes like this
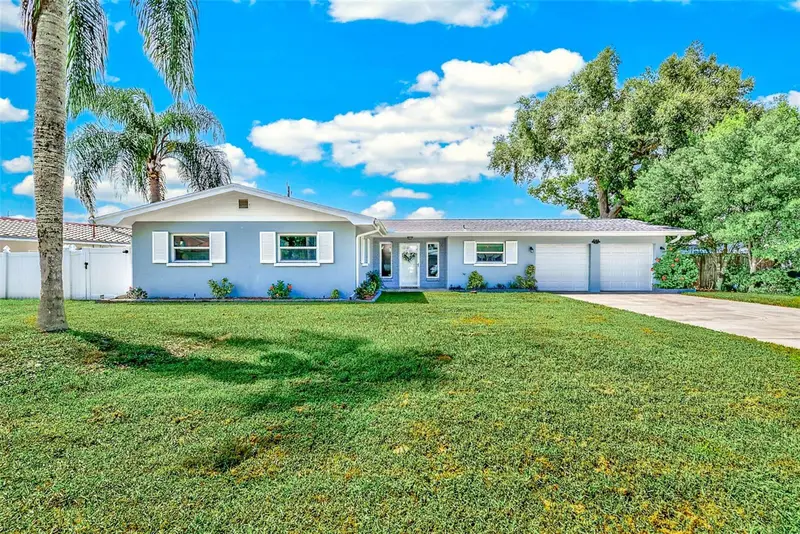
$499,900
2165 Campus Dr
Clearwater, FL 33764
4 bd · 2 ba · 1,668 sqft
University Park
MLS ID #TB8539186, KELLER WILLIAMS REALTY- PALM HARBOR.
Listing provided by Stellar MLS
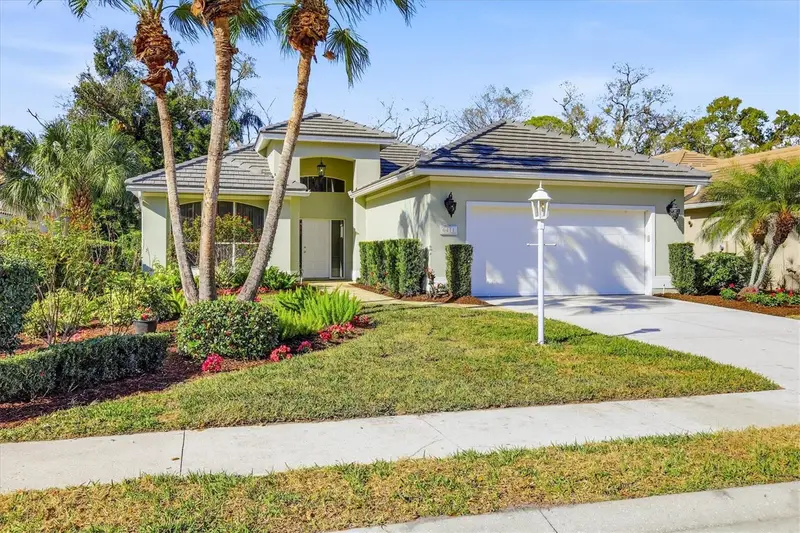
$587,000
6411 Berkshire Pl
University Park, FL 34201
3 bd · 2 ba · 2,061 sqft
University Park
MLS ID #A4683463, KW SUNCOAST.
Listing provided by Stellar MLS
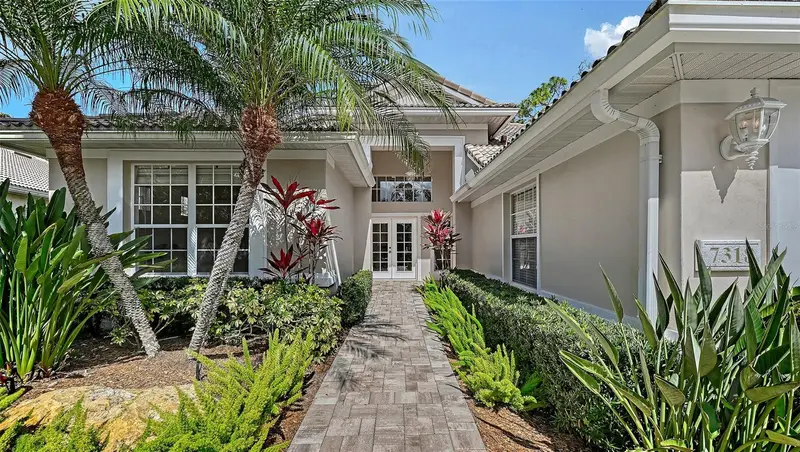

$670,000
7318 Windemere Ln
University Park, FL 34201
3 bd · 3 ba · 2,262 sqft
University Park
MLS ID #A4683409, FINE PROPERTIES.
Listing provided by Stellar MLS
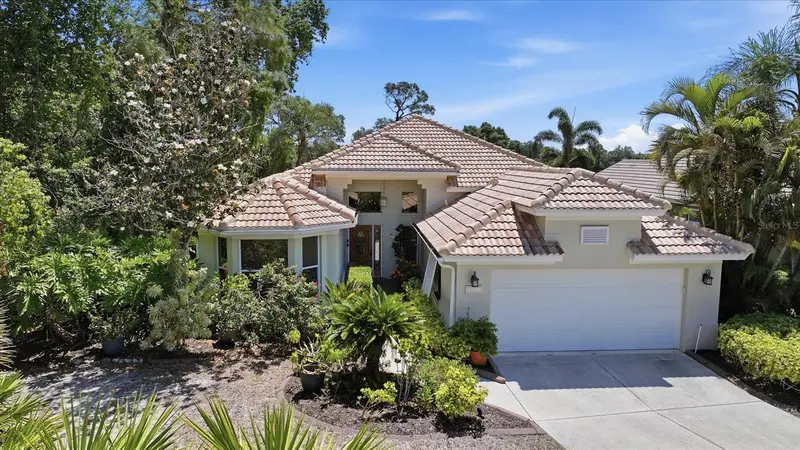

$679,900
8009 Hampton Ct
University Park, FL 34201
3 bd · 3 ba · 2,158 sqft
University Park
MLS ID #A4691078, FINE PROPERTIES.
Listing provided by Stellar MLS

Listings courtesy of Stellar MLS as distributed by MLS GRID
IDX information is provided exclusively for consumers’ personal, non-commercial use and may not be used for any purpose other than to identify prospective properties consumers may be interested in purchasing.
Based on information submitted to the MLS GRID as of October 18, 2026 at 10:51 PM ET. All data is obtained from various sources and may not have been verified by broker or MLS GRID. Supplied Open House Information is subject to change without notice. All information should be independently reviewed and verified for accuracy. Properties may or may not be listed by the office/agent presenting the information.
All or a portion of the multiple listing information is provided by Stellar MLS, from a copyrighted compilation of listings. The compilation of listings and each individual listing are © 2026 Stellar MLS. All rights reserved.
Ryan Solberg, Broker · MaxLife Realty LLC · FL License #BK3354351 · Equal Housing Opportunity · Full disclaimer · DMCA