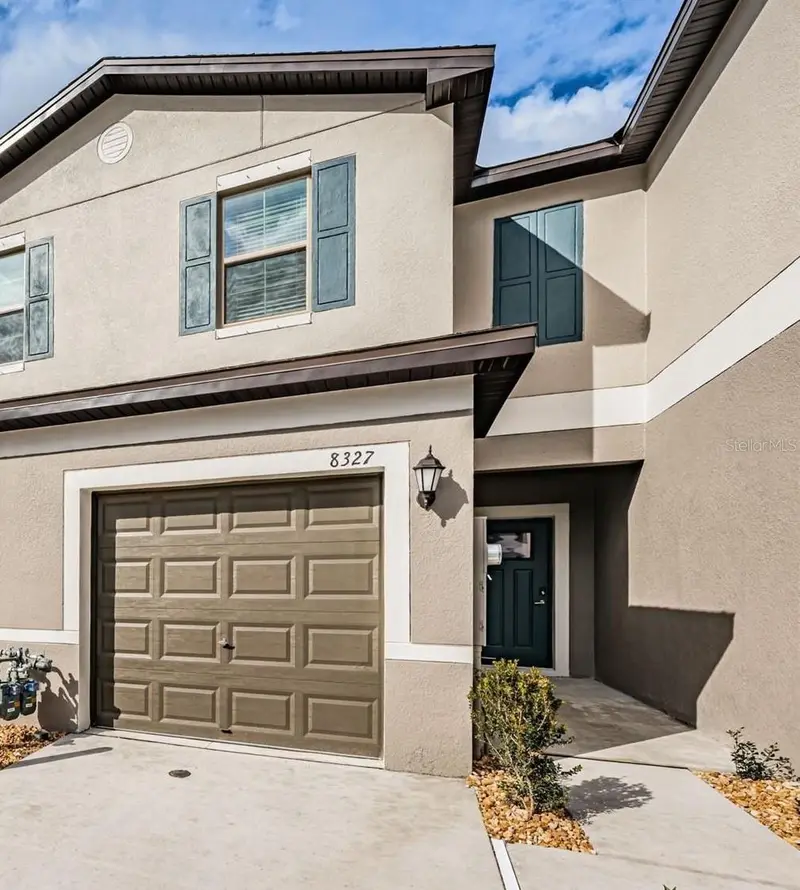

$269,900
8327 Crescent Oaks DriveNew Port Richey, FL 34655
Listing updated: October 15, 2026 at 1:01 AM ET
Listing courtesy of Coldwell Banker Realty · Michele Ranjbar · MLS #TB8558128 · Active · 727-781-3700Property type
Year built
Lot size
Price / sq ft
HOA dues
Days on market
Garage space
Flood zone
About this home
Virtually Staged. Welcome to this beautifully maintained **2024-built townhome in the highly desirable Mitchell Ranch 54 West community, located in the sought-after Trinity area of New Port Richey!** Offering 2 spacious primary suites, 2.5 bathrooms, a versatile loft, a 1-car garage, and a screened-in patio, this move-in-ready home combines modern comfort, energy efficiency, and resort-style community amenities. Step inside to discover a bright and inviting open-concept floor plan designed for comfortable everyday living and effortless entertaining. The modern kitchen features shaker-style cabinetry, a gas range, and a full suite of 2024 appliances, seamlessly connecting to the dining and living areas. Step outside to your private screened-in lanai, the perfect spot to enjoy your morning coffee, unwind after a long day, or entertain family and friends. Upstairs, you'll find **two generously sized primary suites, each featuring its own private bathroom**, providing exceptional comfort and privacy. The versatile loft offers endless possibilities as a home office, playroom, reading nook, or additional living space. A conveniently located second-floor laundry room adds everyday practicality. Built in 2024, this home offers the benefits of **newer energy-efficient construction**, including a newer roof, AC system, tankless water heater, and hurricane shutters. The HOA is responsible for the roof, adding to the convenience of low-maintenance living. One of the standout features of this community is its beautiful outdoor setting and exceptional amenities! Residents enjoy **two sparkling swimming pools, scenic walking trails winding around peaceful ponds, a community park, and a playground**. Whether you enjoy morning walks, relaxing poolside, or spending time outdoors, this neighborhood offers something for everyone. Ideally situated near shopping, restaurants, Trinity medical facilities, parks, and major commuting routes, this location provides easy access to everyday conveniences. Currently zoned for Seven Springs Middle School and J.W. Mitchell High School. **The property is NOT located in a designated flood zone!** Whether you're searching for a primary residence, a Florida getaway, or an investment opportunity, this beautiful townhome delivers the perfect combination of modern living, desirable amenities, and an excellent location.
Estimated monthly payment
Estimate only. Taxes use the listing's reported amount where available; insurance is a Florida-average estimate. Your actual payment will vary — run a full calculation or talk to a lender.
Price & listing history0 days on market
- Status: ActiveOct 14, 2026
- Listed$269,900Oct 14, 2026
Facts & features
- Property type
- Residential
- Sub type
- Townhouse
- Status
- Active
- Days on market
- 0
- Subdivision
- Mitchell Ranch 54 Ph 4 7 8 9
- County
- Pasco
- Year built
- 2024
- Living area
- 1,513 sq ft
- Price/sq ft
- $178
- Building area
- 1,905 sq ft (Public Records)
- Lot size
- 1,764 sq ft
- Lot category
- 0 to less than 1/4
- Flood zone
- x
- Garage
- 1 spaces
- Annual taxes
- $5,676 (2025)
- Parcel #
- 23-26-16-0110-24F00-0020
- Zoning
- MPUD
- MLS #
- TB8558128
Ask about this home
Have a question? Ask the broker directly.
Ryan Solberg answers personally — no call center, no spam. Your question goes straight to him.
Interior Details
- Bedrooms
- 2
- Full bathrooms
- 2
- Half bathrooms
- 1
- Flooring
- Carpet, Tile
- Appliances
- Disposal, Dryer, Electric Water Heater, Microwave, Range, Range Hood, Refrigerator, Washer
- Interior features
- Ceiling Fans(s)
- Laundry
- Laundry Room
- Stories / Levels
- Two
- Direction faces
- West
Heating & Cooling
- Heating
- Central
- Cooling
- Central Air
Parking
- Garage spaces
- 1
- Attached garage
- Yes
HOA & Financial
- HOA fee
- $180 / Monthly
- Monthly HOA
- $180/mo
- Total monthly fees
- $231/mo
- Total annual fees
- $2,768
- HOA name
- The Melrose Management Partnership
- CDD
- Yes
- Min lease term
- 8-12 Months
- Ownership
- Fee Simple
- Available for lease
- Yes
- Lease restrictions
- No
Exterior & Construction
- Exterior features
- Sidewalk
- Construction materials
- Block, Brick
- Roof
- Shingle
- Foundation
- Slab
- Road surface
- Asphalt
Utilities
- Sewer
- Public Sewer
- Water source
- Public
- Utilities
- Electricity Connected, Public
Community
- Pets allowed
- Breed Restrictions, Cats OK, Dogs OK
Room Details
| Room | Level | Dimensions |
|---|---|---|
| Primary Bedroom | Second | 16.7x12.2 |
| Dining Room | First | 7.3x12.3 |
| Living Room | First | 17x21 |
| Kitchen | First | 9.5x12.3 |
| Bedroom 2 | Second | 12.6x13.3 |
Listing Details
- Listing date
- 2026-10-13
- On market date
- 2026-10-14
- Original list price
- $269,900
- Occupant type
- Vacant
- MLS area
- 34655 - New Port Richey/Seven Springs/Trinity
- Listing AOR
- Suncoast Tampa
- Status changed
- 2026-10-14
- Tax legal description
- Mitchell Ranch 54 Ph 4 7 8 9
Flood risk
Minimal-risk area outside the mapped floodplain. Flood insurance is optional and typically low-cost.
Source: FEMA flood zone reported on the listing. Confirm current designation at FEMA Flood Map Service Center.
Location
Directions
From SR 54, head north on Little Road. Turn left onto Bryant Square Boulevard, then right onto Crescent Oaks Drive. Continue to 8327 Crescent Oaks Drive. The property will be on your right.
More homes like this
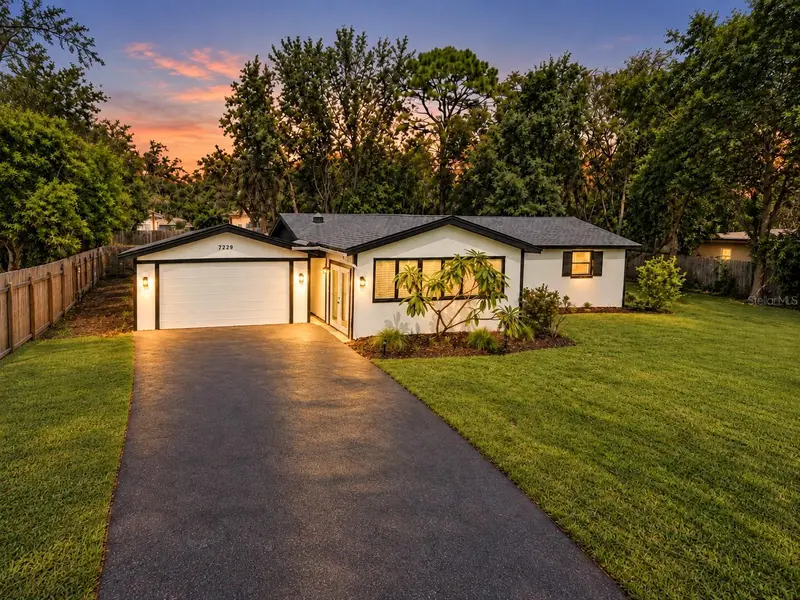
$314,000
7229 Plathe Rd
New Port Richey, FL 34653
3 bd · 2 ba · 1,276 sqft
MLS ID #TB8558131, RE/MAX COLLECTIVE.
Listing provided by Stellar MLS
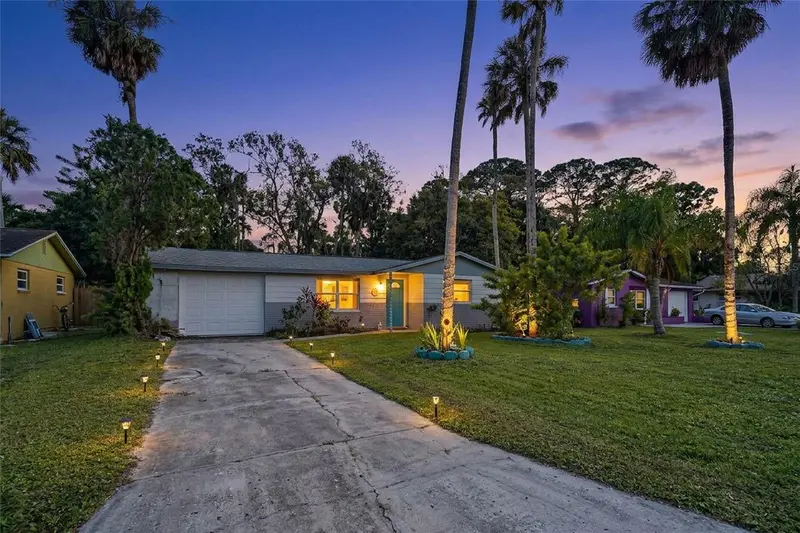
$260,000
5614 Berlin Dr
Port Richey, FL 34668
3 bd · 2 ba · 1,360 sqft
Bay Park Estates
MLS ID #TB8558076, GULF PALM HOMES REALTY.
Listing provided by Stellar MLS
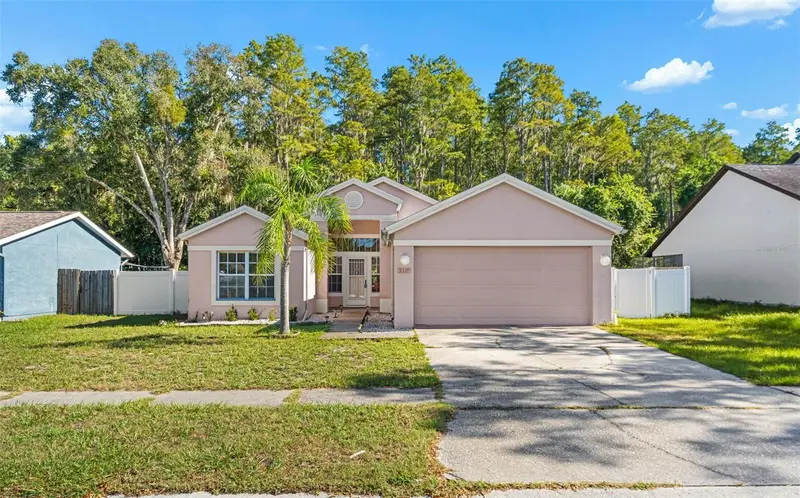
$299,000
9339 Calle Alta
New Port Richey, FL 34655
3 bd · 2 ba · 1,448 sqft
Hunters Ridge
MLS ID #W7889675, REALNET FLORIDA REAL ESTATE.
Listing provided by Stellar MLS
$199,000
4718 Trafford Rd
Holiday, FL 34690
2 bd · 1 ba · 1,286 sqft
Orangewood Village
MLS ID #O6436638, OPENDOOR BROKERAGE LLC.
Listing provided by Stellar MLS

Listings courtesy of Stellar MLS as distributed by MLS GRID
IDX information is provided exclusively for consumers’ personal, non-commercial use and may not be used for any purpose other than to identify prospective properties consumers may be interested in purchasing.
Based on information submitted to the MLS GRID as of October 15, 2026 at 1:01 AM ET. All data is obtained from various sources and may not have been verified by broker or MLS GRID. Supplied Open House Information is subject to change without notice. All information should be independently reviewed and verified for accuracy. Properties may or may not be listed by the office/agent presenting the information.
All or a portion of the multiple listing information is provided by Stellar MLS, from a copyrighted compilation of listings. The compilation of listings and each individual listing are © 2026 Stellar MLS. All rights reserved.
Ryan Solberg, Broker · MaxLife Realty LLC · FL License #BK3354351 · Equal Housing Opportunity · Full disclaimer · DMCA