



$1,125,000
8363 Fenton StreetOrlando, FL 32836
Listing updated: October 14, 2026 at 6:07 PM ET
Listing courtesy of Pulte Realty Of North Florida Llc · Adrienne Escott · MLS #O6449913 · Active · 407-250-9131Property type
Year built
Lot size
Price / sq ft
HOA dues
Days on market
Flood zone
About this home
Parkview Reserve is a highly anticipated neighborhood in the heart of coveted Dr. Phillips! Located off Daryl Carter Parkway, this new construction, luxury estate-style single-family home community features private homesites with pond and conservation views, within walking distance to O-Town West, Dr. Phillips Community Park, and highly ranked schools. This natural gas community is located less than two miles from I-4, theme parks and the famous dining, shopping and entertainment of Restaurant Row – all with a low HOA and no CDD. Experience the perfect blend of luxury, comfort, and convenience in the Mystique Grand. This stunning two-story home is situated on a beautiful homesite overlooking serene water views and features a private inground pool, 4 spacious bedrooms, an open flex room, 4 full bathrooms, and an expansive upstairs loft. At the heart of the home, the open-concept kitchen, café, and gathering room are filled with natural light, creating a bright and welcoming atmosphere. Tall ceilings, expansive windows, and three sliding glass doors open to the extended covered lanai, seamlessly connecting the indoor and outdoor living spaces for effortless entertaining. Step outside to your own backyard oasis, complete with an inground pool and screen enclosure. The gourmet kitchen is a true highlight, featuring built-in Whirlpool appliances, including a natural gas cooktop, along with soft-close cabinetry, quartz countertops, and a decorative tile backsplash. Conveniently located on the first floor, the owner's suite offers a private retreat with a spa-inspired en suite featuring a frameless glass-enclosed shower, dual vanity with quartz countertops, linen closet, and enclosed toilet for added privacy. The first floor also includes two secondary bedrooms, two additional full bathrooms, and an open flex room. Upstairs, the spacious loft provides additional room to relax or entertain, while the fourth bedroom features a walk-in closet and private bathroom. Designer-curated finishes throughout the home include chrome hardware, 2” faux wood blinds, a water softener pre-plumb, wood-look tile flooring throughout the first-floor living spaces, bathrooms, and laundry room, and plush, stain-resistant Shaw carpet in the bedrooms and loft. The home is also equipped with modern technology, including a smart thermostat, video doorbell, surround sound pre-wire, digital IP camera pre-wire, and LED downlights. Don’t miss the opportunity to own this beautifully designed home offering an exceptional blend of functionality, comfort, and elegance. Schedule your tour today!
Estimated monthly payment
Estimate only. Taxes use the listing's reported amount where available; insurance is a Florida-average estimate. Your actual payment will vary — run a full calculation or talk to a lender.
Price & listing history0 days on market
- Status: ActiveOct 14, 2026
- Listed$1,125,000Oct 14, 2026
Facts & features
- Property type
- Residential
- Sub type
- Single Family Residence
- Status
- Active
- Days on market
- 0
- Subdivision
- Parkview Reserve
- County
- Orange
- Year built
- 2026
- Living area
- 3,112 sq ft
- Price/sq ft
- $362
- Lot size
- 6,410 sq ft
- Lot category
- 0 to less than 1/4
- Flood zone
- X
- Pool
- Private pool
- Annual taxes
- $625 (2026)
- Parcel #
- 15-24-28-6656-00-970
- Zoning
- P-D
- MLS #
- O6449913
Ask about this home
Have a question? Ask the broker directly.
Ryan Solberg answers personally — no call center, no spam. Your question goes straight to him.
Interior Details
- Bedrooms
- 4
- Full bathrooms
- 4
- Flooring
- Carpet, Tile
- Appliances
- Built-In Oven, Cooktop, Dishwasher, Disposal, Microwave, Range Hood, Tankless Water Heater
- Interior features
- Kitchen/Family Room Combo, Living Room/Dining Room Combo, Open Floorplan, Primary Bedroom Main Floor, Smart Home, Stone Counters, Thermostat, Walk-In Closet(s)
- Laundry
- Inside, Laundry Room
- Stories / Levels
- Two
- Direction faces
- South
- New construction
- Yes
Heating & Cooling
- Heating
- Central, Electric, Heat Pump
- Cooling
- Central Air
Parking
- Garage spaces
- 0
- Attached garage
- Yes
- Parking features
- Driveway, Garage Door Opener
HOA & Financial
- HOA fee
- $125 / Monthly
- Monthly HOA
- $125/mo
- Total monthly fees
- $125/mo
- Total annual fees
- $1,500
- HOA name
- Parkview Reserve Homeowners Association
- CDD
- No
- Listing terms
- Cash, Conventional
- Ownership
- Fee Simple
- Available for lease
- No
- Additional lease restrictions
- Please see HOA documents.
Exterior & Construction
- Exterior features
- Lighting, Rain Gutters
- Construction materials
- Block, HardiPlank Type, Stucco, Frame
- Roof
- Shingle
- Foundation
- Slab
- Pool
- Private pool
- Road surface
- Paved
Utilities
- Sewer
- Public Sewer
- Water source
- Public
- Utilities
- Cable Available, Electricity Connected, Natural Gas Connected, Phone Available, Public, Sewer Connected, Underground Utilities, Water Connected
Community
- Pets allowed
- Breed Restrictions, Number Limit, Size Limit, Yes
Schools
Letter grades: Florida DOE 2024–25 school grades (Orange, Seminole, Lake, Osceola, Brevard). Assigned schools from the listing agent — verify enrollment with the district.
Room Details
| Room | Level | Dimensions |
|---|---|---|
| Kitchen | First | 10x13 |
| Great Room | First | 12x18 |
| Dinette | First | 11x12 |
| Bedroom 2 | First | 11x11 |
| Bathroom 2 | First | 8x4 |
| Primary Bedroom | First | 14x16 |
| Primary Bathroom | First | 11x13 |
| Den | First | 9x10 |
| Bedroom 4 | First | 10x10 |
| Bathroom 4 | First | 9x6 |
| Bedroom 3 | Second | 12x12 |
| Bathroom 3 | Second | 6x9 |
| Loft | Second | 26x12 |
Listing Details
- Listing date
- 2026-10-14
- On market date
- 2026-10-14
- Original list price
- $1,125,000
- Occupant type
- Vacant
- MLS area
- 32836 - Orlando/Dr. Phillips/Bay Vista
- Listing AOR
- Orlando Regional
- Home warranty
- Yes
- Status changed
- 2026-10-14
- Tax legal description
- PARKVIEW RESERVE PHASE 1 111/26 LOT 97
Flood risk
Minimal-risk area outside the mapped floodplain. Flood insurance is optional and typically low-cost.
Source: FEMA flood zone reported on the listing. Confirm current designation at FEMA Flood Map Service Center.
Location
Directions
(From I-4W) Take I-4 W to W. Sand Lake Road. Take exit 74A for FL-482/Sand Lake Rd. toward International Dr. Use the 2nd from the right lane to keep right at the fork, follow signs for Universal Studios/City Walk/Universal's Islands of Adventure and merge onto W. Sand Lake Rd. Use the left lane to merge onto W. Sand Lake Rd. Use the left 2 lanes to turn left onto Turkey Lake Rd. Continue onto Palm Pkwy. Turn right onto Daryl Carter Pkwy. Parkview Reserve is down on the right.
More homes like this
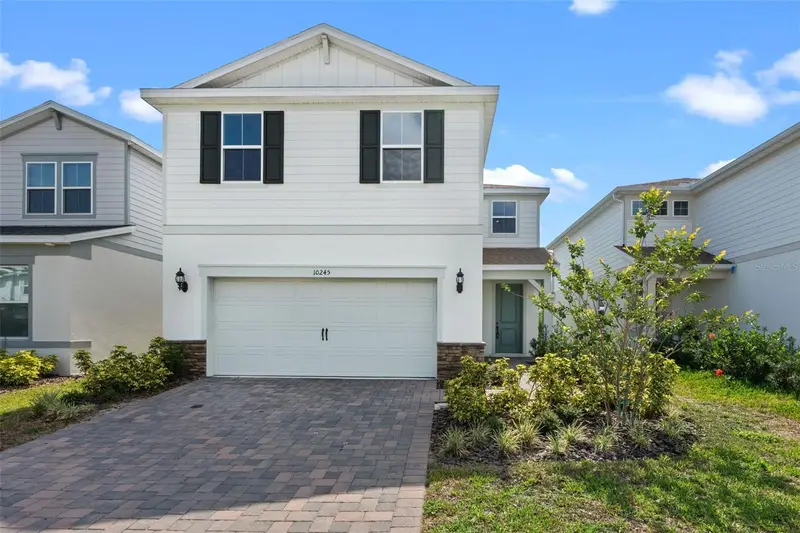
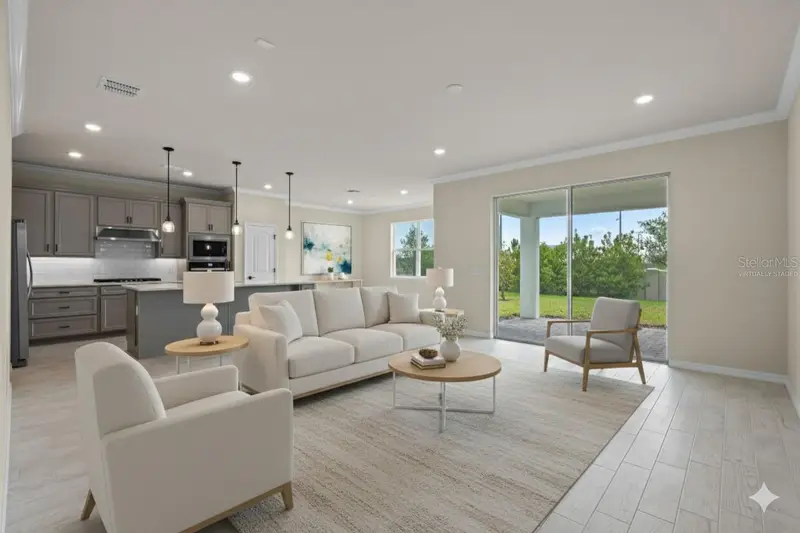
$950,000
10245 Park Estates Ave
Orlando, FL 32836
5 bd · 3 ba · 2,550 sqft
Parkview Reserve
MLS ID #O6310446, COMPASS FLORIDA LLC.
Listing provided by Stellar MLS
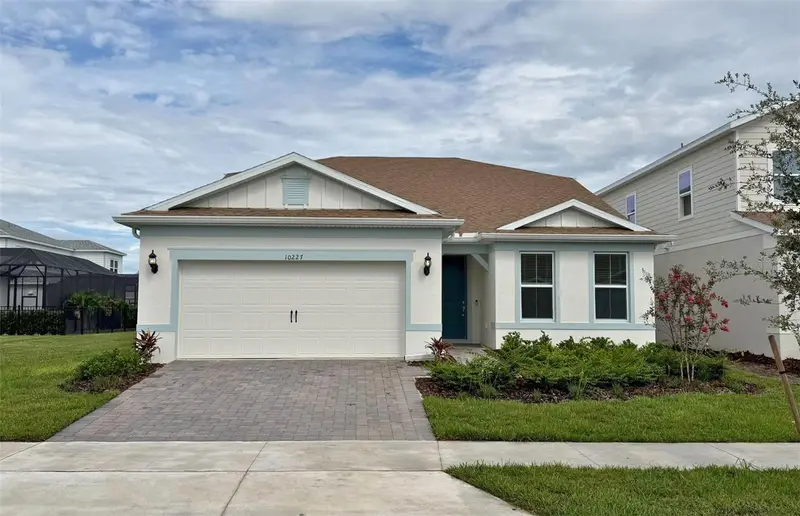
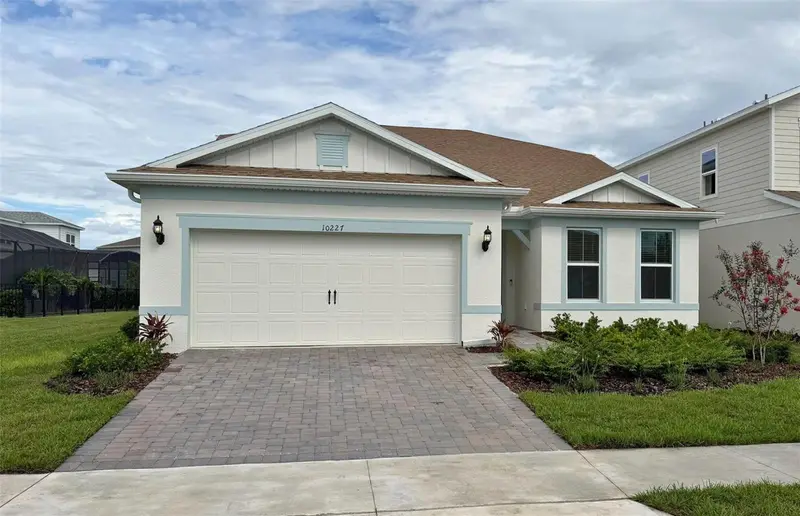
$1,048,820
10227 Parkview Reserve Lane
Orlando, FL 32836
5 bd · 4 ba · 3,080 sqft
Parkview Reserve
MLS ID #O6441504, PULTE REALTY OF NORTH FLORIDA LLC.
Listing provided by Stellar MLS
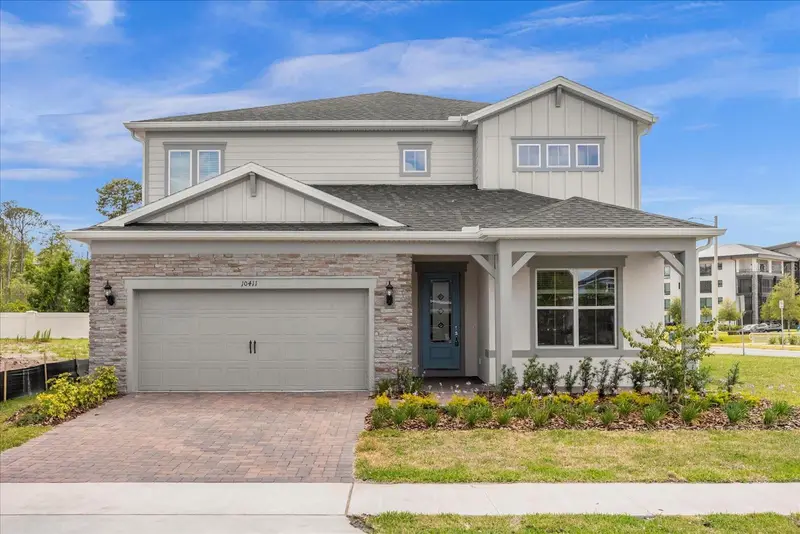
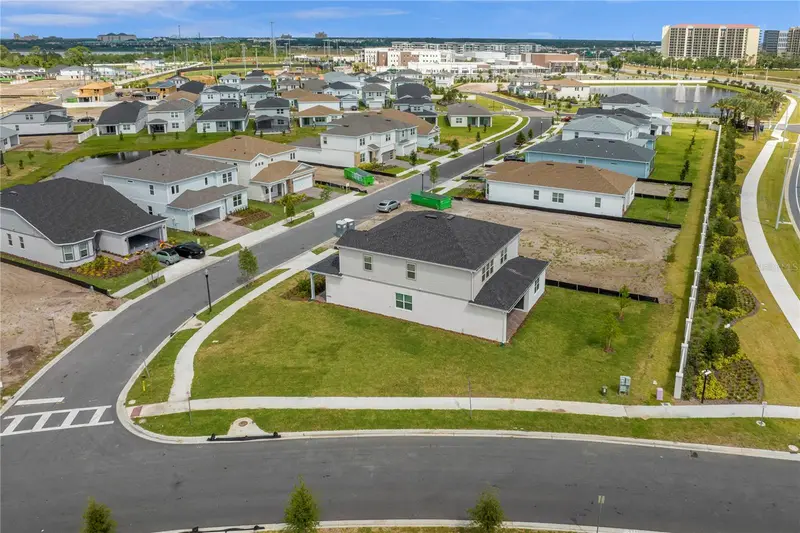
$1,198,000
10411 Park Estates Avenue
Orlando, FL 32836
5 bd · 5 ba · 3,617 sqft
Parkview Reserve
MLS ID #O6399722, RE/MAX PRIME PROPERTIES.
Listing provided by Stellar MLS
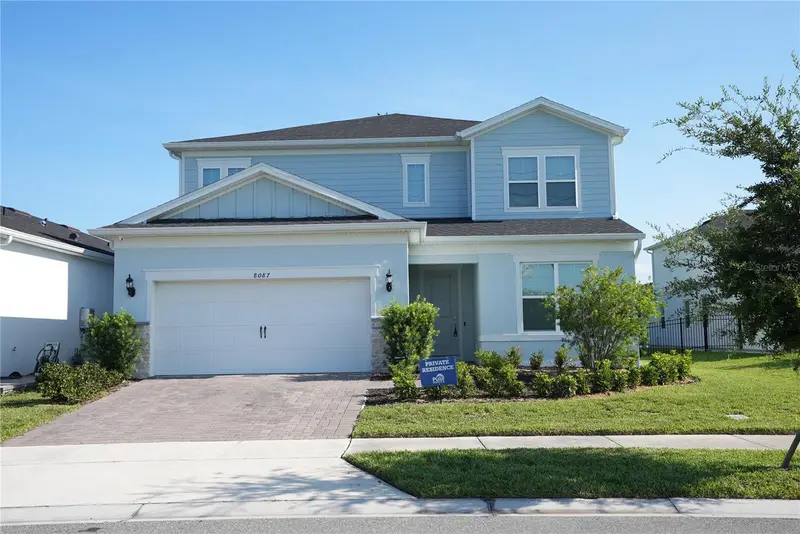
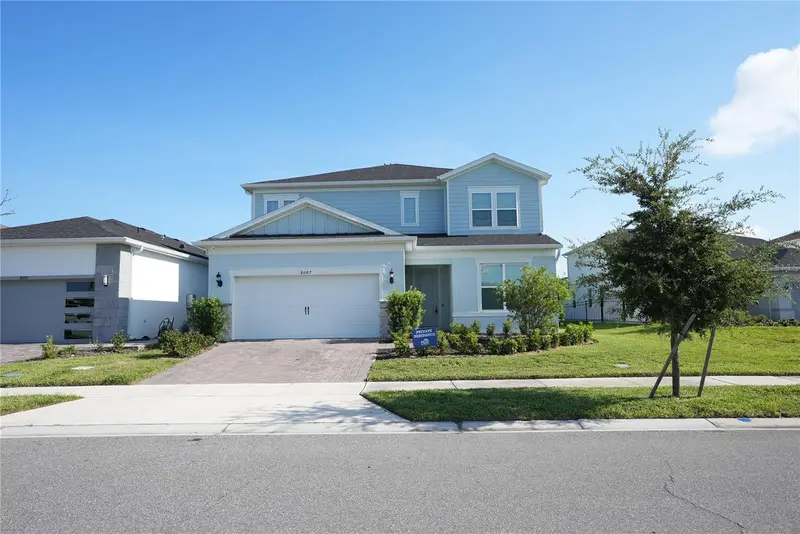
$1,349,000
8087 Fenton Street
Orlando, FL 32836
5 bd · 5 ba · 3,561 sqft
Parkview Reserve
MLS ID #O6433737, SELECTA REALTY LLC.
Listing provided by Stellar MLS

Listings courtesy of Stellar MLS as distributed by MLS GRID
IDX information is provided exclusively for consumers’ personal, non-commercial use and may not be used for any purpose other than to identify prospective properties consumers may be interested in purchasing.
Based on information submitted to the MLS GRID as of October 14, 2026 at 6:07 PM ET. All data is obtained from various sources and may not have been verified by broker or MLS GRID. Supplied Open House Information is subject to change without notice. All information should be independently reviewed and verified for accuracy. Properties may or may not be listed by the office/agent presenting the information.
All or a portion of the multiple listing information is provided by Stellar MLS, from a copyrighted compilation of listings. The compilation of listings and each individual listing are © 2026 Stellar MLS. All rights reserved.
Ryan Solberg, Broker · MaxLife Realty LLC · FL License #BK3354351 · Equal Housing Opportunity · Full disclaimer · DMCA