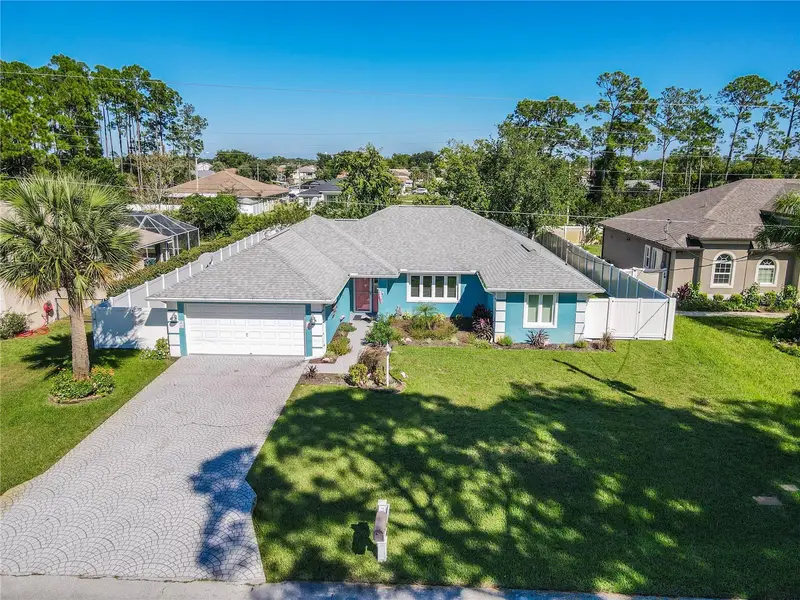

$430,000
118 Ferndale LanePalm Coast, FL 32137
Listing updated: October 26, 2026 at 11:56 AM ET
Listing courtesy of We Sell Sunshine Inc · Sue Crohan, LLC · MLS #FC322116 · Active · 386-302-3267Property type
Year built
Lot size
Price / sq ft
HOA dues
Days on market
Garage spaces
Flood zone
About this home
Beautifully Renovated Pool Home with Exceptional Upgrades & Turnkey Airbnb Potential! Immaculately maintained and thoughtfully renovated, this stunning home has operated as a successful 5 star Airbnb for the past two years and offers the flexibility to be sold fully furnished. From the moment you enter, your eyes are drawn through the triple pocket sliding glass doors to the inviting backyard and saltwater pool, creating a seamless connection between indoor and outdoor living. The completely renovated kitchen is a true showstopper, featuring premium KitchenAid appliances, a convenient drawer microwave, a ZLINE dual-fuel range with propane burners and an electric oven, a Blanco granite composite sink, an ultra-quiet dishwasher, garbage disposal, and luxurious Cambria Montgomery quartz countertops with a seamless finish. A stylish coffee bar with floating shelves adds the perfect finishing touch. Both bathrooms have been beautifully remodeled with updated flooring and vanities, along with upscale details throughout. The primary bathroom features elegant lighted, anti-fog arched mirrors and a lighted shower niche, while the guest bathroom showcases a charming farmhouse-style sink. Bluetooth exhaust fans with color-changing lighting add a modern touch to both spaces. Step outside to enjoy the private, fenced backyard featuring a white vinyl privacy fence, double gate access on one side, and additional space for parking trailers or other outdoor toys. The saltwater pool is equipped with a brand-new AquaCal pool heater, making it even easier to enjoy your own backyard retreat. Additional highlights include a whole-house water filtration system, owned ADT security equipment with cameras, smoke and carbon monoxide sensors and no existing monitoring contract, and impact-rated, double-pane Pella windows. The front windows are casement style, while the remaining windows feature tilt-in designs for convenient cleaning. All window screens have been carefully stored and are in excellent condition. The garage offers additional versatility with a stacked LG washer and dryer, two ceiling fans, and a sliding screen door system. The removed screen doors are stored in the garage. Major systems include a 2008 Carrier HVAC system, regularly serviced twice annually for the past 10 years, with a capacitor replaced in 2026; a 2016 roof; and a 50-gallon rented propane tank used exclusively for the ZLINE range burners. The water heater age is unknown. A transferable termite bond is in place, and the home receives quarterly pest control treatments. Whether you’re searching for a beautifully updated primary residence, a second home, or a furnished investment property with an established two-year Airbnb history, this exceptional property combines thoughtful upgrades, modern conveniences, and inviting outdoor living.
Estimated monthly payment
Estimate only. Taxes use the listing's reported amount where available; insurance is a Florida-average estimate. Your actual payment will vary — run a full calculation or talk to a lender.
Price & listing history11 days on market
- Status: ActiveOct 15, 2026
- Listed$440,000Oct 15, 2026
- Price reduced$430,000
Property Documents
Documents the listing agent has made public for this property. Free to view and download.
Facts & features
- Property type
- Residential
- Sub type
- Single Family Residence
- Status
- Active
- Days on market
- 11
- Subdivision
- Forest Grove Bus Center
- County
- Flagler
- Year built
- 1995
- Living area
- 1,569 sq ft
- Price/sq ft
- $274
- Building area
- 2,254 sq ft (Public Records)
- Lot size
- 11,979 sq ft
- Lot category
- 1/4 to less than 1/2
- Flood zone
- X (12035C0126E)
- Garage
- 2 spaces
- Pool
- Private pool
- Annual taxes
- $4,902 (2025)
- Parcel #
- 07-11-31-7010-00010-0090
- Zoning
- DPX
- MLS #
- FC322116
Ask about this home
Have a question? Ask the broker directly.
Ryan Solberg answers personally — no call center, no spam. Your question goes straight to him.
Interior Details
- Bedrooms
- 3
- Full bathrooms
- 2
- Flooring
- Tile
- Appliances
- Convection Oven, Dishwasher, Disposal, Dryer, Electric Water Heater, Ice Maker, Microwave, Range, Range Hood, Refrigerator, Washer, Water Filtration System, Water Softener
- Interior features
- Built-in Features, Carbon Monoxide Detector(s), Ceiling Fans(s), Eat-in Kitchen, High Ceilings, Kitchen/Family Room Combo, Open Floorplan, Primary Bedroom Main Floor, Smart Home, Solid Surface Counters, Solid Wood Cabinets, Split Bedroom, Thermostat, Walk-In Closet(s), Window Treatments
- Laundry
- Electric Dryer Hookup, In Garage, Washer Hookup
- Stories / Levels
- One
- Direction faces
- West
Heating & Cooling
- Heating
- Central, Electric, Propane
- Cooling
- Central Air
Parking
- Garage spaces
- 2
- Attached garage
- Yes
- Parking features
- Driveway, Garage Door Opener, Ground Level, Off Street
HOA & Financial
- Total monthly fees
- None
- Total annual fees
- None
- CDD
- No
- Min lease term
- No Minimum
- Listing terms
- Cash, Conventional, FHA, VA Loan
- Ownership
- Fee Simple
- Available for lease
- Yes
- Lease restrictions
- No
Exterior & Construction
- Exterior features
- Private Mailbox, Private Yard, Rain Gutters
- Construction materials
- Block, Stucco
- Roof
- Shingle
- Foundation
- Slab
- Pool
- Private pool
- Road surface
- Paved
Utilities
- Sewer
- Public Sewer
- Water source
- Public
- Utilities
- BB/HS Internet Available, Cable Available, Electricity Available, Electricity Connected, Fiber Optics, Phone Available
Schools
Letter grades: Florida DOE 2024–25 school grades (Orange, Seminole, Lake, Osceola, Brevard). Assigned schools from the listing agent — verify enrollment with the district.
Room Details
| Room | Level | Dimensions |
|---|---|---|
| Great Room | ||
| Kitchen | ||
| Dinette | ||
| Balcony/Porch/Lanai | ||
| Primary Bedroom | ||
| Primary Bathroom | ||
| Bedroom 2 | ||
| Bedroom 3 | ||
| Bathroom 2 |
Listing Details
- Listing date
- 2026-10-15
- On market date
- 2026-10-15
- Original list price
- $440,000
- Occupant type
- Vacant
- MLS area
- 32137 - Palm Coast
- Listing AOR
- Flagler
- Status changed
- 2026-10-15
- Tax legal description
- PALM COAST SECTION 10 BL 1 LT 9 OR 289 PG 126 OR 313 PG 312 OR 523 PG 404 OR 612 PG 1780 OR 1270/1774
Flood risk
Minimal-risk area outside the mapped floodplain. Flood insurance is optional and typically low-cost.
Source: FEMA flood zone reported on the listing. Confirm current designation at FEMA Flood Map Service Center.
Location
Directions
Take Old Kings Rd north to Forest Grove. Turn right on Forest Grove and another right on Ferndale Lane. Address is 118 Ferndale Lane.
More homes like this
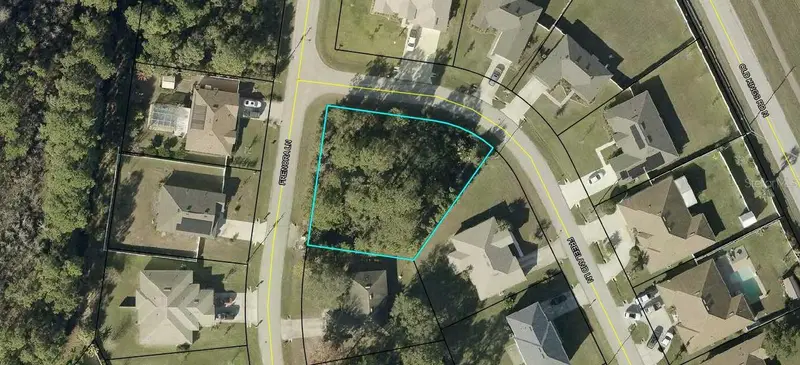
$89,000
2 Freeland Ln
Palm Coast, FL 32137
0.36 acres
Forest Grove Bus Center
MLS ID #FC320257, COLDWELL BANKER PREMIER PROPERTIES.
Listing provided by Stellar MLS

$89,000
6 Flint Hill Ln
Palm Coast, FL 32137
0.23 acres
Forest Grove Bus Center
MLS ID #FC316158, COLDWELL BANKER PREMIER.
Listing provided by Stellar MLS


$96,000
29 Fieldstone Ln
Palm Coast, FL 32137
0.23 acres
Forest Grove Bus Center
MLS ID #FC315911, TRADEMARK REALTY GROUP LLC.
Listing provided by Stellar MLS
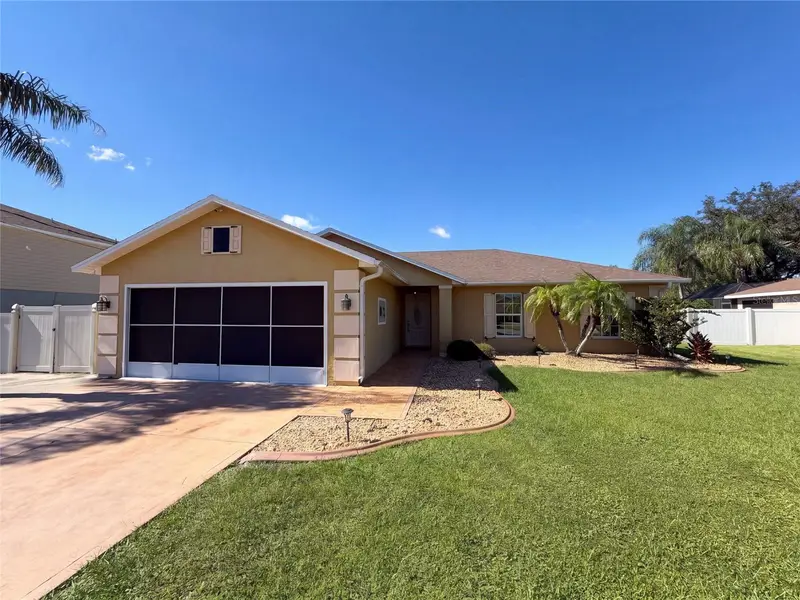
$300,000
22 Firethorn Ln
Palm Coast, FL 32137
3 bd · 2 ba · 1,376 sqft
Forest Grove Bus Center
MLS ID #O6450844, OPENDOOR BROKERAGE LLC.
Listing provided by Stellar MLS

Listings courtesy of Stellar MLS as distributed by MLS GRID
IDX information is provided exclusively for consumers’ personal, non-commercial use and may not be used for any purpose other than to identify prospective properties consumers may be interested in purchasing.
Based on information submitted to the MLS GRID as of October 26, 2026 at 11:56 AM ET. All data is obtained from various sources and may not have been verified by broker or MLS GRID. Supplied Open House Information is subject to change without notice. All information should be independently reviewed and verified for accuracy. Properties may or may not be listed by the office/agent presenting the information.
All or a portion of the multiple listing information is provided by Stellar MLS, from a copyrighted compilation of listings. The compilation of listings and each individual listing are © 2026 Stellar MLS. All rights reserved.
Ryan Solberg, Broker · MaxLife Realty LLC · FL License #BK3354351 · Equal Housing Opportunity · Full disclaimer · DMCA