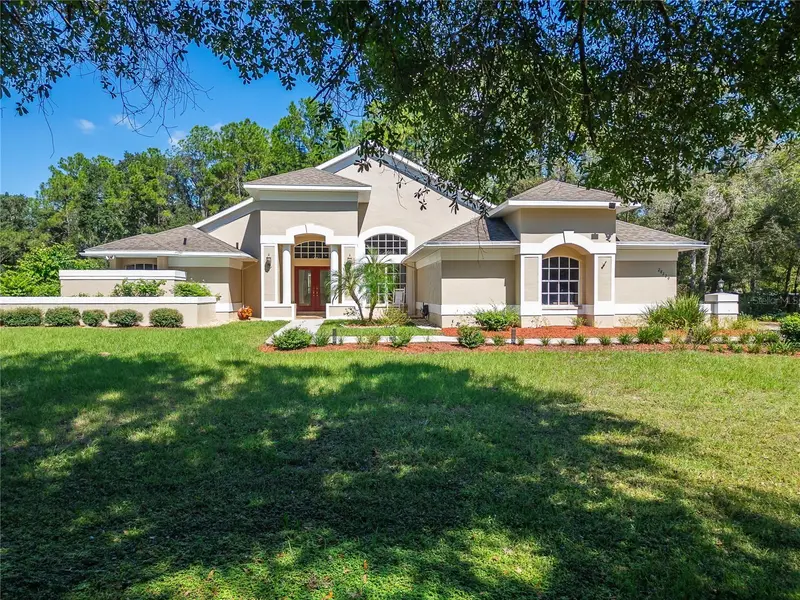

$1,200,000
0 Lindenhurst DriveWesley Chapel, FL 33544
Listing updated: October 30, 2026 at 3:01 PM ET
Listing courtesy of Align Right Realty Carrollwood · Re Monteith · MLS #TB8558100 · Active · 813-374-6050Property type
Lot size
Price / sq ft
HOA dues
Days on market
Flood zone
About this home
Discover your ultimate retreat! This stunning open-concept home was custom home and spans an impressive 2,472 square feet. The 4 bedroom/3 bath home sits nestled on a 3.66-acres (3 lots), boasts a spacious lanai covered in-ground pool, and is surrounded by landscaped gardens and lush native plants creating the perfect quiet oasis. The property has been well-maintained, is located in a no-flood zone, offers plenty of amenities without HOA fees and restrictions. New roof & water heater in 2017. Updated septic system in 2019. HVAC in 2020. Pool upgraded in 2021. Exterior painted in 2026. Etched glass double doors greet you and open into a welcoming formal living and dining room that is complete with a custom built-in wet bar. Soaring ceilings and skylights create a bright and atmosphere throughout the entire home. The open-concept kitchen and family room offers the perfect spot for gatherings, intimate dining, and cozy relaxed moments around the wood-burning fireplace. The central space provides sliding door access and views to the screened-in lanai, additional outdoor dining, and pool deck. Porcelain tile flooring and ceiling fans are found throughout the main home and plush carpeting in all bedrooms. The home features an oversized primary suite with his & hers walk-in-closets, garden bath with jetted tub, large walk-in shower, double sinks and a lovely sitting area with French door access to the pool. The additional 3 bedrooms are thoughtfully located opposite of the master-suite for added privacy. Each guest bedroom provides generous closet space and convenient access to the home’s additional 2 bathrooms. There is the bonus of an additional entry located by the 3rd guest room and bathroom, giving entry/access to the deck and gazebo area and providing the potential of an in-law suite. An ample stone paver apron accommodates outdoor parking for visitors and leads to the oversized 2-car garage with automatic door and additional door entry for added convenience. Step outside to a fabulous outdoor fire pit, a charming gazebo, and beautifully landscaped grounds for your enjoyment. Additional standout features at the rear of the property are the 32’ x 32’ detached shop (built in 2005), complete with electricity and a dedicated man cave and additional 25’ x 25’ (built in 2008) shop offering plenty of room for a workshop, storage, hobbies, and recreation. There is also a detached 12’ x 14’ pole barn and a 8’x 8’ garden shed. The additional acreage is composed of 2 wooded lots with native trees and shrubs that can be separated or built upon. There’s a deeded easement to the flag lot, and this property is zoned for livestock. MLS # for the lots are TB8558044, TB855805, TB8558100. Don’t miss out on this exceptional country home where comfort, style, and outdoor adventure await you! The location is key, providing convenient access to Interstate 75 (I-75), State Road 52 (SR 52), and State Road (SR 54) and in close proximity to all your living needs: Popular local shopping: The Grove at Wesley Chapel, The Shops at Wiregrass, and Tampa Premium Outlets, Pasco district schools: Quail Hollow Elementary school and the Cypress Creek School Complex for Middle and High School, Center for the Arts at Wesley Chapel, The Wesley Chapel District Park sports complex which offers a wide variety of well-maintained indoor and outdoor sports facilities, including courts and fields for basketball, soccer, and tennis, a community garden and multiple playgrounds.
Estimated monthly payment
Estimate only. Taxes use the listing's reported amount where available; insurance is a Florida-average estimate. Your actual payment will vary — run a full calculation or talk to a lender.
Price & listing history14 days on market
- Status: ActiveOct 16, 2026
- Listed$1,200,000Oct 16, 2026
Property Documents
Documents the listing agent has made public for this property. Free to view and download.
Facts & features
- Property type
- Land
- Status
- Active
- Days on market
- 14
- Subdivision
- Williams Acres Unrec
- County
- Pasco
- Price/sq ft
- $27
- Lot size
- 43,877 sq ft
- Lot category
- 2 to less than 5
- Flood zone
- X
- Annual taxes
- $1,468 (2025)
- Parcel #
- 31-25-20-0100-07100-0020,
- Zoning
- AR1
- MLS #
- TB8558100
Ask about this home
Have a question? Ask the broker directly.
Ryan Solberg answers personally — no call center, no spam. Your question goes straight to him.
Interior Details
- Direction faces
- East
Parking
- Garage spaces
- 0
HOA & Financial
- Total monthly fees
- None
- Total annual fees
- None
- CDD
- No
- Listing terms
- Cash, Conventional, FHA, USDA Loan
- Ownership
- Fee Simple
Exterior & Construction
- Road surface
- Other
Utilities
- Sewer
- None
- Water source
- None
- Utilities
- Cable Available, Electricity Available, Water Available
Schools
Letter grades: Florida DOE 2024–25 school grades (Orange, Seminole, Lake, Osceola, Brevard). Assigned schools from the listing agent — verify enrollment with the district.
Listing Details
- Listing date
- 2026-10-10
- On market date
- 2026-10-16
- Original list price
- $1,200,000
- MLS area
- 33544 - Zephyrhills/Wesley Chapel
- Listing AOR
- Suncoast Tampa
- Status changed
- 2026-10-16
- Tax legal description
- WILLIAMS ACRES UNREC PLAT PORTION OF TRACT 71 & 71A DESC AS BEG AT NE COR OF SEC TH N88DEG 50' 27"W 2713.67 FT TH S25DEG 43' 38"W 2617.41 FT TH S17DEG 41' 52"W 928.94 FT TH S74DEG 51' 07"E 431.11 FT TH N17DEG 35' 53"E 30.03 FT TH TO NLY R/W LINE OF L INDENHURST DR TH N17DEG 35' 53"E 205.20 FT FOR POB TH N17DEG 35'53"E 179.69 FT TH S74DEG 51' 07"E 277.02 FT TH S35DEG 34' 51"W 186.27 FT TH N76DEG 08' 54"W 219.73 FT FOR POB;TOG W/EASE- MENT FOR INGR & EGR DESC AS BEG AT NE COR SEC TH N88DEG 50' 27"W 2713.67FT TH S25DEG 43' 38"W 2617.41FT TH S17DEG 41' 52"W 928.94FTTH S74DEG 51'7"E 431.11FT TH N17DEG 35' 53"E 30.03FT TO NLY R/W LN OF LINDENHURST DR TH N17DEG35' 53"E 384.89 FTTH S74DEG 51' 7"E 277.02FT FOR POB TH S74DEG 51'7"E 124 FT TO WLY
Flood risk
Minimal-risk area outside the mapped floodplain. Flood insurance is optional and typically low-cost.
Source: FEMA flood zone reported on the listing. Confirm current designation at FEMA Flood Map Service Center.
Location
Directions
Take !-75 Exit 282 for Overpass Rd. Head west toward Old Pasco Rd: • If exiting from I-75 North: Use the left lanes to turn left onto Overpass Rd. • If exiting from I-75 South: Turn right onto Overpass Rd. Turn left onto Old Pasco Rd. Turn right onto Lindenhurst Dr. 28329 will be located on the right side of the road on the corner of Olcott Dr
More homes like this
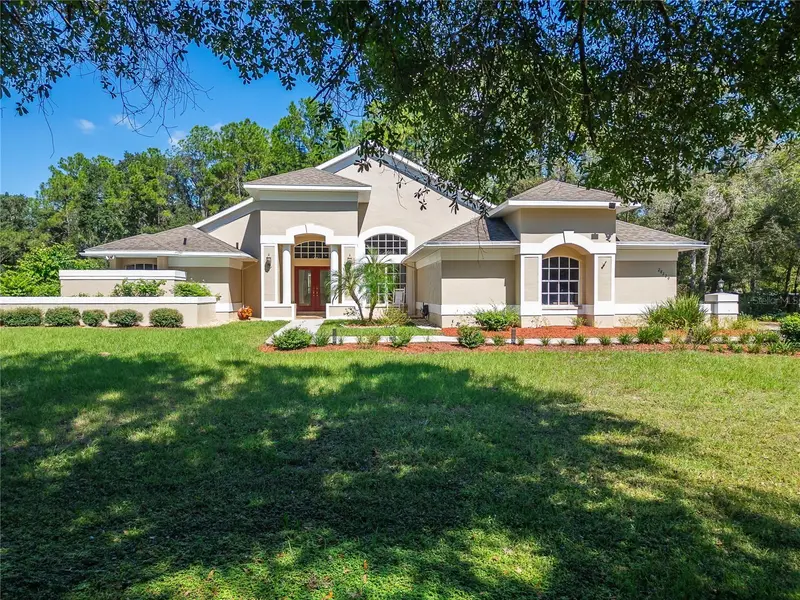
$1,200,000
0 Olcott Dr
Wesley Chapel, FL 33544
1.15 acres
Williams Acres Unrec
MLS ID #TB8558050, ALIGN RIGHT REALTY CARROLLWOOD.
Listing provided by Stellar MLS
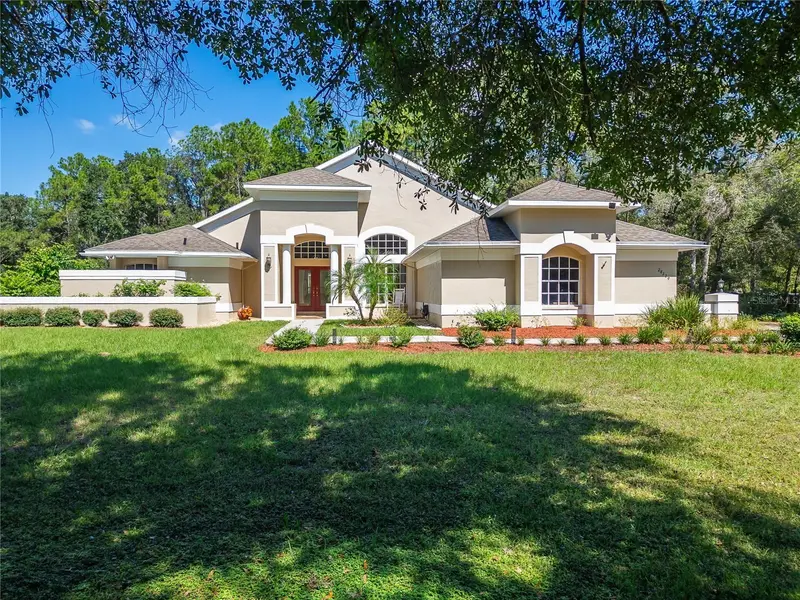
$1,200,000
28329 Lindenhurst Dr
Wesley Chapel, FL 33544
4 bd · 3 ba · 2,472 sqft
Williams Acres Unrec
MLS ID #TB8558044, ALIGN RIGHT REALTY CARROLLWOOD.
Listing provided by Stellar MLS
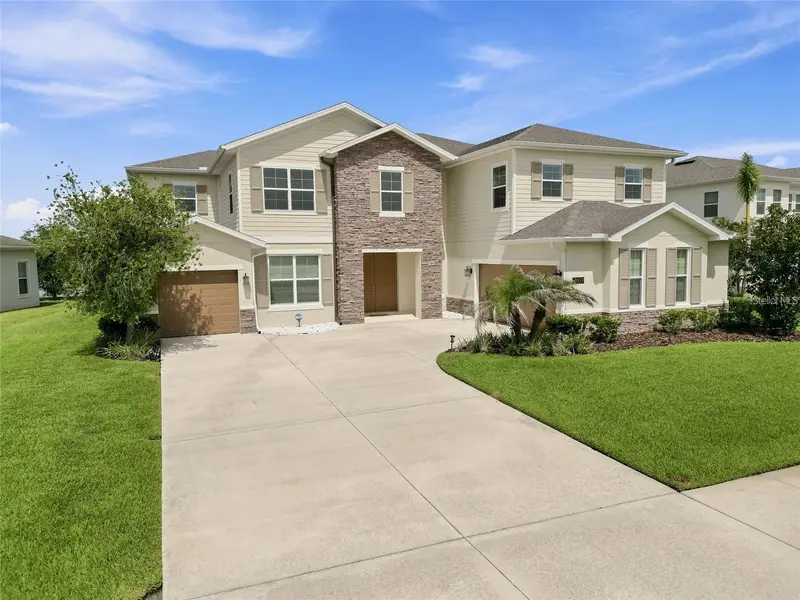
$899,000
7697 Roma Dune Dr
Wesley Chapel, FL 33545
6 bd · 5 ba · 4,449 sqft
Epperson Ranch South Ph 1
MLS ID #TB8554285, LPT REALTY, LLC.
Listing provided by Stellar MLS
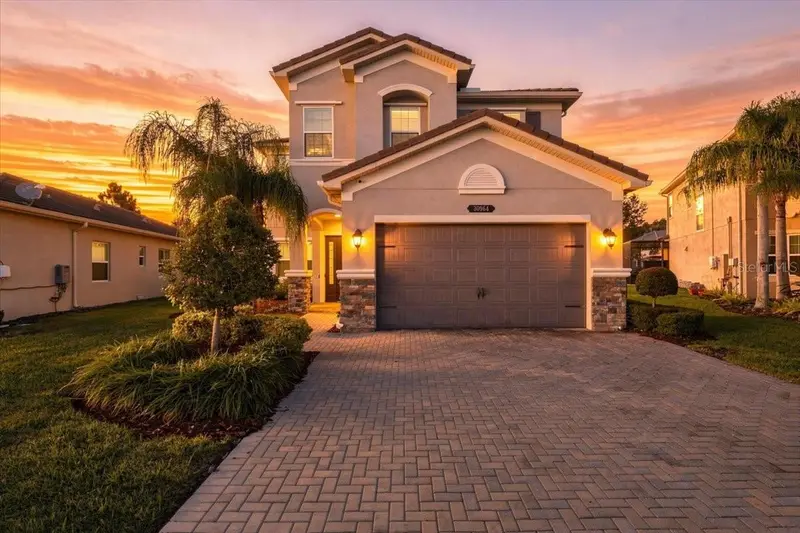
$799,900
30964 Lindentree Dr
Wesley Chapel, FL 33543
5 bd · 4 ba · 3,381 sqft
Wiregrass M23 Ph 3
MLS ID #TB8564721, LOMBARDO TEAM REAL ESTATE LLC.
Listing provided by Stellar MLS

Listings courtesy of Stellar MLS as distributed by MLS GRID
IDX information is provided exclusively for consumers’ personal, non-commercial use and may not be used for any purpose other than to identify prospective properties consumers may be interested in purchasing.
Based on information submitted to the MLS GRID as of October 30, 2026 at 3:01 PM ET. All data is obtained from various sources and may not have been verified by broker or MLS GRID. Supplied Open House Information is subject to change without notice. All information should be independently reviewed and verified for accuracy. Properties may or may not be listed by the office/agent presenting the information.
All or a portion of the multiple listing information is provided by Stellar MLS, from a copyrighted compilation of listings. The compilation of listings and each individual listing are © 2026 Stellar MLS. All rights reserved.
Ryan Solberg, Broker · MaxLife Realty LLC · FL License #BK3354351 · Equal Housing Opportunity · Full disclaimer · DMCA