
$1,200,000
0 Olcott DriveWesley Chapel, FL 33544
Listing updated: October 20, 2026 at 7:50 PM ET
Listing courtesy of Align Right Realty Carrollwood · Re Monteith · MLS #TB8558050 · Active · 813-374-6050Property type
Lot size
Price / sq ft
HOA dues
Days on market
Flood zone
About this home
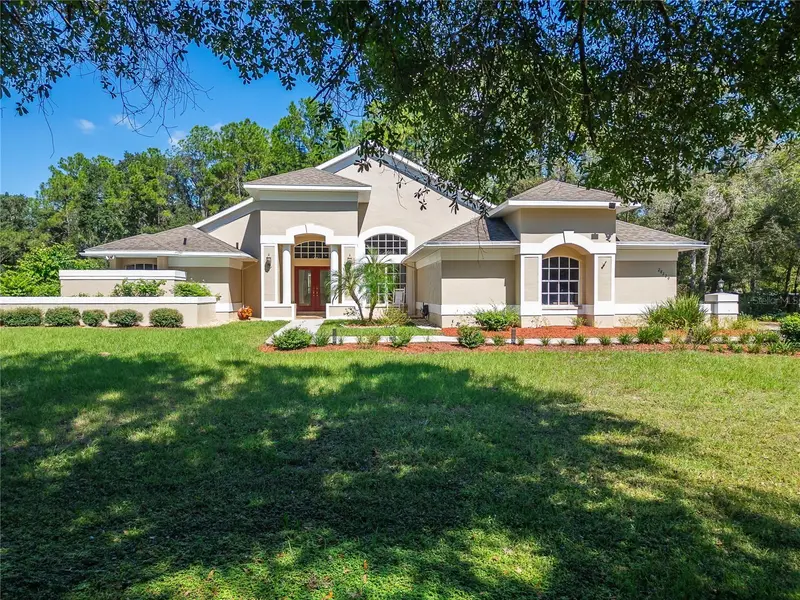
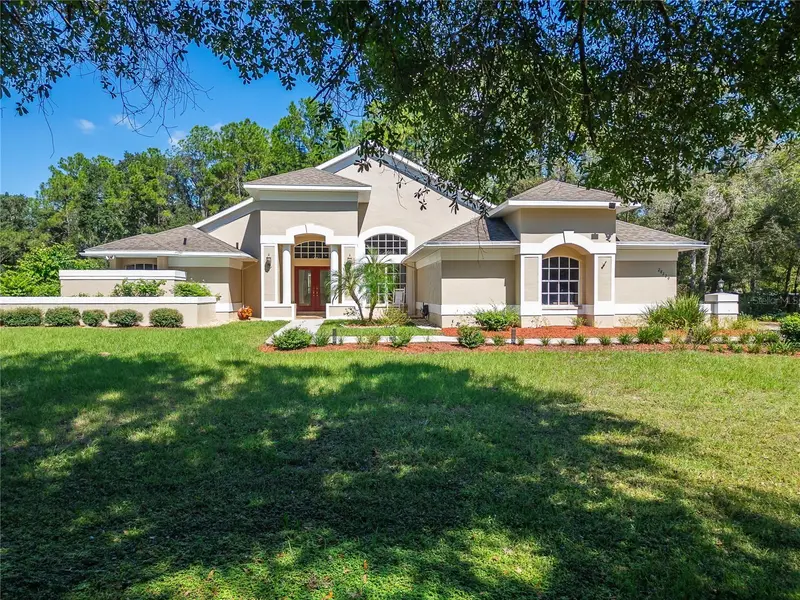
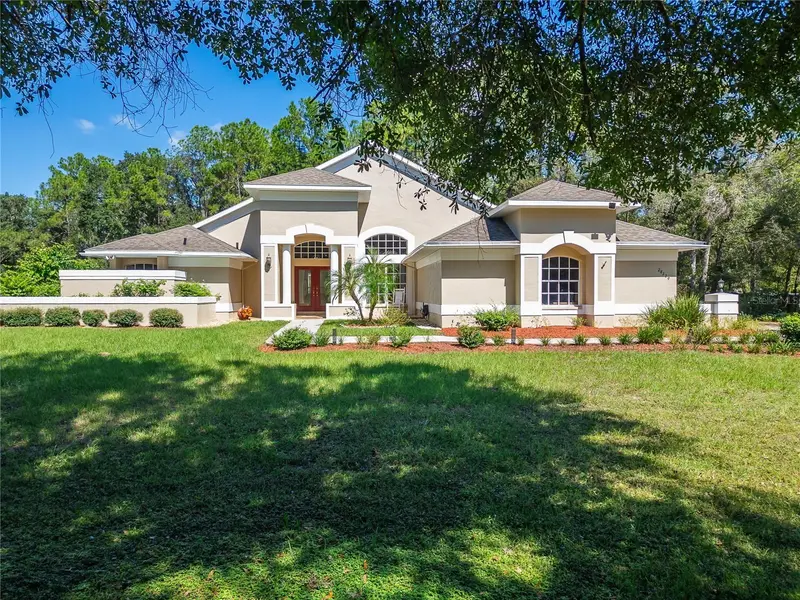
Discover the ultimate country retreat! This stunning custom-built home spans an impressive 2,472 square feet and features 4 spacious bedrooms and 3 luxurious bathrooms—all nestled on a generous 3.66-acre (3 lots). Say goodbye to worries with no flood zone and no HOA! As you step inside through the elegant double etched doors, you're greeted by a welcoming formal living room complete with a wet bar, and an inviting dining area. Soaring ceilings create an airy atmosphere throughout the entire home. The heart of the house—the kitchen and family room—opens up to a screened-in pool and deck through sliding doors, inviting in plenty of sunlight and offering breathtaking views of the lush surroundings. Cozy up by the wood-burning fireplace in the family room; it’s the perfect spot for relaxation! The expansive Primary Bedroom is a true retreat, boasting two walk-in closets, a cozy seating area, and an ensuite garden bath featuring a jetted tub and a walk-in shower. Plus, French doors lead directly to the pool area, making it easy to enjoy those sunny days! Throughout most of the home, beautiful porcelain tile sets the stage, while the bedrooms are fluffy with carpeting and overhead fans for added comfort. There are 3 generous guest rooms and two additional full baths, each with its own skylight for that touch of natural light. Notably, the back guest room comes with a separate entrance, making it perfect for an in-law suite! The oversized 2-car garage includes an automatic door and outside access for convenience. Step outside to a fabulous outdoor firepit, a charming gazebo, and beautifully landscaped grounds for your enjoyment. The property also features a remarkable 32 x 32 shop/barn (built in 2005) complete with electric, and don’t miss the fantastic “Man Cave” inside! There’s also a 25 x 25 barn (built in 2008) ideal for storage or a workshop, along with a 12 x 14 pole barn and an 8 x 8 shed. The essentials have all been taken care of: the roof and water heater were updated in 2017, the septic system in 2019, and the HVAC in 2020. The pool received a wonderful upgrade in 2021! Plus, the two wooded lots are buildable and could even be separated. There’s a deeded easement to the flag lot, and this property is zoned for livestock. Don’t miss out on this exceptional country home—where comfort, style, and outdoor adventure await you! MLS # are TB8558044, TB8558100, TB8558050
Estimated monthly payment
Estimate only. Taxes use the listing's reported amount where available; insurance is a Florida-average estimate. Your actual payment will vary — run a full calculation or talk to a lender.
Price & listing history4 days on market
- Status: ActiveOct 16, 2026
- Listed$1,200,000Oct 16, 2026
Property Documents
Documents the listing agent has made public for this property. Free to view and download.
Facts & features
- Property type
- Land
- Status
- Active
- Days on market
- 4
- Subdivision
- Williams Acres Unrec
- County
- Pasco
- Price/sq ft
- $24
- Lot size
- 50,126 sq ft
- Lot category
- 2 to less than 5
- Flood zone
- x
- Annual taxes
- $1,468 (2025)
- Parcel #
- 31-25-20-0100-07100-0000
- Zoning
- AR1
- MLS #
- TB8558050
Ask about this home
Have a question? Ask the broker directly.
Ryan Solberg answers personally — no call center, no spam. Your question goes straight to him.
Interior Details
- Direction faces
- East
Parking
- Garage spaces
- 0
HOA & Financial
- Total monthly fees
- None
- Total annual fees
- None
- CDD
- No
- Listing terms
- Cash, Conventional, FHA, USDA Loan
- Ownership
- Fee Simple
Exterior & Construction
- Road surface
- Asphalt
Utilities
- Sewer
- Septic Needed
- Water source
- Public
- Utilities
- Cable Available, Electricity Available, Water Available
Schools
Letter grades: Florida DOE 2024–25 school grades (Orange, Seminole, Lake, Osceola, Brevard). Assigned schools from the listing agent — verify enrollment with the district.
Listing Details
- Listing date
- 2026-10-10
- On market date
- 2026-10-16
- Original list price
- $1,200,000
- MLS area
- 33544 - Zephyrhills/Wesley Chapel
- Listing AOR
- Suncoast Tampa
- Status changed
- 2026-10-16
- Tax legal description
- WILLIAMS ACRES UNREC PLAT POR TRACT 71 DESC AS COM AT NE COR OF SEC 31 TH N88DEG 50' 27"W 2713.67 FT TH S25DEG 43' 38"W 2617.41 FT TH S17DEG 41' 52"W 928.94 FT TH S74DEG 51' 07"E 431.11 FT TH N17DEG 35' 53"E 30.03 FT TO NLY R/W LINE OF LINDENHURST DR TH CONT N17DEG 35' 53"E 384.89 FT FOR POB TH N17DEG 35' 53"E 125.11 FT TH S74DEG 51' 07"E 401.02 FT TO WLY R/W LINE OF OLCOTT DR TH S17DEG 35' 53"W 125.11 FT TH N74DEG 51' 07"W 401.02 FT TO POB AKA TRACT 3 OR 3562 PG 7
Flood risk
Minimal-risk area outside the mapped floodplain. Flood insurance is optional and typically low-cost.
Source: FEMA flood zone reported on the listing. Confirm current designation at FEMA Flood Map Service Center.
Location
Directions
• Exit I-75: Take Exit 279 (State Road 54). • Head East: Drive east on FL-54. • Turn Left: Turn left onto Vandine Road. • Turn Right: Turn right onto Lindenhurst Drive. • Arrive: Continue on Lindenhurst Drive to 28329 Lindenhurst Dr. Home is on corner of Olcott dr.
More homes like this
$1,200,000
0 Lindenhurst Dr
Wesley Chapel, FL 33544
1 acres
Williams Acres Unrec
MLS ID #TB8558100, ALIGN RIGHT REALTY CARROLLWOOD.
Listing provided by Stellar MLS
$1,200,000
28329 Lindenhurst Dr
Wesley Chapel, FL 33544
4 bd · 3 ba · 2,472 sqft
Williams Acres Unrec
MLS ID #TB8558044, ALIGN RIGHT REALTY CARROLLWOOD.
Listing provided by Stellar MLS
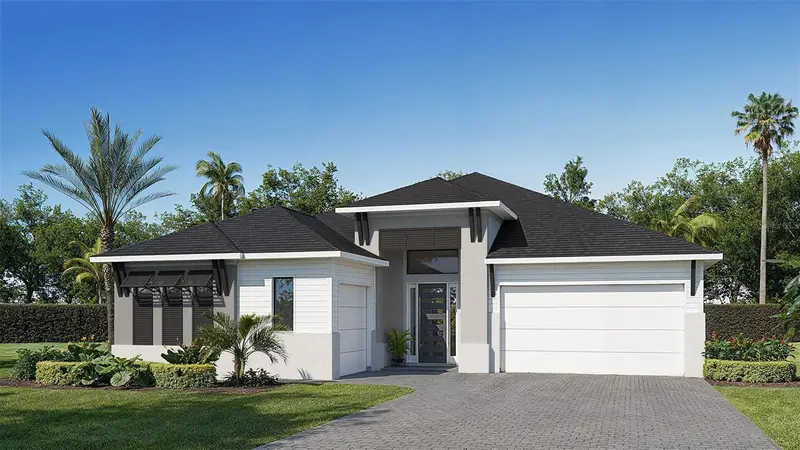
$839,900
12483 Soft Meadow Mews
San Antonio, FL 33576
4 bd · 5 ba · 2,844 sqft
Hillcrest Preserve Phase 3
MLS ID #TB8559889, PERRY HOMES.
Listing provided by Stellar MLS
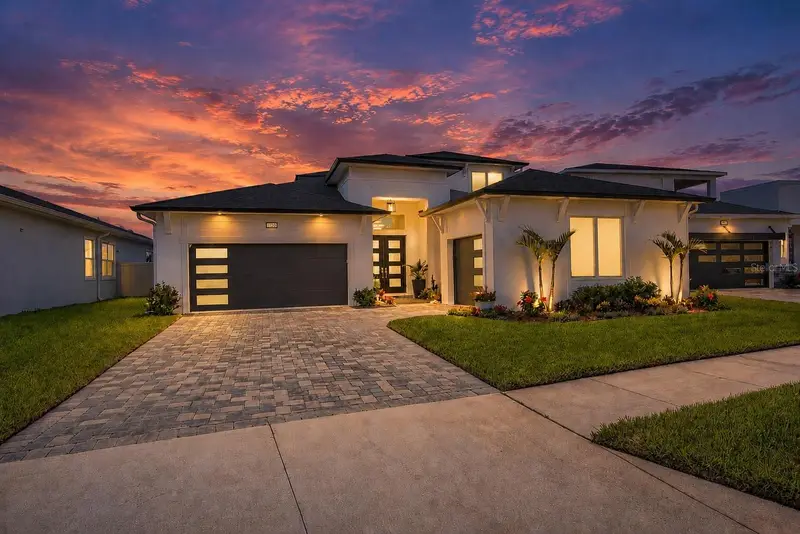
$894,999
10706 Torchwood Sea Way
San Antonio, FL 33576
4 bd · 4 ba · 3,581 sqft
Mirada Prcl 1
MLS ID #TB8517845, KELLER WILLIAMS REALTY- PALM H.
Listing provided by Stellar MLS

Listings courtesy of Stellar MLS as distributed by MLS GRID
IDX information is provided exclusively for consumers’ personal, non-commercial use and may not be used for any purpose other than to identify prospective properties consumers may be interested in purchasing.
Based on information submitted to the MLS GRID as of October 20, 2026 at 7:50 PM ET. All data is obtained from various sources and may not have been verified by broker or MLS GRID. Supplied Open House Information is subject to change without notice. All information should be independently reviewed and verified for accuracy. Properties may or may not be listed by the office/agent presenting the information.
All or a portion of the multiple listing information is provided by Stellar MLS, from a copyrighted compilation of listings. The compilation of listings and each individual listing are © 2026 Stellar MLS. All rights reserved.
Ryan Solberg, Broker · MaxLife Realty LLC · FL License #BK3354351 · Equal Housing Opportunity · Full disclaimer · DMCA