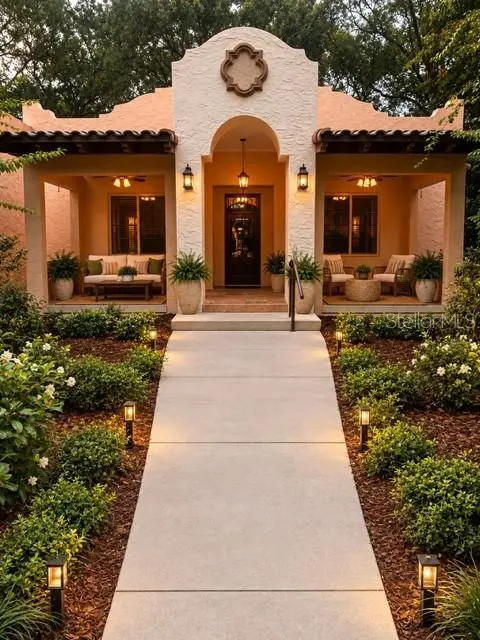

$599,000
250 Garden StreetLake Helen, FL 32744
Listing updated: October 22, 2026 at 10:31 PM ET
Listing courtesy of Charles Rutenberg Realty Orlando · June Troy · MLS #V4951827 · Active · 407-622-2122Property type
Year built
Lot size
Price / sq ft
HOA dues
Days on market
Flood zone
About this home
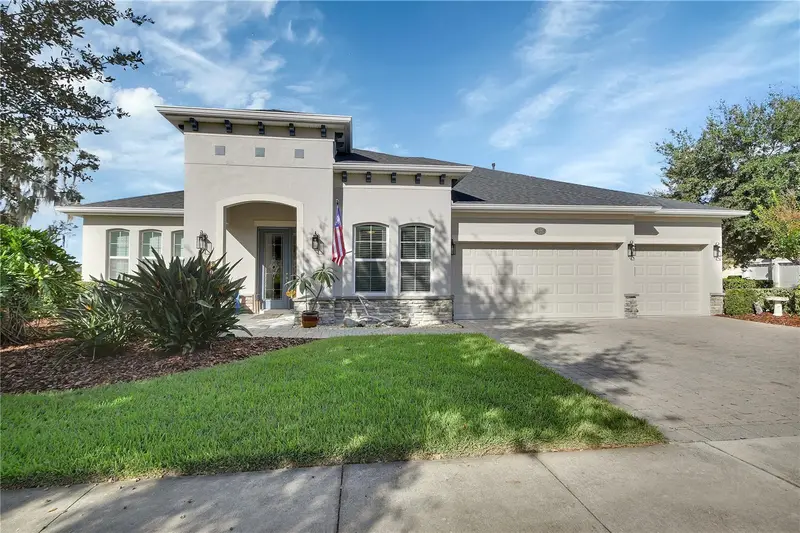
Custom Spanish Revival | Desirable Lake Helen | No HOA and is on a .36 acre lot. Additional lot to the west may be available for purchase. Discover a distinctive custom Spanish Revival home where indoor comfort meets the beauty of outdoor living. The inviting front porch and charming courtyard create a warm welcome, while vaulted ceilings, a custom fireplace, beautiful wood detailing, granite countertops, and an open-concept floor plan bring character to the interior. Two primary suites, each with a private bath, provide flexibility, and the dining room offers the potential for a third bedroom or home office. The true showstopper is the expansive L-shaped, wraparound screened porch. Open the impressive sliding glass doors that disappear into the walls and let your living space flow outdoors—creating the perfect setting for morning coffee, leisurely afternoons, al fresco-style entertaining, or relaxing evenings surrounded by the sights and sounds of Florida. With multiple spaces to gather, unwind, and enjoy the outdoors, this home offers a lifestyle as special as its architecture. Located in desirable Lake Helen with no HOA, this one-of-a-kind property is an exceptional find. Step inside, open the doors, and experience the possibilities for yourself. Schedule your private showing today!
Estimated monthly payment
Estimate only. Taxes use the listing's reported amount where available; insurance is a Florida-average estimate. Your actual payment will vary — run a full calculation or talk to a lender.
Price & listing history0 days on market
- Status: ActiveOct 23, 2026
- Listed$599,000Oct 22, 2026
Facts & features
- Property type
- Residential
- Sub type
- Single Family Residence
- Status
- Active
- Days on market
- 0
- Subdivision
- Troy
- County
- Volusia
- Year built
- 2010
- Living area
- 2,023 sq ft
- Price/sq ft
- $296
- Building area
- 3,428 sq ft (Public Records)
- Lot size
- 15,225 sq ft
- Lot category
- 1/4 to less than 1/2
- Flood zone
- X (12127C0630K)
- Annual taxes
- $10,967 (2025)
- Parcel #
- 7131-60-00-0011
- Zoning
- R1
- MLS #
- V4951827
Ask about this home
Have a question? Ask the broker directly.
Ryan Solberg answers personally — no call center, no spam. Your question goes straight to him.
Interior Details
- Bedrooms
- 3
- Full bathrooms
- 2
- Flooring
- Hardwood, Tile
- Appliances
- Built-In Oven, Cooktop, Dishwasher, Disposal, Gas Cooktop, Range Hood, Refrigerator, Tankless Water Heater
- Interior features
- Cathedral Ceiling(s), Ceiling Fans(s), Eat-in Kitchen, High Ceilings, Kitchen/Family Room Combo, Open Floorplan, Primary Bedroom Main Floor, Solid Surface Counters, Solid Wood Cabinets, Stone Counters, Walk-In Closet(s)
- Laundry
- Inside
- Stories / Levels
- One
- Direction faces
- South
- Fireplace
- Yes
Heating & Cooling
- Heating
- Central
- Cooling
- Central Air
Parking
- Garage spaces
- 0
- Attached garage
- Yes
- Parking features
- Driveway, Garage Door Opener, Garage Faces Side, Oversized
HOA & Financial
- Total monthly fees
- None
- Total annual fees
- None
- CDD
- No
- Min lease term
- 2 Weeks
- Listing terms
- Cash, Conventional, FHA, VA Loan
- Ownership
- Fee Simple
- Available for lease
- Yes
- Lease restrictions
- No
Exterior & Construction
- Exterior features
- Courtyard, Garden, Lighting, Private Yard, Sprinkler Metered
- Construction materials
- Block, Stucco
- Roof
- Tile
- Foundation
- Slab
- Road surface
- Asphalt
Utilities
- Sewer
- Septic Tank
- Water source
- Public
- Utilities
- Cable Connected, Electricity Connected, Sprinkler Meter
Room Details
| Room | Level | Dimensions |
|---|---|---|
| Office | 8x8 | |
| Primary Bedroom 2 | 12x13 | |
| Dining Room | 14x16 | |
| Primary Bedroom | 16x15 | |
| Living Room | 22x24 | |
| Kitchen | 9x20 | |
| Foyer | 6x10 |
Listing Details
- Listing date
- 2026-10-20
- On market date
- 2026-10-22
- Original list price
- $599,000
- Occupant type
- Vacant
- MLS area
- 32744 - Lake Helen
- Listing AOR
- Orlando Regional
- Status changed
- 2026-10-23
- Tax legal description
- 31-17-31 A PORTION OF LOT 1 TROY SUB MB 51 PG 128 MEAS 208.06 FT ALONG N ROW LINE OF GARDEN ST & 286.34 FT ON E/L & 104.53 FT ALONG S ROW LINE OF WEST MAIN ST & 143.25 FT ON W/LY LINE PER OR 7745 PG 1665
Flood risk
Minimal-risk area outside the mapped floodplain. Flood insurance is optional and typically low-cost.
Source: FEMA flood zone reported on the listing. Confirm current designation at FEMA Flood Map Service Center.
Location
Directions
From 1/4 Exit 116, go East into Lake Helen, and approx. .5 mile down Main St. go right on High St. and Left on Garden. This house is second house on left.
More homes like this
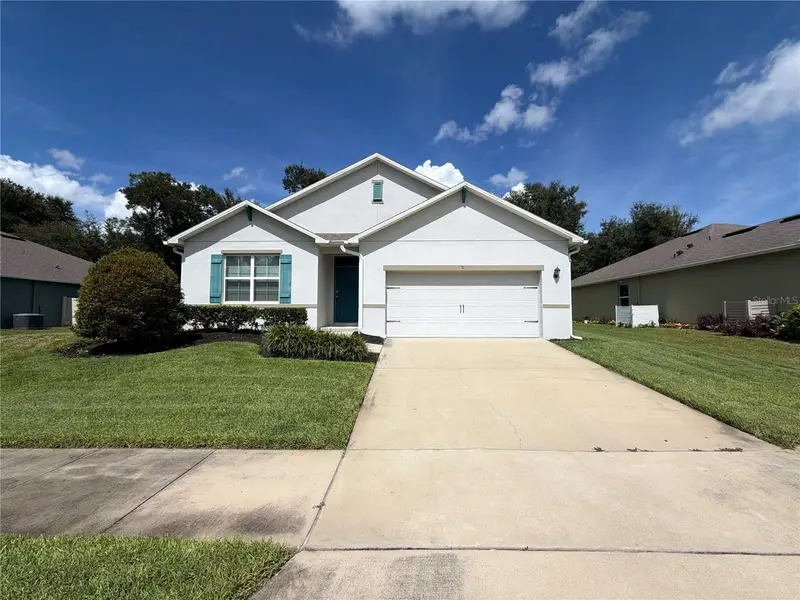
$363,000
190 Point Pleasant Rd
Deland, FL 32724
4 bd · 2 ba · 1,865 sqft
Huntington Downs
MLS ID #O6448786, OPENDOOR BROKERAGE LLC.
Listing provided by Stellar MLS
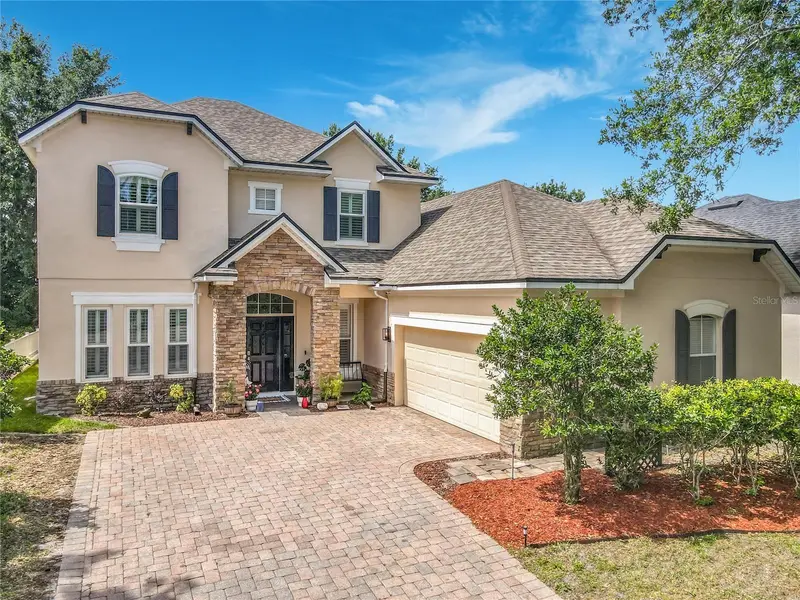
$545,000
123 Ivydale Manor Dr
Deland, FL 32724
5 bd · 4 ba · 3,540 sqft
Victoria Park Increment 02
MLS ID #O6452042, BEYCOME OF FLORIDA LLC.
Listing provided by Stellar MLS
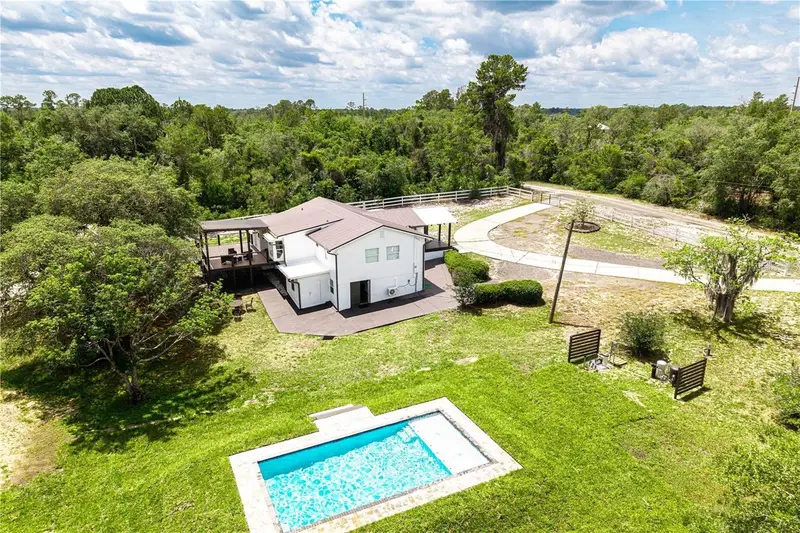
$649,000
2409 Lake Tiny Rd
Deltona, FL 32738
5 bd · 4 ba · 1,152 sqft
Dupont Lakes Estates Inc
MLS ID #OM734496, KELLER WILLIAMS CORNERSTONE RE.
Listing provided by Stellar MLS
$549,900
126 Myrtleberry Ln
Deland, FL 32724
4 bd · 3 ba · 2,758 sqft
Victoria Park Inc 04 / Victoria Trails
MLS ID #V4951933, COLDWELL BANKER REALTY.
Listing provided by Stellar MLS

Listings courtesy of Stellar MLS as distributed by MLS GRID
IDX information is provided exclusively for consumers’ personal, non-commercial use and may not be used for any purpose other than to identify prospective properties consumers may be interested in purchasing.
Based on information submitted to the MLS GRID as of October 22, 2026 at 10:31 PM ET. All data is obtained from various sources and may not have been verified by broker or MLS GRID. Supplied Open House Information is subject to change without notice. All information should be independently reviewed and verified for accuracy. Properties may or may not be listed by the office/agent presenting the information.
All or a portion of the multiple listing information is provided by Stellar MLS, from a copyrighted compilation of listings. The compilation of listings and each individual listing are © 2026 Stellar MLS. All rights reserved.
Ryan Solberg, Broker · MaxLife Realty LLC · FL License #BK3354351 · Equal Housing Opportunity · Full disclaimer · DMCA