$310,000
13121 Creekside LanePort Charlotte, FL 33953
Listing updated: October 16, 2026 at 6:10 PM ET
 Listing courtesy of Riverwood Realty · Janice Fanstill · MLS #D6149189 · Active · 941-743-9663
Property type
Year built
Lot size
Price / sq ft
HOA dues
Days on market
Garage spaces
Flood zone
About this home
TURNKEY FURNISHED FLORIDA LIVING IN RIVERWOOD! Discover your own private paradise in this beautifully appointed 2-bedroom + den, 2-bath twin villa with an attached 2-car garage, nestled within the prestigious, gated Riverwood community in Port Charlotte. Offering elegant finishes, and a peaceful pond view, this inviting home is designed for effortless living, entertaining, and enjoying the Florida lifestyle. Offered turnkey furnished, this is your opportunity to move in and start enjoying the sunshine! Step inside to a bright, open-concept layout featuring soaring 10-foot ceilings, 8-foot interior doors, crown molding, and ceramic tile flooring laid on the diagonal throughout the main living areas. Luxury Plank Tile in both bedrooms. The well-appointed kitchen combines style and functionality with stainless steel appliances, granite countertops, rich wood cabinetry, 36-inch upper cabinets with crown molding, a stone backsplash, breakfast bar, and a charming dining nook. The spacious great room flows seamlessly to the screened lanai through sliding glass doors, creating the perfect setting for entertaining or simply relaxing amid the beauty of your private backyard pond view. Enjoy morning coffee, outdoor dining, and the peaceful natural surroundings in your own tranquil retreat. The spacious primary suite offers a relaxing escape with a generous walk-in closet and an en-suite bathroom featuring dual granite-topped vanities and a walk-in shower and handheld showerhead. The comfortable guest bedroom and adjacent full bathroom provide a welcoming space for family and visitors, while the versatile den offers endless possibilities as a home office, reading room, craft space, or additional flex area. Additional highlights include, plantation shutters, hurricane protection, a convenient laundry room with storage, and a two-car garage. Riverwood offers an exceptional resort-inspired lifestyle surrounded by lush landscaping, scenic lakes, and protected natural habitats in an award-winning Audubon Green Community. Residents enjoy a renovated activity center campus featuring a lap pool, resort-style pool, fitness center, pickleball courts, tennis courts, bocce, lawn croquet, small and large dog parks, a craft room, library, and an active calendar of social events. Golf enthusiasts can enjoy the Riverwood Golf Club's 18-hole, par-72 championship course, with additional fees applicable. A private beach club on beautiful Manasota Key offers another opportunity to enjoy Southwest Florida's coastal lifestyle; membership availability, transferability, and applicable fees should be verified. Conveniently located near boating, fishing, shopping, dining, cultural attractions, and the beautiful Gulf Coast beaches, Riverwood brings together the best of nature, recreation, and community living. Whether you're searching for a full-time residence, a seasonal getaway, or a place to enjoy your next chapter, this inviting villa offers the perfect opportunity to embrace the Florida lifestyle. Come discover why Riverwood is a place so many are proud to call home!
Estimated monthly payment
Estimate only. Taxes use the listing's reported amount where available; insurance is a Florida-average estimate. Your actual payment will vary — run a full calculation or talk to a lender.
Price & listing history0 days on market
- Status: ActiveOct 16, 2026
- Listed$310,000Oct 16, 2026
Facts & features
- Property type
- Residential
- Sub type
- Villa
- Status
- Active
- Days on market
- 0
- Subdivision
- Riverwood
- County
- Charlotte
- Year built
- 2011
- Living area
- 1,577 sq ft
- Price/sq ft
- $197
- Building area
- 2,169 sq ft (Public Records)
- Lot size
- 7,196 sq ft
- Lot category
- 0 to less than 1/4
- Flood zone
- AE (12015C0040G)
- Garage
- 2 spaces
- Annual taxes
- $6,879 (2025)
- Parcel #
- 402117127008
- Zoning
- PD
- MLS #
- D6149189
Ask about this home
Have a question? Ask the broker directly.
Ryan Solberg answers personally — no call center, no spam. Your question goes straight to him.
Interior Details
- Bedrooms
- 2
- Full bathrooms
- 2
- Flooring
- Ceramic Tile
- Appliances
- Dishwasher, Disposal, Dryer, Electric Water Heater, Microwave, Range, Refrigerator, Washer
- Interior features
- Ceiling Fans(s), Crown Molding
- Laundry
- Laundry Room
- Stories / Levels
- One
- Direction faces
- South
Heating & Cooling
- Heating
- Central
- Cooling
- Central Air
Parking
- Garage spaces
- 2
- Attached garage
- Yes
- Parking features
- Driveway, Garage Door Opener
HOA & Financial
- HOA fee
- $573 / Monthly
- Monthly HOA
- $573/mo
- Total monthly fees
- $573/mo
- Total annual fees
- $6,879
- HOA name
- Star Hospitality Management Co.
- CDD
- Yes
- Min lease term
- 1 Month
- Listing terms
- Cash, Conventional
- Ownership
- Fee Simple
- Available for lease
- Yes
- Lease restrictions
- Yes
- Additional lease restrictions
- All HOA Docs can be found at riverwoodflorida.org and RCDD docs can be found at riverwoodcdd.org.
- Approval process
- $25 Fee for Security Gate Pass and copy of lease
Exterior & Construction
- Exterior features
- Gray Water System, Hurricane Shutters
- Construction materials
- Stucco
- Roof
- Tile
- Foundation
- Block
- Water view
- Yes
- Road surface
- Paved
Utilities
- Sewer
- Public Sewer
- Water source
- Public
- Utilities
- BB/HS Internet Available, Cable Available, Public
Community
- Pets allowed
- Yes
Schools
Letter grades: Florida DOE 2024–25 school grades (Orange, Seminole, Lake, Osceola, Brevard). Assigned schools from the listing agent — verify enrollment with the district.
Room Details
| Room | Level | Dimensions |
|---|---|---|
| Primary Bedroom | First | 13x15 |
| Bedroom 2 | First | 11x12 |
| Dinette | First | 9x12 |
| Den | First | 10x12 |
| Living Room | First | 14x18 |
| Kitchen | First | 12x11 |
Listing Details
- Listing date
- 2026-10-16
- On market date
- 2026-10-16
- Original list price
- $310,000
- Occupant type
- Vacant
- MLS area
- 33953 - Port Charlotte
- Listing AOR
- Englewood
- Status changed
- 2026-10-16
- Tax legal description
- SAW 003 0000 0068 SAWGRASS POINTE AT RIVERWOOD UNIT 3 LT 68 3593/1896 3493231
Flood risk
FEMA Special Flood Hazard Area (1% annual-chance / “100-year” floodplain). Flood insurance is generally required by mortgage lenders.
Source: FEMA flood zone reported on the listing. Confirm current designation at FEMA Flood Map Service Center.
Location
Directions
From 776, turn onto Riverwood Drive, past the security gate go straight through 5 stop signs. At the circle, take the first right onto Creekside Lane. Go straight and around the bendinto Stillwater Trace Neighborhood. The villa is on your right.
More homes like this
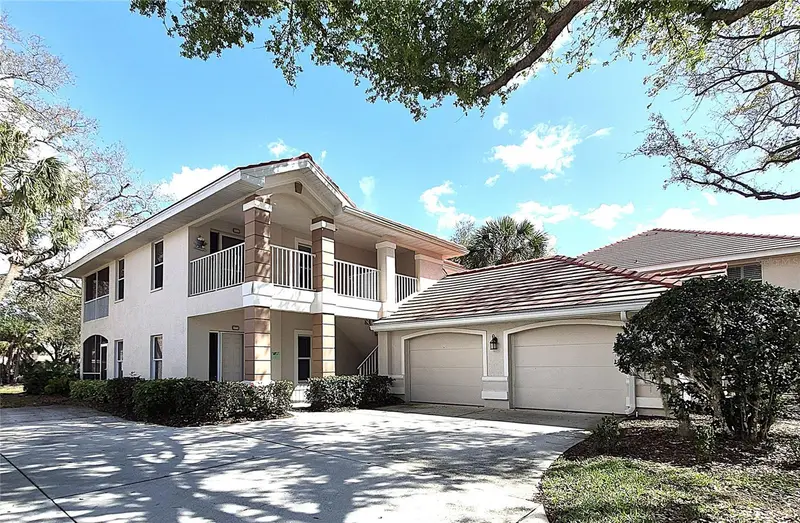
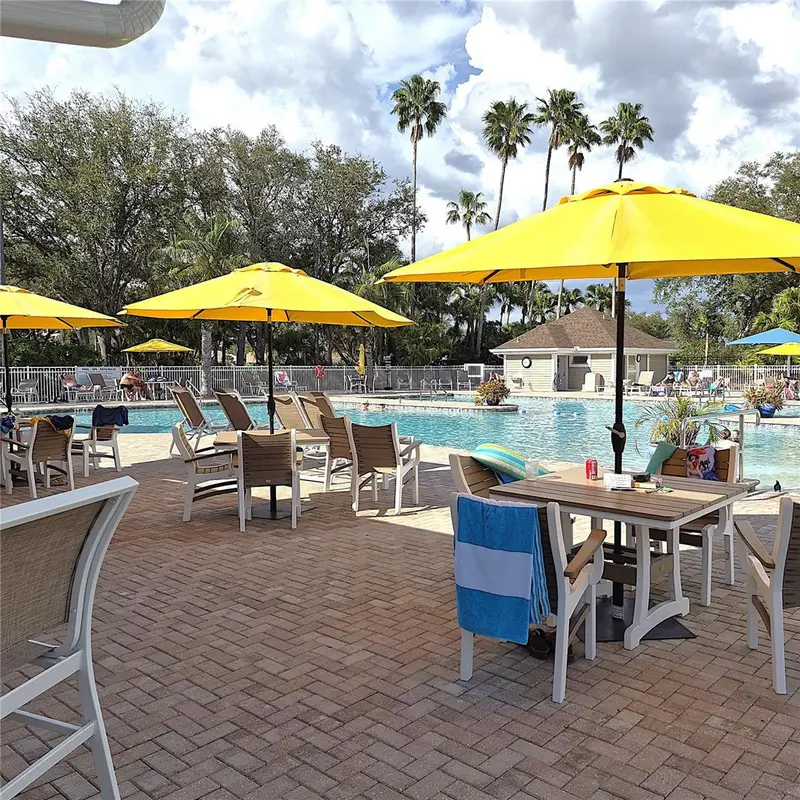
$199,000
14016 Willow Glen Ct #212
Port Charlotte, FL 33953
2 bd · 2 ba · 1,327 sqft
Riverwood
MLS ID #D6146464, TALL PINES REALTY.
Listing provided by Stellar MLS
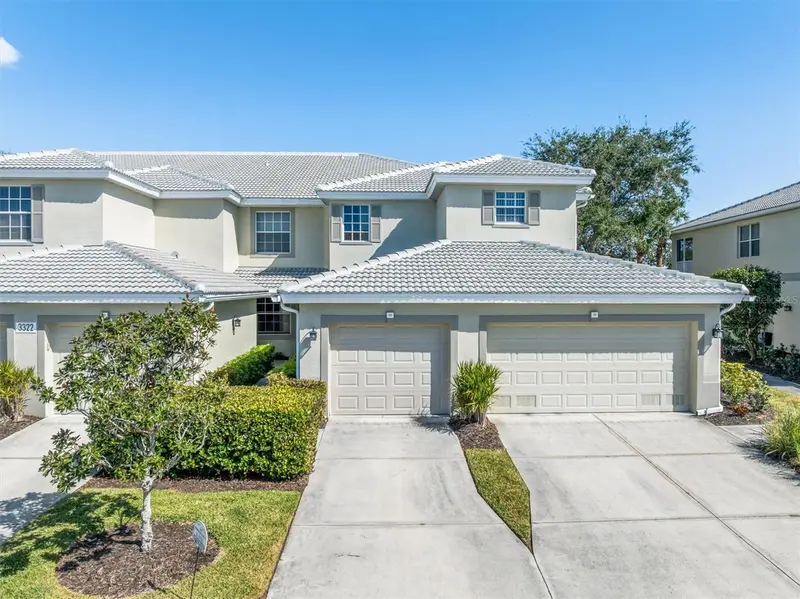
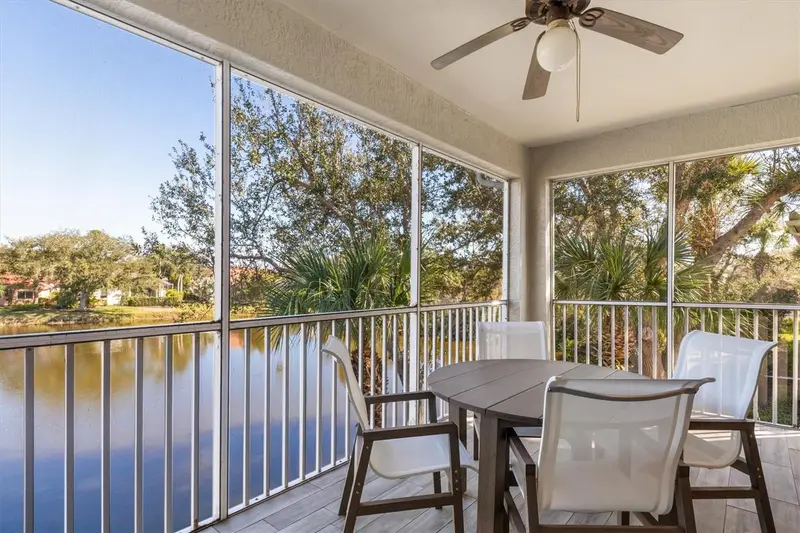
$223,000
3322 Grand Vista Ct #203
Port Charlotte, FL 33953
3 bd · 2 ba · 1,616 sqft
Riverwood
MLS ID #C7521806, KW PEACE RIVER PARTNERS.
Listing provided by Stellar MLS
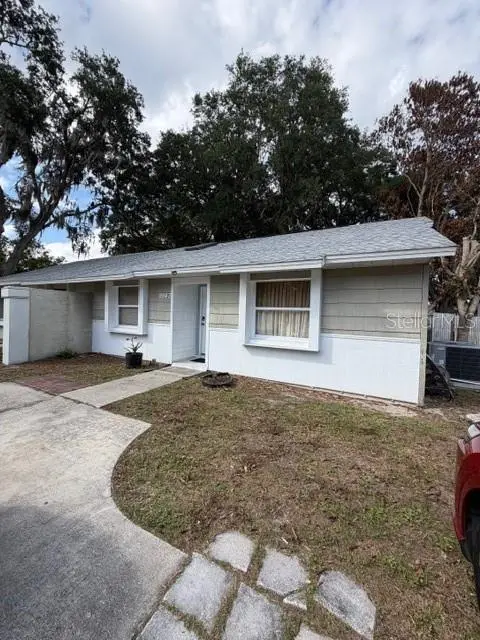
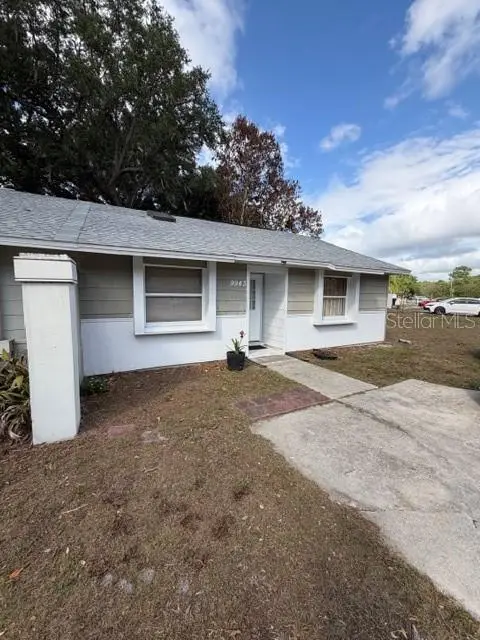
$225,000
9943 Burl Way
Orlando, FL 32817
2 bd · 2 ba · 858 sqft
Riverwood
MLS ID #O6403406, FLORIDA REALTY INVESTMENTS.
Listing provided by Stellar MLS
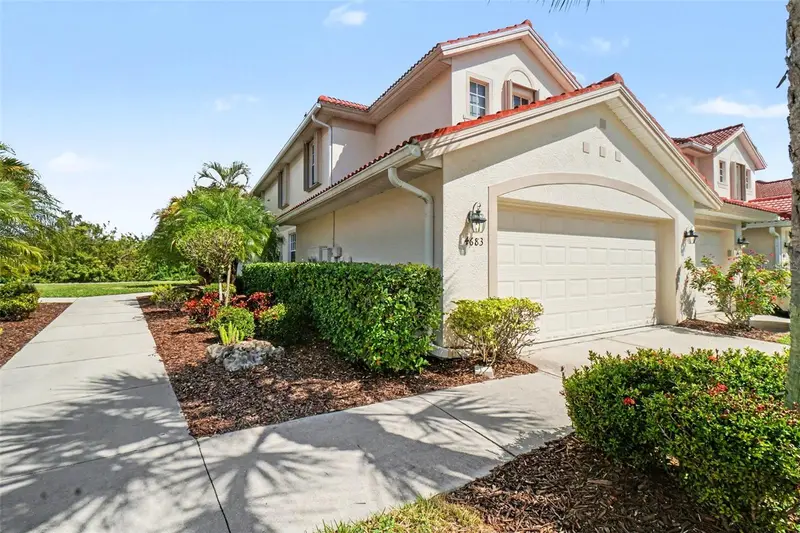
$225,000
4683 Club Dr #101
Port Charlotte, FL 33953
2 bd · 2 ba · 1,626 sqft
Riverwood
MLS ID #D6149040, RIVERWOOD REALTY.
Listing provided by Stellar MLS

Listings courtesy of Stellar MLS as distributed by MLS GRID
IDX information is provided exclusively for consumers’ personal, non-commercial use and may not be used for any purpose other than to identify prospective properties consumers may be interested in purchasing.
Based on information submitted to the MLS GRID as of October 16, 2026 at 6:10 PM ET. All data is obtained from various sources and may not have been verified by broker or MLS GRID. Supplied Open House Information is subject to change without notice. All information should be independently reviewed and verified for accuracy. Properties may or may not be listed by the office/agent presenting the information.
All or a portion of the multiple listing information is provided by Stellar MLS, from a copyrighted compilation of listings. The compilation of listings and each individual listing are © 2026 Stellar MLS. All rights reserved.
Ryan Solberg, Broker · MaxLife Realty LLC · FL License #BK3354351 · Equal Housing Opportunity · Full disclaimer · DMCA