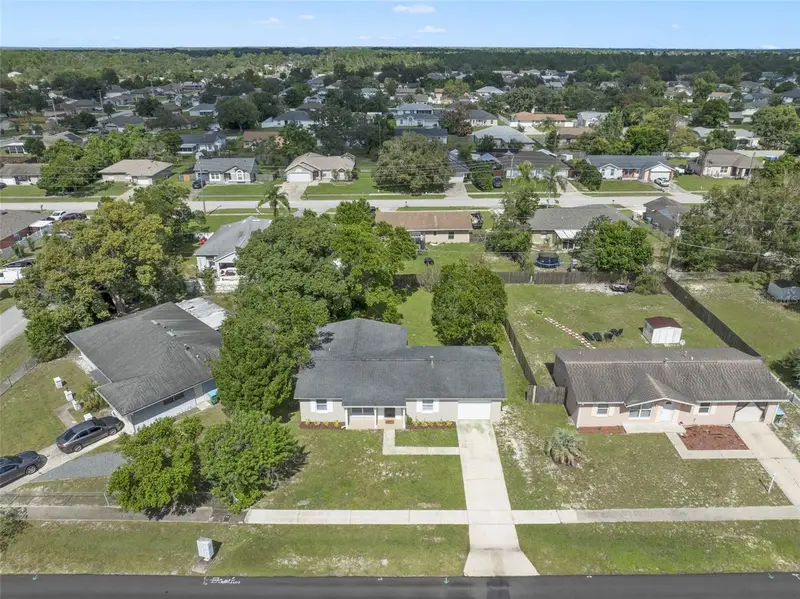

$270,000
2638 Beal StreetDeltona, FL 32738
Listing updated: October 22, 2026 at 10:29 AM ET
Listing courtesy of Keller Williams Advantage 2 Realty · Dean Gonzalez · MLS #O6449870 · Active · 407-393-5901Property type
Year built
Lot size
Price / sq ft
HOA dues
Days on market
Flood zone
About this home
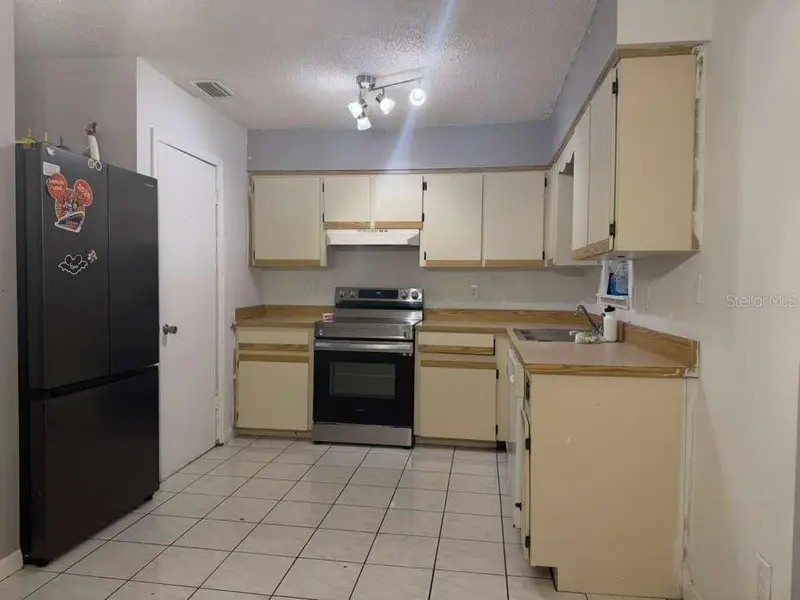
Welcome Home!!! This move in condition 3/2 split plan layout with a HUGE backyard is just what you are looking for. As you drive up to the home the first thing you will notice is the nice front yard and WONDERFUL CURB APPEAL! Take a step in the front door and you see the fresh SHERWIN WILLIAMS painted home with an OPEN FLOOR plan, NEW CARPET, RECESSED LIGHTING, and wonderful PLANK PORCELAIN TILE FLOORING! Take a few steps into the home and you look right and you see the WONDERFUL remodeled KITCHEN CABINETS and STAINLESS-STEEL APPLIANCES! If you want to do laundry you DO NOT have to in a hot garage THIS washer/ dryer hookup is inside in the A/C As you make your way to the other side of the home into the PRIMARY BEDROOM you again take notice of the NEW CARPET, FRESH PAINT, walk in closet, and wonderful Primary Bathroom with MARBLE TILE for the shower! Step out of the PRIMARY and into the main home. THIS HOME features a BONUS ROOM that can be used as another LIVING ROOM or DINING ROOM! The 3rd Bedroom is on the other side of the home for a little privacy! There a so many upgrades, but here are a few more, New Front Coach Lights, Keyless Entry Locks, newer front and rear exterior doors, new exterior electrical panel with surge protection, and many more! The backyard is spacious with mature trees and ready for wonderful family fun! Welcome Home!!
Estimated monthly payment
Estimate only. Taxes use the listing's reported amount where available; insurance is a Florida-average estimate. Your actual payment will vary — run a full calculation or talk to a lender.
Price & listing history41 days on market
- Status: ActiveOct 22, 2026
- Listed$270,000Oct 15, 2026
Facts & features
- Property type
- Residential
- Sub type
- Single Family Residence
- Status
- Active
- Days on market
- 41
- Cumulative DOM
- 41
- Subdivision
- Deltona Lakes Unit 32
- County
- Volusia
- Year built
- 1978
- Living area
- 1,403 sq ft
- Price/sq ft
- $192
- Building area
- 1,801 sq ft (Public Records)
- Lot size
- 9,375 sq ft
- Lot category
- 0 to less than 1/4
- Flood zone
- X (12127C0640J)
- Annual taxes
- $4,354 (2025)
- Parcel #
- 30-18-31-32-63-0020
- Zoning
- 01R
- MLS #
- O6449870
Ask about this home
Have a question? Ask the broker directly.
Ryan Solberg answers personally — no call center, no spam. Your question goes straight to him.
Interior Details
- Bedrooms
- 3
- Full bathrooms
- 2
- Flooring
- Carpet, Ceramic Tile
- Appliances
- Dishwasher, Electric Water Heater, Range, Range Hood, Refrigerator
- Interior features
- Ceiling Fans(s), Living Room/Dining Room Combo, Primary Bedroom Main Floor, Split Bedroom, Walk-In Closet(s)
- Laundry
- Electric Dryer Hookup, Inside, Washer Hookup
- Stories / Levels
- One
- Direction faces
- South
Heating & Cooling
- Heating
- Central, Electric
- Cooling
- Central Air
Parking
- Garage spaces
- 0
- Attached garage
- Yes
- Parking features
- Driveway
HOA & Financial
- Total monthly fees
- None
- Total annual fees
- None
- CDD
- No
- Min lease term
- No Minimum
- Listing terms
- Cash, Conventional, FHA, VA Loan
- Ownership
- Fee Simple
- Available for lease
- Yes
- Lease restrictions
- No
Exterior & Construction
- Exterior features
- Sidewalk
- Construction materials
- Block
- Roof
- Shingle
- Foundation
- Slab
- Road surface
- Asphalt
Utilities
- Sewer
- Public Sewer
- Water source
- Public
- Utilities
- BB/HS Internet Available, Cable Available, Electricity Connected, Sewer Connected, Water Connected
Community
- Pets allowed
- Yes
Room Details
| Room | Level | Dimensions |
|---|---|---|
| Kitchen | 8x8 | |
| Living Room | 16x13 | |
| Primary Bedroom | 15x14 | |
| Primary Bathroom | 8x5 | |
| Bedroom 2 | 12x11 | |
| Bedroom 3 | 15x13 | |
| Bonus Room | 13x10 | |
| Laundry | 6x5 |
Listing Details
- Listing date
- 2026-10-14
- On market date
- 2026-10-15
- Original list price
- $270,000
- Occupant type
- Vacant
- MLS area
- 32738 - Deltona / Deltona Pines
- Listing AOR
- Orlando Regional
- Status changed
- 2026-10-22
- Tax legal description
- LOT 2 BLK 793 DELTONA LAKES UNIT 32 MB 27 PGS 101-118 INC PER OR 5145 PG 2817 PER OR 5432 PG 3000 PER OR 5851 PG 3374
Flood risk
Minimal-risk area outside the mapped floodplain. Flood insurance is optional and typically low-cost.
Source: FEMA flood zone reported on the listing. Confirm current designation at FEMA Flood Map Service Center.
Location
Directions
From Orlando north on I-4 to exit 114 merge onto Howland left on Catalina Blvd right on Lake Helen left on Beal
More homes like this
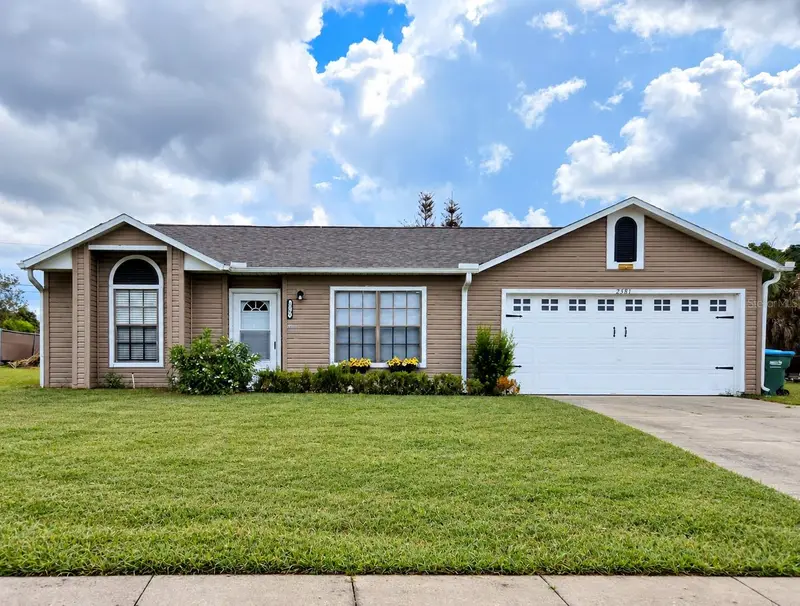
$240,000
2581 Albury Ave
Deltona, FL 32738
3 bd · 2 ba · 1,171 sqft
Deltona Lakes Unit 32
MLS ID #R4911996, HOME BUYER HELPER REAL ESTATE LLC.
Listing provided by Stellar MLS
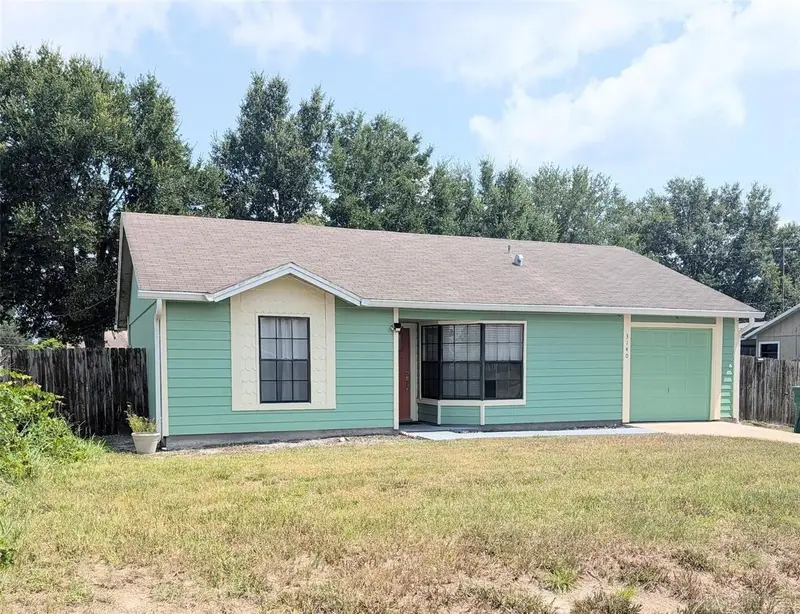
$247,700
3140 Wainwright St
Deltona, FL 32738
2 bd · 2 ba · 1,178 sqft
Deltona Lakes Unit 32
MLS ID #V4950395, WATSON REALTY CORP.
Listing provided by Stellar MLS
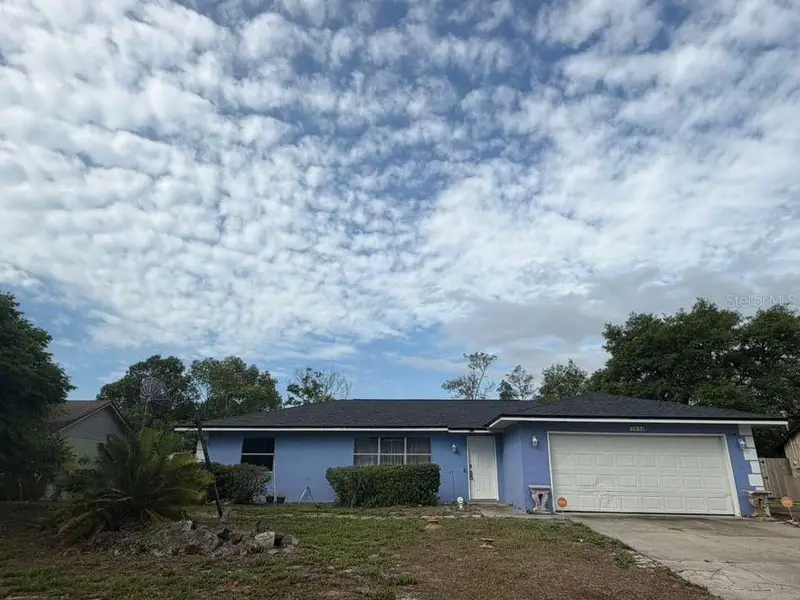
$254,000
2824 W Huron Drive
Deltona, FL 32738
3 bd · 2 ba · 1,337 sqft
Deltona Lakes Unit 32
MLS ID #S5148309, LA ROSA REALTY KISSIMMEE.
Listing provided by Stellar MLS


$260,000
2632 Derby Dr
Deltona, FL 32738
3 bd · 2 ba · 1,214 sqft
Deltona Lakes Unit 32
MLS ID #O6402166, EXP REALTY LLC.
Listing provided by Stellar MLS

Listings courtesy of Stellar MLS as distributed by MLS GRID
IDX information is provided exclusively for consumers’ personal, non-commercial use and may not be used for any purpose other than to identify prospective properties consumers may be interested in purchasing.
Based on information submitted to the MLS GRID as of October 22, 2026 at 10:29 AM ET. All data is obtained from various sources and may not have been verified by broker or MLS GRID. Supplied Open House Information is subject to change without notice. All information should be independently reviewed and verified for accuracy. Properties may or may not be listed by the office/agent presenting the information.
All or a portion of the multiple listing information is provided by Stellar MLS, from a copyrighted compilation of listings. The compilation of listings and each individual listing are © 2026 Stellar MLS. All rights reserved.
Ryan Solberg, Broker · MaxLife Realty LLC · FL License #BK3354351 · Equal Housing Opportunity · Full disclaimer · DMCA