
$276,500
3951 140th PlaceSummerfield, FL 34491
Listing updated: October 14, 2026 at 1:32 PM ET
Listing courtesy of Southern Charm Realty Of Cf · Kenneth Hoffman · MLS #OM734014 · Active · 352-653-3330Property type
Year built
Lot size
Price / sq ft
HOA dues
Days on market
Flood zone
About this home
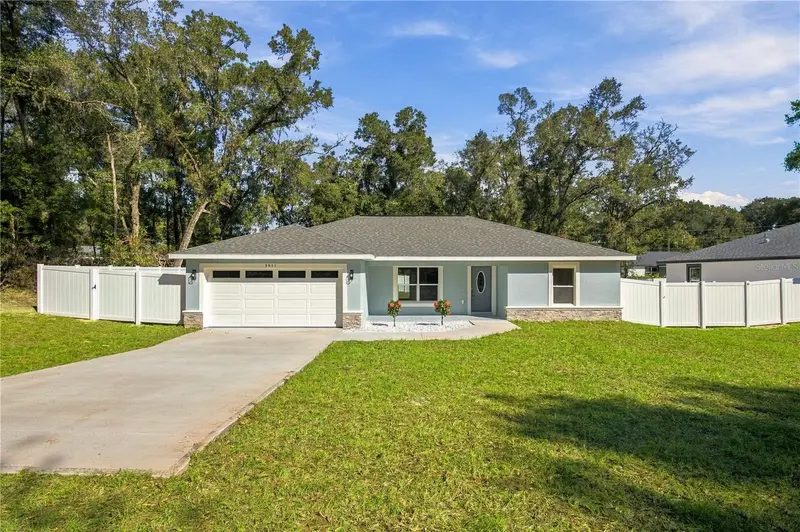
Newly completed construction offering modern design and quality finishes throughout, this 3-bedroom, 2-bathroom home provides a functional layout and comfortable living spaces. A welcoming front porch leads into a spacious great room featuring an open-concept design with vaulted ceilings, seamlessly connecting the kitchen, dining, and living areas. The kitchen is well-appointed with stone countertops, a center island with seating space, a pantry for additional storage, and brand-new stainless steel appliances. Luxury vinyl flooring runs throughout the home. The primary suite includes a tray ceiling, walk-in closet, and an en-suite bathroom with a double vanity and a floor-to-ceiling tiled walk-in shower featuring a built-in shelf. Additional interior features include a dedicated laundry room for added convenience. Sliding glass doors lead to the back patio and a large, fenced, backyard that offers space for outdoor enjoyment. Additional exterior details include stone accents that enhance the home’s curb appeal. Call today to schedule a private showing!
Estimated monthly payment
Estimate only. Taxes use the listing's reported amount where available; insurance is a Florida-average estimate. Your actual payment will vary — run a full calculation or talk to a lender.
Price & listing history0 days on market
- Status: ActiveOct 14, 2026
- Listed$276,500Oct 14, 2026
Facts & features
- Property type
- Residential
- Sub type
- Single Family Residence
- Status
- Active
- Days on market
- 0
- Subdivision
- Belleview Heights Estates Unit 6
- County
- Marion
- Year built
- 2026
- Living area
- 1,478 sq ft
- Price/sq ft
- $187
- Building area
- 2,082 sq ft (Builder)
- Lot size
- 12,197 sq ft
- Lot category
- 1/4 to less than 1/2
- Flood zone
- X
- Annual taxes
- $347 (2025)
- Parcel #
- 4206-086-001
- Zoning
- R1
- MLS #
- OM734014
Ask about this home
Have a question? Ask the broker directly.
Ryan Solberg answers personally — no call center, no spam. Your question goes straight to him.
Interior Details
- Bedrooms
- 3
- Full bathrooms
- 2
- Flooring
- Luxury Vinyl, Vinyl
- Appliances
- Dishwasher, Microwave, Range, Refrigerator
- Interior features
- Cathedral Ceiling(s), Ceiling Fans(s), Eat-in Kitchen, High Ceilings, Kitchen/Family Room Combo, Primary Bedroom Main Floor, Split Bedroom, Stone Counters, Thermostat, Tray Ceiling(s), Vaulted Ceiling(s), Walk-In Closet(s)
- Laundry
- Inside, Laundry Room
- Stories / Levels
- One
- Direction faces
- South
- New construction
- Yes
Heating & Cooling
- Heating
- Central, Electric
- Cooling
- Central Air
Parking
- Garage spaces
- 0
- Attached garage
- Yes
- Parking features
- Driveway, Garage Door Opener
HOA & Financial
- Total monthly fees
- None
- Total annual fees
- None
- CDD
- No
- Min lease term
- No Minimum
- Listing terms
- Cash, Conventional, FHA, USDA Loan, VA Loan
- Ownership
- Fee Simple
- Available for lease
- Yes
- Lease restrictions
- No
Exterior & Construction
- Exterior features
- Lighting
- Construction materials
- Block, Concrete, Stone, Stucco
- Roof
- Shingle
- Foundation
- Slab
- Road surface
- Limerock
Utilities
- Sewer
- Septic Tank
- Water source
- Well
- Utilities
- Electricity Connected, Water Connected
Room Details
| Room | Level | Dimensions |
|---|---|---|
| Kitchen | First | |
| Living Room | First | |
| Primary Bedroom | First |
Listing Details
- Listing date
- 2026-10-14
- On market date
- 2026-10-14
- Original list price
- $276,500
- Occupant type
- Vacant
- MLS area
- 34491 - Summerfield
- Listing AOR
- Ocala - Marion
- Status changed
- 2026-10-14
- Tax legal description
- SEC 14 TWP 17 RGE 22 PLAT BOOK F PAGE 104 BELLEVIEW HEIGHTS ESTATES UNIT 6 BLK 86 LOTS 1.2.3
Flood risk
Minimal-risk area outside the mapped floodplain. Flood insurance is optional and typically low-cost.
Source: FEMA flood zone reported on the listing. Confirm current designation at FEMA Flood Map Service Center.
Location
Directions
From Belleview: Head northwest on US-27 N/US-301 N/US-441 N toward SE 110th St. Turn left onto SE 110th St. Turn left onto SE 36th Ave. Turn left onto SE 140th Pl. Destination will be on the left.
More homes like this
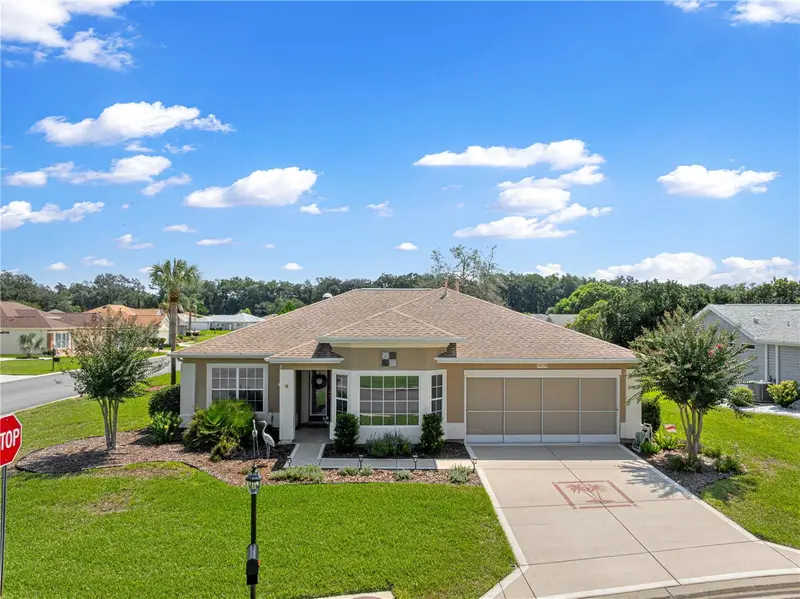
$338,800
14179 Se 88th Ct
Summerfield, FL 34491
2 bd · 2 ba · 1,699 sqft
Spruce Creek Gc
MLS ID #OM730589, BROKER ASSOCIATES REALTY.
Listing provided by Stellar MLS
$276,500
3969 Se 140th Pl
Summerfield, FL 34491
3 bd · 2 ba · 1,478 sqft
Belleview Heights Estates Unit 6
MLS ID #OM734025, SOUTHERN CHARM REALTY OF CF.
Listing provided by Stellar MLS
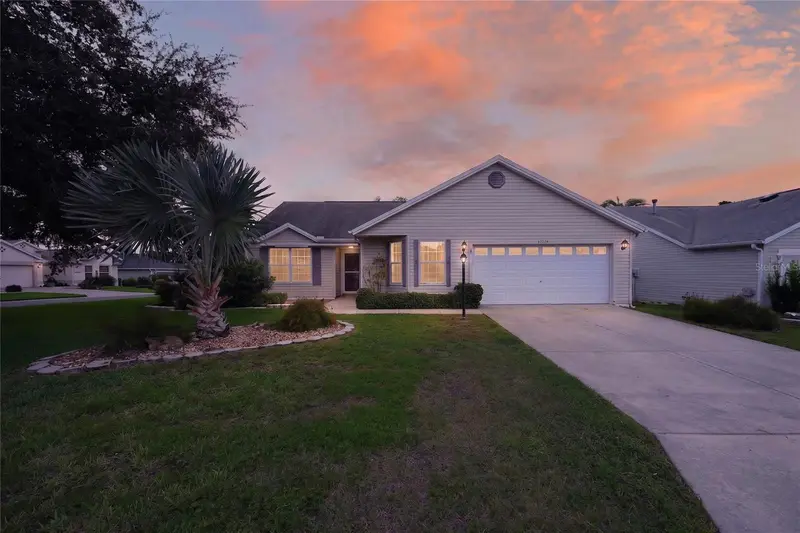
$325,000
17728 Se 81st Wynstone Ave
The Villages, FL 32162
3 bd · 2 ba · 1,496 sqft
The Villages
MLS ID #G5117669, REALTY EXECUTIVES IN THE VILLAGES.
Listing provided by Stellar MLS
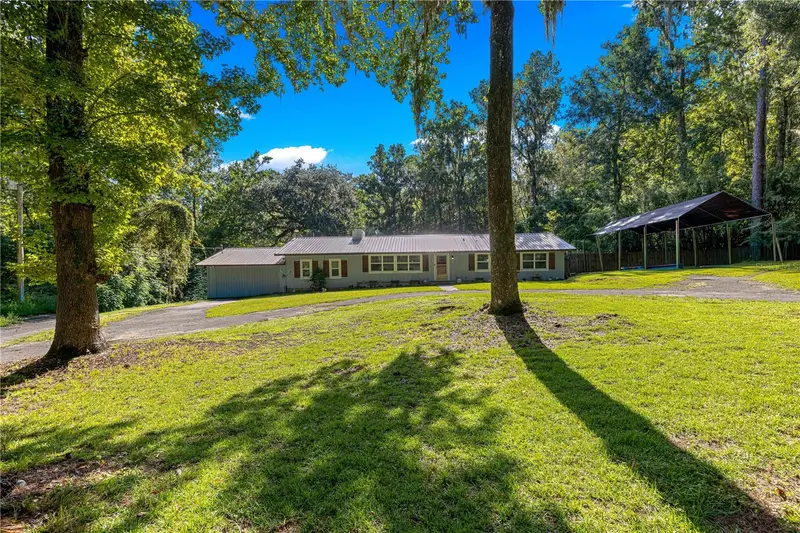
$380,000
12577 Se 36 Ave
Belleview, FL 34420
3 bd · 3 ba · 2,160 sqft
9425
MLS ID #OM732088, KELLER WILLIAMS CORNERSTONE RE.
Listing provided by Stellar MLS

Listings courtesy of Stellar MLS as distributed by MLS GRID
IDX information is provided exclusively for consumers’ personal, non-commercial use and may not be used for any purpose other than to identify prospective properties consumers may be interested in purchasing.
Based on information submitted to the MLS GRID as of October 14, 2026 at 1:32 PM ET. All data is obtained from various sources and may not have been verified by broker or MLS GRID. Supplied Open House Information is subject to change without notice. All information should be independently reviewed and verified for accuracy. Properties may or may not be listed by the office/agent presenting the information.
All or a portion of the multiple listing information is provided by Stellar MLS, from a copyrighted compilation of listings. The compilation of listings and each individual listing are © 2026 Stellar MLS. All rights reserved.
Ryan Solberg, Broker · MaxLife Realty LLC · FL License #BK3354351 · Equal Housing Opportunity · Full disclaimer · DMCA